


$200,000
 4 Beds
 1 Bath
 1,907 sqft (on 1.80 acres)
469 Patchwork Rd, Rose Hill, VA 24281
Est. Mortgage $1,220/mo*
Get Pre-QualifiedWe estimate this home will sell faster than 81% nearby.
Home Highlights

Single-Family Home

Built in 1940

1.8 acre lot

$105/sqft

Garage
Local Information
- Map ViewExplore the area around 469 Patchwork Rd.

- Schools5 Preschool Schools8 Elementary Schools5 Middle Schools2 High Schools

- Shop & Eat

-- mins to
About this House
What's unique:Brick exteriorAbove ground poolLaundry on main floorStorage shedBig kitchenOriginal hardwood floors
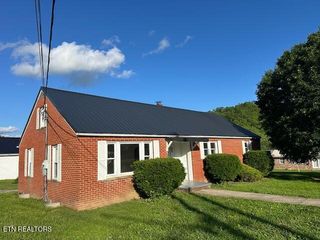
STUNNING VIEWS OF POWELL MOUNTAIN AND FARMLAND!! Take a look at this beautiful 1940's Virginian farmhouse featuring: brick exterior, original hardwood floors, spacious living room, family room with gas fireplace, big kitchen, laundry on main floor, 2 bedrooms and 1 bathroom on main floor, 2 bedrooms upstairs, full basement for great storage, above ground pool, storage shed, 2 car garage, 1.8+/- acres surrounded by farmland, gorgeous panoramic views of the mountains, great location out in the country but not too farm from town. Home needs some TLC, but has good bones and so much potential! Call today to schedule your tour!
Last check for updates: about 4 hours ago
Listing courtesy of D.J. Wilder, (865) 567-9577
Century 21 Virginia Wilder Real Estate, (276) 861-2023
Source: East Tennessee Realtors, MLS#1358665
We estimate this home will sell faster than 81% nearby.
Home Details for 469 Patchwork Rd

|
|---|
Interior Details Basement: UnfinishedNumber of Rooms: 7 |
Beds & Baths Number of Bedrooms: 4Number of Bathrooms: 1Number of Bathrooms (full): 1 |
Dimensions and Layout Living Area: 1907 Square Feet |
Appliances & Utilities Appliances: Dishwasher, Range, RefrigeratorDishwasherRefrigerator |
Heating & Cooling Heating: None,Central,ElectricNo CoolingAir Conditioning: None,Window Unit(s)No HeatingHeating Fuel: Central |
Fireplace & Spa Number of Fireplaces: 1Fireplace: Ventless, Gas LogHas a Fireplace |
Windows, Doors, Floors & Walls Flooring: Laminate, Hardwood, Tile |
Levels, Entrance, & Accessibility Floors: Laminate, Hardwood, Tile |
View Has a ViewView: Mountain(s), Country Setting |

|
|---|
Exterior Home Features Has a Private Pool |
Parking & Garage Number of Garage Spaces: 2Number of Covered Spaces: 2No CarportHas a GarageNo Attached GarageParking Spaces: 2Parking: Off Street,Detached |
Pool Pool: Above GroundPool |
Water & Sewer Sewer: Septic Tank |

|
|---|
Days on Market: 30 |

|
|---|
Year Built Year Built: 1940 |
Property Type / Style Property Type: ResidentialProperty Subtype: Single Family ResidenceArchitecture: Craftsman,Traditional |
Building Construction Materials: BrickNot Attached Property |
Property Information Parcel Number: 66(A)13 |

|
|---|
Price List Price: $200,000Price Per Sqft: $105 |

|
|---|
MLS Status: Active |

|
|---|
Direction & Address City: Rose Hill |

|
|---|
Listing Agent Listing ID: 1358665 |

|
|---|
Building Area Building Area: 1907 Square Feet |

|
|---|
Lot Area: 1.8 Acres |

|
|---|
Listing Terms: Cash, Conventional |

|
|---|
BasementMls Number: 1358665 |
Price and Tax history
| Date | Event | Price |
|---|---|---|
Oct 12, 2026 Source: East Tennessee Realtors #1358665 | Listed For Sale | $200,000 |
Aug 2, 2005 Source: N/A | Sold | $76,300 |
| Year | Property tax | Tax assessment |
|---|---|---|
| 2025 | $808 | $117,100 |
Home facts updated by county records
Around this home
- Dryden Elementary School
- PK-4
- Public
- 237 Students
5/10GreatSchools RatingParent Rating AverageI attended Dryden Elementary School from 1st -5th grade and I can say that I loved every day of it. The teachers are very nice and hands on. I have 2 little brothers that both started attending DES this school year, in head-start and kindergarten. They love school and they are always telling me stories of what they do in class and how much fun they have. They look forward to school every day. I recently went to a few after-school functions and it is clearly apparent that the teachers really love their jobs and the kids that they teach.Other Review15y ago - Elk Knob Elementary School
- PK-4
- Public
- 291 Students
6/10GreatSchools RatingParent Rating AverageWhy is there no summer school I saw the books online. Pleàse t e iurOther Review11y ago - Flatwoods Elementary School
- PK-4
- Public
- 336 Students
5/10GreatSchools RatingParent Rating AverageMy daughters K teacher has been fabulous so far and the staff has been excellent. The doors are secured and you have to be buzzed in . I'm a very happy first time PTO member.Parent Review11y ago - Rose Hill Elementary School
- PK-4
- Public
- 256 Students
5/10GreatSchools RatingParent Rating Average No reviews available for this school.
- St. Charles Elementary School
- PK-4
- Public
- 110 Students
8/10GreatSchools RatingParent Rating AverageThis a terrific school where children will thrive in the nurturing environment. There is a hands on science lab for all grades from Kindergarten through 8th Grade. The PTO is so involved in focusing on the education, growth and development of all of the kids. The PTO has an amazing presence at the school and the involvement of each of the teachers with the parents is heartwarming and real. The teacher's really get to know the kids and the families. The opportunity to learn Spanish in Kindergarten throughout 8th grade is an enormous benefit to a child's education. The focus on a science and math education as the kids enter middle school is just what I was looking for in my child's education.Parent Review13y ago
What Locals Say about Rose Hill
At least 1 Trulia users voted on each feature.

100 % Say kids play outside

100 % Say there's holiday spirit

100 % Say yards are well-kept

100 % Say it's walkable to grocery stores

100 % Say parking is easy

100 % Say neighbors are friendly

50 % Say streets are well-lit

50 % Say it's quiet
Sourced by Trulia users. Learn more about our methodology.
Market trends in Rose Hill
Last updated October 2026
Avg. sale price
—
Sale-to-List Price
—
Price per sq ft
—
Available listings
15
1MoM
Sourced by Trulia Market Trends
Home Value
Learn more about this home's value by checking out the value of nearby homes and how much similar homes have sold for.
Comparable sales
These are recently sold homes that have a similar location or other similar features to this home, like bedrooms, bathrooms, and square footage. Get a sense of the expected prices in the area by viewing these homes.Address | Distance | Property Type | Sold Price | Sold Date | Bed | Bath | Sqft |
|---|---|---|---|---|---|---|---|
0.60 | Single-Family Home | $145,000 | 06/09/26 | 4 | 1 | 1,900 | |
0.67 | Single-Family Home | $330,000 | 06/29/26 | 3 | 2 | 1,956 | |
1.79 | Single-Family Home | $225,000 | 01/29/26 | 4 | 2 | 2,376 | |
1.64 | Single-Family Home | $160,000 | 10/29/26 | 3 | 2 | 1,269 | |
1.65 | Single-Family Home | $310,000 | 04/03/26 | 4 | 3 | 3,276 | |
1.88 | Single-Family Home | $53,000 | 05/29/26 | 3 | 1 | 820 | |
2.29 | Single-Family Home | $150,000 | 11/20/25 | 4 | 3 | 1,989 | |
1.96 | Single-Family Home | $105,000 | 08/31/26 | 2 | 1 | 1,058 | |
1.87 | Single-Family Home | $227,500 | 09/30/26 | 4 | 3 | 2,556 | |
2.17 | Single-Family Home | $270,000 | 12/15/25 | 4 | 3.5 | 2,100 |
Nearby home prices
Get a sense of expected prices in the area by checking the value of nearby homes.Address | Distance | Price | Bed | Bath | Sqft | Status |
|---|---|---|---|---|---|---|
0.15 | $190,500 | Studio | 3 | - | Off Market | |
0.26 | $267,600 | 3 | 2 | - | Off Market | |
0.26 | $105,500 | 2 | 1 | - | Off Market | |
0.27 | $161,500 | 2 | 1 | - | Off Market | |
0.28 | $259,900 | 3 | 2 | - | Off Market | |
0.28 | - | Studio | - | - | Off Market | |
0.30 | $173,500 | 3 | 2 | - | Off Market | |
0.30 | $292,200 | 3 | 2 | - | Off Market | |
0.31 | $132,400 | 3 | 2 | 1,200 | Off Market | |
0.31 | $112,900 | 2 | 1 | - | Off Market | |
0.31 | - | Studio | - | - | Off Market | |
0.33 | $349,900 | 4 | 2.5 | 1,900 | For Sale | |
0.33 | - | - | - | - | Off Market | |
0.34 | - | 3 | 2 | - | Off Market | |
0.34 | $217,800 | 3 | 2 | - | Off Market | |
0.35 | - | Studio | - | - | Off Market | |
0.37 | - | 2 | 2 | - | Off Market | |
0.39 | - | Studio | 1 | - | Off Market | |
0.42 | - | 4 | 1 | - | Off Market | |
0.44 | - | Studio | - | - | Off Market |
LGBTQ Local Legal Protections
LGBTQ Local Legal Protections



D.J. Wilder, Century 21 Virginia Wilder Real Estate, (276) 861-2023
Agent Phone: (865) 567-9577
IDX information is provided exclusively for personal, non-commercial use, and may not be used for any purpose other than to identify prospective properties consumers may be interested in purchasing. Information is deemed reliable but not guaranteed.
Listing Information presented by local MLS brokerage: Zillow, Inc., local broker - Eric Young - (865) 378-5282.
Listing Information presented by local MLS brokerage: Zillow, Inc., local broker - Eric Young - (865) 378-5282.
Similar Homes You May Like
 0.5 ACRESCentury 21 Virginia Wilder Real Estate
 0.4 ACRESCentury 21 Virginia Wilder Real Estate
 2.25 ACRESColdwell Banker Bisceglia Real
 1.5 ACRESCentury 21 Virginia Wilder Real Estate
 NEW - 20 HRS AGO0.52 ACRESCentury 21 Virginia Wilder Real Estate
 NEW CONSTRUCTION1 ACREDerek Eisenberg, Continental Real Estate Group, Inc., NY State MLS
 NEW - 21 HRS AGO1 ACRETeresa Fannon
 0.88 ACRESCentury 21 Virginia Wilder Real Estate
 0.31 ACRESCENTURY 21 Advantage Realty, Imagine MLS
 2.17 ACRESColdwell Banker Bisceglia Real
 0.91 ACRESCrye-Leike Lakeway Real Estate
 FOR SALE BY OWNER
 1 ACRECentury 21 Virginia Wilder Real Estate
 0.5 ACRESCentury 21 Virginia Wilder Real Estate
 0.9 ACRESColdwell Banker Bisceglia Real
 0.5 ACRESCentury 21 Virginia Wilder Real Estate
 11.09 ACRESThe Real Estate Firm, Inc.
 1.52 ACRESCENTURY 21 Advantage Realty, Imagine MLS
 FOR SALE BY OWNER0.72 ACRES
 FOR SALE BY OWNER33 ACRES
 0.47 ACRESNew Beginnings Real Estate LLC, Imagine MLS
 NEW - 1 DAY AGO0.52 ACRESForever Home, Imagine MLS
 0.34 ACRESCentury 21 Virginia Wilder Real Estate
 19.5 ACRESCENTURY 21 Advantage Realty, Imagine MLS
 New Beginnings Real Estate LLC, Imagine MLS
 5.15 ACRESCrye-Leike Premier Real Estate
 See more homes for sale inRose Hill


New Listings near 469 Patchwork Rd
- NEW - 20 HRS AGO0.52 ACRESCentury 21 Virginia Wilder Real Estate
- 1.5 ACRESCentury 21 Virginia Wilder Real Estate
- 0.4 ACRESCentury 21 Virginia Wilder Real Estate
 1.13 ACRESCentury 21 Virginia Wilder Real Estate
- 2.25 ACRESColdwell Banker Bisceglia Real
 0.68 ACRESCentury 21 Virginia Wilder Real Estate
- 0.5 ACRESCentury 21 Virginia Wilder Real Estate
- See more homes for sale inRose Hill


Frequently asked questions about 469 Patchwork Rd
- What is the estimated monthly payment for 469 Patchwork Rd?Based on a $200,000 list price with 20% down at today's rates, the estimated monthly payment for 469 Patchwork Rd in Rose Hill, VA is approximately $1,260 (about $1,087 principal & interest, $98 property taxes, and $75 homeowner's insurance). This is an estimate. Actual payment depends on your loan terms.
- What are the closest schools to 469 Patchwork Rd?The closest schools to 469 Patchwork Rd in Rose Hill, VA are Dryden Elementary School (Pre-K, rated 5/10), Elk Knob Elementary School (Pre-K, rated 6/10), Elydale Middle (Elementary, rated 8/10).
- Does 469 Patchwork Rd have a pool?Yes, 469 Patchwork Rd in Rose Hill, VA has a pool.
- How big is the lot at 469 Patchwork Rd?The lot at 469 Patchwork Rd in Rose Hill, VA is about 1.8 acres.
- Does 469 Patchwork Rd have a garage?Yes, 469 Patchwork Rd in Rose Hill, VA has a garage.
469 Patchwork Rd, Rose Hill, VA 24281 is a 4 bedroom, 1 bathroom, 1,907 sqft single-family home built in 1940. This property is currently available for sale and was listed by East Tennessee Realtors on Oct 12, 2026. The MLS # for this home is MLS# 1358665.