


Listed by Ken Tritle, Dreamwell Homes, (760) 798-9024
4685 Adra Way
Oceanside, CA 92056
Ocean Hills 2 Beds
 2 Baths
 1,106 sqft
2 Beds
2 Baths
1,106 sqft
Home Highlights

Parking
1 Car Garage

HOA
$755/Monthly

Price/Sqft
$902

Listed
2 days ago

Climate Control
Central Air
Local Information
- Map ViewExplore the area around 4685 Adra Way.

- Schools1 Elementary School1 Middle School1 High School

- Shop & Eat

-- mins to
About this House
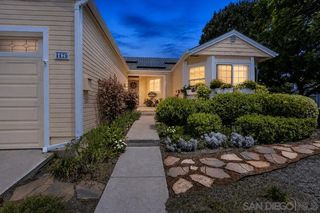
Welcome to the most amazingly upgraded and stunning ‘Palma’ floor plan ever offered in Ocean Hills Country Club, with the added bonus of a private, spacious pie-shaped lot on a quiet cul-de-sac! This is your new indoor/outdoor retreat. Every space has been lovingly upgraded to maximize natural light and features high-quality finishes, including new dual-pane windows, luxury vinyl plank flooring, solid wood cabinets, quartz countertops, and solid walnut doors throughout. The open-concept kitchen offers unobstructed views into the living room and the beautifully manicured, easy-care gardens just beyond. The primary bedroom features a vaulted ceiling, a clever barn door-style folding closet door with copious storage, plus an additional built-in cabinet. The generously sized guest bedroom is cheerfully light and bright, and both bathrooms have been totally redone with luxury finishes. Even the garage stands out with its clean lines and high-end epoxy flooring! Enjoy prime coastal weather in Southern California’s premier active 55+ community. Your HOA includes access to a private 18-hole executive golf course (with no green fees), a 27,000 sq ft clubhouse with a well loved auditorium used daily for community events, theatre and music productions and exercise, fitness and dance classes, a solar-heated, saltwater Jr Olympic pool, the most pickleball courts of any 55+ community in SOCAL, tennis courts, a dog park, free secured RV parking, 24-hour gated security and much more. Embrace the ultimate resort-style retirement where every day feels like a vacation in this vibrant, guard-gated coastal paradise! Be sure to review the virtual 3D tour. Don’t miss out on this home—it won’t last long!
Home Details for 4685 Adra Way

|
|---|
Interior Details Number of Rooms: 7Types of Rooms: Master Bedroom, Bedroom, Master Bathroom, Kitchen, Living Room |
Beds & Baths Number of Bedrooms: 2Number of Bathrooms: 2Number of Bathrooms (full): 2 |
Dimensions and Layout Living Area: 1106 Square Feet |
Appliances & Utilities Laundry: Inside,Stacked |
Heating & Cooling Has CoolingAir Conditioning: Central AirNo Heating |
Fireplace & Spa Fireplace: Gas StarterHas a FireplaceNo Spa |
Windows, Doors, Floors & Walls Flooring: VinylCommon Walls: 1 Common Wall |
Levels, Entrance, & Accessibility Stories: 1Number of Stories: 1Levels: OneEntry Location: 1Floors: Vinyl |
View Has a ViewView: Park/Greenbelt, Trees/Woods |

|
|---|
Exterior Home Features No Private Pool |
Parking & Garage Number of Garage Spaces: 1Number of Carport Spaces: 1Number of Covered Spaces: 2Has a CarportHas a GarageHas an Attached GarageParking Spaces: 2Parking: Garage Attached, Carport |
Pool Pool: Solar Heat, Salt Water, Association |
Frontage Not on Waterfront |
Water & Sewer Sewer: Public Sewer |

|
|---|
Cumulative Days on Market: 1Days on Market: 2 |

|
|---|
Year Built Year Built: 1987 |
Property Type / Style Property Type: ResidentialProperty Subtype: Single Family Residence |
Building Attached To Another Structure |
Property Information Not Included in Sale: Built-in night stands and dresser in Primary Bedroom, and yard decorations do not convey.Parcel Number: 1693910700 |

|
|---|
Price List Price: $998,000Price Per Sqft: $902 |

|
|---|
MLS Status: Active |

|
|---|

|
|---|
Direction & Address City: OceansideCommunity: Ocean Hills (Oh) |
School Information High School District: Oceanside Unified |

|
|---|
Listing Agent Listing ID: NDP2607820 |

|
|---|
Community Features: Dog Park, Golf, Lake, Park, Street LightsIs a Senior CommunityUnits in Building: 1632 |

|
|---|
HOA Name: Ocean Hills Country Club Village of CorfuHOA Phone: 760-758-7080Association for this Listing: California Regional MLS (North San Diego County & Pacific Southwest AORs)Has an HOAHOA Fee: $755/Monthly |

|
|---|
Lot Area: 4780 sqft |

|
|---|
Special Conditions: Standard |

|
|---|
Listing Terms: Cash, Cash to New Loan, Conventional |

|
|---|
Mls Number: NDP2607820Living Area Range Units: Square FeetAttribution Contact: jeanken@dreamwellhomes.comActivation Date: Fri Aug 21 2026Back On Market Date: Fri Aug 21 2026Start Showing Date: Fri Aug 21 2026Universal Property Id: US-06073-N-1693910700-R-N |

|
|---|
HOA Amenities: Bocce Court,Billiard Room,Clubhouse,Controlled Access,Fitness Center,Golf Course,Maintenance Grounds,Game Room,Meeting Room,Meeting/Banquet/Party Room,Maintenance Front Yard,Paddle Tennis,Pickleball,Pool,Pet Restrictions,Pets Allowed,Recreation Room,RV Parking,Guard,Spa/Hot Tub,SecuritySource Internet Entire Listing Display |
Around this home
Neighborhood Overview

Neighborhood stats provided by third party data sources.
What Locals Say about Ocean Hills
At least 35 Trulia users voted on each feature.

98 % Say it's dog friendly

91 % Say car is needed

88 % Say parking is easy

87 % Say there are sidewalks

80 % Say streets are well-lit

78 % Say it's quiet

76 % Say there's holiday spirit

73 % Say yards are well-kept

70 % Say there's wildlife

70 % Say people would walk alone at night

68 % Say neighbors are friendly

63 % Say they plan to stay for at least 5 years

43 % Say it's walkable to grocery stores

41 % Say there are community events

33 % Say kids play outside

24 % Say it's walkable to restaurants
Sourced by Trulia users. Learn more about our methodology.
Market trends in Oceanside
Last updated July 2026
Avg. sale price
$872K
$6KMoM
Sale-to-List Price
100.0%
0.1%MoM
Price per sq ft
$546
$1MoM
Available listings
451
35MoM
Home Value
Trulia Estimate
$978KSince last month
Increased$130K (+15.3%)Since last year
Increased$158K (+19.3%)Since last sale
Increased$255K (+35.3%)Learn more about this home's value by checking out its Trulia Estimate, the value of nearby homes, and how much similar homes have sold for.
Trulia Estimate
The of this home's value increased by +129% in the last 10 years
| Month | Estimated value |
|---|---|
2026 | |
| August 2026 | $978K |
| July 2026 | $849K |
| June 2026 | $843K |
| May 2026 | $847K |
| April 2026 | $848K |
| March 2026 | $855K |
| February 2026 | $848K |
| January 2026 | $823K |
2025 | |
2024 | |
2023 | |
2022 | |
2021 | |
2020 | |
2019 | |
2018 | |
2017 | |
2016 | |
Comparable sales
These are recently sold homes that have a similar location or other similar features to this home, like bedrooms, bathrooms, and square footage. Get a sense of the expected prices in the area by viewing these homes.Address | Distance | Property Type | Sold Price | Sold Date | Bed | Bath | Sqft |
|---|---|---|---|---|---|---|---|
0.14 | Single-Family Home | $775,000 | 03/30/26 | 2 | 2 | 1,106 | |
0.23 | Single-Family Home | $875,000 | 08/13/26 | 2 | 2 | 1,052 | |
0.04 | Single-Family Home | $1,240,000 | 08/20/26 | 2 | 2 | 1,952 | |
0.35 | Single-Family Home | $790,000 | 02/26/26 | 2 | 2 | 1,208 | |
0.15 | Single-Family Home | $939,500 | 02/17/26 | 2 | 2.5 | 1,859 | |
0.07 | Single-Family Home | $1,012,500 | 04/20/26 | 2 | 2.5 | 1,899 | |
0.46 | Single-Family Home | $862,000 | 01/02/26 | 2 | 2 | 1,106 | |
0.46 | Single-Family Home | $695,500 | 03/06/26 | 2 | 1.5 | 921 | |
0.28 | Single-Family Home | $1,075,000 | 02/19/26 | 2 | 2 | 1,807 | |
0.44 | Single-Family Home | $805,000 | 11/26/25 | 2 | 2 | 1,444 |
Nearby home prices
Get a sense of expected prices in the area by checking the value of nearby homes.Address | Distance | Price | Bed | Bath | Sqft | Status |
|---|---|---|---|---|---|---|
0.02 | $757,600 | 2 | 2 | 921 | Off Market | |
0.03 | $848,800 | 2 | 2 | 1,106 | Off Market | |
0.05 | $1,238,300 | 2 | 2.5 | 2,005 | Off Market | |
0.04 | $1,195,000 | 2 | 2 | 1,800 | Recently Sold | |
0.03 | $968,500 | 2 | 2.5 | 2,043 | Off Market | |
0.04 | $1,240,000 | 2 | 2 | 1,952 | Recently Sold | |
0.06 | $1,278,300 | 2 | 2.5 | 1,899 | Off Market | |
0.07 | $757,200 | 2 | 2 | 1,106 | Off Market | |
0.07 | $776,900 | 2 | 2 | 1,131 | Off Market | |
0.07 | $862,000 | 2 | 2 | 1,444 | Off Market | |
0.07 | $1,012,500 | 2 | 2.5 | 1,899 | Recently Sold |
Price and Tax history
| Date | Event | Price |
|---|---|---|
Aug 21, 2026 Source: CRMLS #NDP2607820 | Listed For Sale | $998,000 |
Apr 5, 2023 Source: N/A | Sold | $723,000 |
Feb 22, 2023 Source: CRMLS #NDP2301241 | Pending | $712,000 |
Feb 19, 2023 Source: CRMLS #NDP2301241 | Listed For Sale | $712,000 |
Jun 20, 1997 Source: N/A | Sold | $152,000 |
| Year | Property tax | Tax assessment |
|---|---|---|
| 2026 | Unavailable | $767,251 |
Home facts updated by county records
LGBTQ Local Legal Protections
LGBTQ Local Legal Protections



Ken Tritle, Dreamwell Homes

The multiple listing data appearing on this website, or contained in reports produced therefrom, is owned and copyrighted by California Regional Multiple Listing Service, Inc. ("CRMLS") and is protected by all applicable copyright laws. Information provided is for viewer's personal, non-commercial use and may not be used for any purpose other than to identify prospective properties the viewer may be interested in purchasing. All listing data, including but not limited to square footage and lot size is believed to be accurate, but the listing Agent, listing Broker and CRMLS and its affiliates do not warrant or guarantee such accuracy. The viewer should independently verify the listed data prior to making any decisions based on such information by personal inspection and/or contacting a real estate professional.
Based on information from California Regional Multiple Listing Service, Inc. as of 2026-08-23 00:38:36 PDT and /or other sources. All data, including all measurements and calculations of area, is obtained from various sources and has not been, and will not be, verified by broker or MLS. All information should be independently reviewed and verified for accuracy. Properties may or may not be listed by the office/agent presenting the information
Based on information from California Regional Multiple Listing Service, Inc. as of 2026-08-23 00:38:36 PDT and /or other sources. All data, including all measurements and calculations of area, is obtained from various sources and has not been, and will not be, verified by broker or MLS. All information should be independently reviewed and verified for accuracy. Properties may or may not be listed by the office/agent presenting the information
Similar Homes You May Like
 OPEN SUN, 4-6PM0.3 ACRESDOLAN REALTY COMPANY
 eXp Realty of Greater Los Angeles, Inc.
 OPEN SUN, 10-1PMHunter Ryan Realty Services
 NEWOPEN SUN, 12-3PMBerkshire Hathaway HomeService
 NEW - 1 DAY AGOERA Ranch & Sea Realty
 NEW - 1 DAY AGOHomeSmart Realty West
 OPEN SUN, 1-3PMReal Brokerage Technologies
 NEW - 2 DAYS AGOApartment Consultants, Inc.
 AUCTION
 OPEN SUN, 12-2PMDedicated Property Management
 1.21 ACRESRancho Coastal Properties, Inc
 OPEN SUN, 12-3PMColdwell Banker West
 See more homes for sale inOceanside




New Listings near 4685 Adra Way
 NEWOPEN SUN, 1-3PMColdwell Banker Realty
 NEWTRULIA PREVIEW
 0.28 ACRESKeller Williams OC Coastal Realty
 OPEN SUN, 12-3PMEngel & Volkers Dana Point
 NEWCOMING SOON0.53 ACRESROA California Inc
 NEW - 1 DAY AGO0.89 ACRESCPM Realty
 4.58 ACRESAllison James Estates & Homes
 OPEN SUN, 12-3PMRealBlue Properties
- See more homes for sale inOceanside


Frequently asked questions about 4685 Adra Way
- What is the estimated monthly payment for 4685 Adra Way?Based on a $998,000 list price with 20% down at today's rates, the estimated monthly payment for 4685 Adra Way in Oceanside, CA is approximately $6,230 (about $5,182 principal & interest, $973 property taxes, and $75 homeowner's insurance). This is an estimate. Actual payment depends on your loan terms.
- How does the list price for 4685 Adra Way compare to homes in Oceanside?4685 Adra Way in Oceanside, CA is listed at $998,000, about 14% above the $872K median sale price in Oceanside.
- What do residents say about the Ocean Hills neighborhood?Residents describe the Ocean Hills neighborhood in Oceanside, CA as dog-friendly, easy to park in, and pedestrian-friendly. See homes for sale in Ocean Hills, Oceanside.
- What are the closest schools to 4685 Adra Way?The closest schools to 4685 Adra Way in Oceanside, CA are Lake Elementary School (rated 7/10), Madison Middle School (rated 3/10), Rancho Buena Vista High School (rated 6/10).
- Does 4685 Adra Way have air conditioning?Yes, 4685 Adra Way in Oceanside, CA has air conditioning.
- Does 4685 Adra Way have a pool?Yes, 4685 Adra Way in Oceanside, CA has a pool.
4685 Adra Way, Oceanside, CA 92056 is a 2 bedroom, 2 bathroom, 1,106 sqft single-family home built in 1987. 4685 Adra Way is located in Ocean Hills, Oceanside. This property is currently available for sale and was listed by CRMLS on Aug 19, 2026. The MLS # for this home is MLS# NDP2607820.