

Listed by Kyle Van Buskirk, Cole Realty & Mortgage . Bought with Pacific Sotheby's Int'l Realty
$1,132,500
 4 Beds
 3 Baths
 2,415 sqft
468 Lupine Way, Oceanside, CA 92057
Est. Refi. Payment $7,225/mo*
Refinance Your HomeCurrently Off Market - Sold Apr 3, 2024 for $1,075,000
Home Value
Trulia Estimate
$1.13MSince last month
Decreased$13K (-1.1%)Since last year
Increased$64K (+6%)Since last sale
Increased$55K (+5.1%)Learn more about this home's value by checking out its Trulia Estimate, the value of nearby homes, and how much similar homes have sold for.
Trulia Estimate
The of this home's value increased by +103% in the last 10 years
| Month | Estimated value |
|---|---|
2026 | |
| September 2026 | $1.13M |
| August 2026 | $1.14M |
| July 2026 | $1.15M |
| June 2026 | $1.16M |
| May 2026 | $1.16M |
| April 2026 | $1.16M |
| March 2026 | $1.17M |
| February 2026 | $1.16M |
| January 2026 | $1.16M |
2025 | |
2024 | |
2023 | |
2022 | |
2021 | |
2020 | |
2019 | |
2018 | |
2017 | |
2016 | |
Comparable sales
These are recently sold homes that have a similar location or other similar features to this home, like bedrooms, bathrooms, and square footage. Get a sense of the expected prices in the area by viewing these homes.Address | Distance | Property Type | Sold Price | Sold Date | Bed | Bath | Sqft |
|---|---|---|---|---|---|---|---|
0.06 | Single-Family Home | $975,000 | 11/14/25 | 4 | 2.5 | 1,947 | |
0.09 | Single-Family Home | $1,225,000 | 01/13/26 | 5 | 3 | 2,415 | |
0.13 | Single-Family Home | $960,000 | 07/17/26 | 4 | 2.5 | 2,200 | |
0.32 | Single-Family Home | $1,020,000 | 08/27/26 | 4 | 2.5 | 2,200 | |
0.18 | Single-Family Home | $918,000 | 05/22/26 | 3 | 2.5 | 1,921 | |
0.25 | Single-Family Home | $975,000 | 07/27/26 | 3 | 2.5 | 1,921 | |
0.35 | Single-Family Home | $1,151,475 | 07/16/26 | 4 | 2.5 | 2,672 | |
0.33 | Single-Family Home | $1,125,000 | 06/15/26 | 4 | 2.5 | 2,966 | |
0.14 | Single-Family Home | $568,000 | 04/15/26 | 3 | 2.5 | 1,947 | |
0.30 | Single-Family Home | $1,270,000 | 12/23/25 | 4 | 2.5 | 2,471 |
Nearby home prices
Get a sense of expected prices in the area by checking the value of nearby homes.Address | Distance | Price | Bed | Bath | Sqft | Status |
|---|---|---|---|---|---|---|
0.06 | $979,700 | 4 | 2.5 | 1,947 | Off Market | |
0.07 | $1,100,400 | 4 | 2.5 | 2,173 | Off Market | |
0.09 | $1,225,000 | 5 | 3 | 2,415 | Recently Sold | |
0.09 | $932,900 | 3 | 2 | 1,620 | Off Market | |
0.09 | $955,200 | 4 | 2.5 | 2,173 | Off Market | |
0.10 | $894,100 | 3 | 2 | 1,620 | Off Market | |
0.10 | $1,137,100 | 4 | 3 | 2,173 | Off Market | |
0.12 | $946,400 | 4 | 2.5 | 2,200 | Off Market | |
0.13 | $960,000 | 4 | 2.5 | 2,200 | Recently Sold | |
0.15 | $900,000 | 4 | 2.5 | 2,200 | Off Market | |
0.14 | $1,223,400 | 5 | 3 | 2,415 | Off Market |
Local Information
- Map ViewExplore the area around 468 Lupine Way.

- Schools1 Elementary School1 Middle School1 High School

- Shop & Eat

-- mins to
Home Highlights

Single-Family Home

Built in 1997

2,415 sqft

$469/sqft

3 Car Garage

HOA $140/mo
About this House
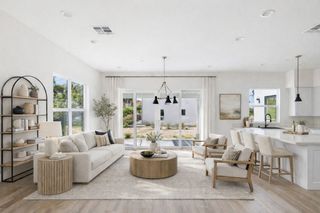
Beautiful contemporary 2415 sq ft 4 bedroom PLUS den (or possible 5th bedroom) 2.75 bath Single Family Residence on .13 acres overlooking open space, rolling hills, and eucalyptus grove, located conveniently between Ivey Ranch Elementary and MLK Middle School, in Ivey Glenn, a jewel of Ivey Ranch. Recent upgrades and features: engineered wood flooring throughout; with tile flooring and counters in: kitchen, baths, and laundry. New fridge. New dishwasher. New Pull-down kitchen faucet. New blinds throughout. Freshly painted interior. Refreshed wood cabinetry. Well-maintained furnace and A/C. Copper plumbing. Lightweight concrete composition flat-tile roof. Huge drought tolerant backyard: 31' southwest, 65' wide, 21' northeast. Landscaping includes artificial turf and rock for easy maintenance. Sprinkler system with drip available for active gardening. Two adjacent rear concrete patios: 8x11' and 13'x30' Ivey Glenn is a sought after gated community with two entrances, 148 homes, and its own community park. Park features: open space, a vast lawn for picnics or sporting activities, and a modern, well-maintained playground. Beyond park is more open space, with a eucalyptus grove, two schools, and sports complex. Surprisingly quiet most days and times of the week, this is a suburban oasis close to schools, offices, and industry. Neighbors attest and the MLS will show that homes here, of this size, orientation, and lot size rarely go onto the market. Just 5 minutes drive to beautiful Mission San Luis Rey, founded in 1776, just North of the 76. Or drive 5 minutes south to the VA hospital above Oceanside Blvd. 10 minute drive west on the 76 to Oceanside Harbor and the 5 freeway. 5 minutes drive to El Camino Real, via Mesa Dr. 15 minutes drive to South Oceanside beaches. 20 minutes to downtown Carlsbad. The Hawthorne floor plan is also known as Model 4C (largest original) Ivey Glenn Home by Centex, built in 1997. See photos for elevation and floor plan, featuring a 8'x11' covered front cement porch entry wrapped with Durango flagstone accent. Room measurements: 1st floor: Family 12'x16' Morning Room/Kitchen: 13.5'x17' Prep Island: 2.5'x4' Dining Room: 10.5'x11' Living Room: 13'x15' with 20' ceilings Entry/Foyer: 7'x9' 1st floor Den/Br5: 10.5'x10.5' (has closet nook, just needs closet doors) 3/4 bath on 1st floor with walk-in shower. 2nd floor: Master Bedroom: 15'x15' with 11' vaulted ceiling Master Bath: 10.5'x10' with 11' vaulted ceiling, extended vanity, lofty canopy views, separate soak tub and walk-in shower, double sinks. Master Closet: Ensuite, 5'x13' with 8' flat ceiling Bedroom 2: 11'x11.5" 2nd Bath: double sink, second door to tub/shower & commode Bedroom 3: 10.33'x12' Bedroom 4: 10.5'x11.5' Additional Measurements: 3 car Garage: 19.66' deep by 28.66' wide Front eaves: 16" Side eaves: 12" Rear eaves: 12" 5.5' west side yard with 4' paved walk, narrows to 42" Underutilized east yard. Available furnished, or partially furnished.
468 Lupine Way, Oceanside, CA 92057 is a 4 bedroom, 3 bathroom, 2,415 sqft single-family home in Ivey Ranch Rancho Del Oro, built in 1997. It last sold for $1,075,000 on Apr 3, 2024 (2% above the $1,050,000 asking price). This property is not currently displayed as for sale or rent on Trulia. The Trulia Estimate is $1,132,500, with a rent estimate of $4,630/month.
Home Details for 468 Lupine Way

|
|---|
Interior Details Number of Rooms: 12Types of Rooms: Bedroom, Master Bathroom, Bathroom, Attic, Entry Foyer, Foyer, Great Room, Kitchen, Laundry, Living Room |
Beds & Baths Number of Bedrooms: 4Main Level Bedrooms: 1Number of Bathrooms: 3Number of Bathrooms (full): 2Number of Bathrooms (three quarters): 1Number of Bathrooms (main level): 1 |
Dimensions and Layout Living Area: 2415 Square Feet |
Appliances & Utilities Utilities: Cable Available, Cable Connected, Electricity Available, Electricity Connected, Natural Gas Available, See Remarks, Underground UtilitiesAppliances: Barbecue, Convection Oven, Dishwasher, ENERGY STAR Qualified Appliances, Exhaust Fan, Free-Standing Range, Freezer, Gas Cooking, Gas Oven, Gas Range, Gas Water Heater, Ice Maker, Microwave, Refrigerator, Range Hood, Self Cleaning Oven, Trash Compactor, VentedExhaust Fan, Water To Refrigerator, Water Heater, DryerDishwasherDryerLaundry: Washer Hookup,Electric Dryer Hookup,Gas Dryer Hookup,Inside,Laundry RoomMicrowaveRefrigerator |
Heating & Cooling Heating: Central,Forced Air,Natural GasHas CoolingAir Conditioning: Central AirHas HeatingHeating Fuel: Central |
Fireplace & Spa Fireplace: Family Room, GasSpa: NoneHas a FireplaceNo Spa |
Windows, Doors, Floors & Walls Window: Blinds, Double Pane Windows, Garden Window(s), Insulated Windows, ScreensFlooring: Laminate, TileCommon Walls: No Common Walls |
Levels, Entrance, & Accessibility Stories: 2Number of Stories: 2Levels: TwoEntry Location: front doorAccessibility: Accessible Doors, Accessible Hallway(s)Floors: Laminate, Tile |
View Has a ViewView: Bluff, City Lights, Canyon, Hills, Neighborhood, Valley, Trees/Woods |
Security Security: Prewired, Security System, Carbon Monoxide Detector(s), Fire Detection System, Fire Rated Drywall, Gated Community, Smoke Detector(s) |

|
|---|
Exterior Home Features Roof: Composition Concrete Flat Tile SyntheticPatio / Porch: Concrete, Front Porch, Open, Patio, PorchFencing: Average Condition, Good Condition, Needs Repair, Stone, Wrought IronExterior: Barbecue, Lighting, Rain GuttersFoundation: Concrete PerimeterNo Private Pool |
Parking & Garage Number of Garage Spaces: 3Number of Covered Spaces: 3Open Parking Spaces: 2Has a GarageHas an Attached GarageParking Spaces: 5Parking: Door-Multi,Driveway,Garage Faces Front,Garage,Garage Door Opener,Gravel,Gated,Private |
Pool Pool: None |
Frontage Road Frontage: Private RoadRoad Surface Type: PavedNot on Waterfront |
Water & Sewer Sewer: Public Sewer |

|
|---|
Year Built Year Built: 1997 |
Property Type / Style Property Type: ResidentialProperty Subtype: Single Family ResidenceStructure Type: HouseArchitecture: Contemporary,Mediterranean |
Building Construction Materials: Drywall, Ducts Professionally Air-Sealed, Glass, Concrete, Stucco, Copper PlumbingNot a New ConstructionNot Attached PropertyNo Additional Parcels |
Property Information Condition: Updated/Remodeled, Termite Clearance, TurnkeyIncluded in Sale: Furnishings and appliances, as shown.Parcel Number: 1606510200 |

|
|---|
Price List Price: $1,050,000 |
Status Change & Dates Off Market Date: Mon Mar 11 2024Possession Timing: Close Of Escrow |

|
|---|
MLS Status: Closed |

|
|---|

|
|---|
Direction & Address City: OceansideCommunity: Ivey Ranch (32001) |
School Information Jr High / Middle School: KingHigh School: El CaminoHigh School District: Oceanside Unified |

|
|---|
Building Details Builder Model: The Hawthorne (4-C)Builder Name: Centex Homes |

|
|---|
Community Features: Dog Park, Hiking, Preserve/Public Land, Ravine, Street Lights, Suburban, Sidewalks, Valley, Gated, ParkNot Senior CommunityUnits in Building: 148 |

|
|---|
HOA Name: Ivey Glenn Owners AssociationHOA Phone: 858-550-7900HOA Phone (alt): 858-795-7032Association for this Listing: California Regional MLS (North San Diego County & Pacific Southwest AORs)Has an HOAHOA Fee: $140/Monthly |

|
|---|
Lot Area: 5662.8 sqft |

|
|---|
Special Conditions: Standard |

|
|---|
Contingencies: None.Listing Terms: Cash, Conventional |

|
|---|
Energy Efficiency Features: Appliances |

|
|---|
Mobile Home Park Mobile Home Park Name: Ivey GlennMake of Mobile Home: Ivey Glenn |

|
|---|
Furnished |

|
|---|
Mls Number: NDP2401771Living Area Range Units: Square FeetAttribution Contact: kylevanb@gmail.comActivation Date: Fri Mar 08 2024Back On Market Date: Fri Mar 08 2024Common Interest: Planned DevelopmentStart Showing Date: Fri Mar 08 2024Universal Property Id: US-06073-N-1606510200-R-N |

|
|---|
HOA Amenities: Call for Rules,Controlled Access,Barbecue,Picnic Area,Playground,Park,Pet Restrictions,Pets Allowed,Trail(s) |
Price and Tax history
| Date | Event | Price |
|---|---|---|
Apr 3, 2024 Source: CRMLS #NDP2401771 | Sold | $1,075,000 |
Apr 1, 2024 Source: CRMLS #NDP2401771 | Pending | $1,050,000 |
Mar 13, 2024 Source: CRMLS #NDP2401771 | Contingent | $1,050,000 |
Mar 8, 2024 Source: CRMLS #NDP2401771 | Listed For Sale | $1,050,000 |
Mar 18, 1997 Source: N/A | Sold | $205,000 |
| Year | Property tax | Tax assessment |
|---|---|---|
| 2026 | Unavailable | $1,118,430 |
Home facts updated by county records
Market trends in Oceanside
Last updated August 2026
Avg. sale price
$880K
$3.83KMoM
Sale-to-List Price
100.0%
Price per sq ft
$544
$1MoM
Available listings
460
8MoM
Around this home
Neighborhood Overview

Neighborhood stats provided by third party data sources.
What Locals Say about Ivey Ranch Rancho Del Oro
At least 124 Trulia users voted on each feature.

96 % Say it's dog friendly

94 % Say there are sidewalks

90 % Say car is needed

81 % Say there's holiday spirit

75 % Say kids play outside

73 % Say parking is easy

67 % Say people would walk alone at night

66 % Say yards are well-kept

60 % Say it's quiet

56 % Say streets are well-lit

54 % Say neighbors are friendly

54 % Say it's walkable to grocery stores

53 % Say there's wildlife

52 % Say they plan to stay for at least 5 years

41 % Say it's walkable to restaurants

27 % Say there are community events
Sourced by Trulia users. Learn more about our methodology.
LGBTQ Local Legal Protections
LGBTQ Local Legal Protections



The multiple listing data appearing on this website, or contained in reports produced therefrom, is owned and copyrighted by California Regional Multiple Listing Service, Inc. ("CRMLS") and is protected by all applicable copyright laws. Information provided is for viewer's personal, non-commercial use and may not be used for any purpose other than to identify prospective properties the viewer may be interested in purchasing. All listing data, including but not limited to square footage and lot size is believed to be accurate, but the listing Agent, listing Broker and CRMLS and its affiliates do not warrant or guarantee such accuracy. The viewer should independently verify the listed data prior to making any decisions based on such information by personal inspection and/or contacting a real estate professional.
Based on information from California Regional Multiple Listing Service, Inc. as of 2026-09-22 00:15:44 PDT and /or other sources. All data, including all measurements and calculations of area, is obtained from various sources and has not been, and will not be, verified by broker or MLS. All information should be independently reviewed and verified for accuracy. Properties may or may not be listed by the office/agent presenting the information
Based on information from California Regional Multiple Listing Service, Inc. as of 2026-09-22 00:15:44 PDT and /or other sources. All data, including all measurements and calculations of area, is obtained from various sources and has not been, and will not be, verified by broker or MLS. All information should be independently reviewed and verified for accuracy. Properties may or may not be listed by the office/agent presenting the information
Frequently asked questions about 468 Lupine Way
- What is 468 Lupine Way estimated to be worth?Trulia's estimated value for 468 Lupine Way in Oceanside, CA is $1,132,500.
- What is the price history for 468 Lupine Way?468 Lupine Way in Oceanside, CA last sold for $1,075,000 in April 2024.
- Is Oceanside a buyer's or seller's market?Oceanside is currently a seller's market, based on recent for-sale activity.
- What's the median sale price in Oceanside?The median sale price in Oceanside is $880K. That is up $3.83K from the prior month.
- Does 468 Lupine Way have air conditioning?Yes, 468 Lupine Way in Oceanside, CA has air conditioning.
- Does 468 Lupine Way have laundry facilities?Yes, 468 Lupine Way in Oceanside, CA has laundry facilities.
Explore by feature - Pet Friendly
 PET FRIENDLY
 SPECIAL OFFERPET FRIENDLY
 SPECIAL OFFERPET FRIENDLY
 SPECIAL OFFERPET FRIENDLY
 PET FRIENDLY
 SPECIAL OFFERPET FRIENDLY
 SPECIAL OFFERPET FRIENDLY
 PET FRIENDLY
 PET FRIENDLY
 SPECIAL OFFERPET FRIENDLY
Explore by feature - Garage
- PET FRIENDLY
- SPECIAL OFFERPET FRIENDLY
- SPECIAL OFFERPET FRIENDLY
 PET FRIENDLYFURNISHED
 PET FRIENDLY
 NEW - 1 DAY AGOPET FRIENDLY
 SPECIAL OFFERPET FRIENDLYFURNISHED
 PET FRIENDLY$2,690 - $3,295/moStudio-1 bd1 baThe Flats South Oceanside - where modern luxury meets coastal lifestyle | 1931 S Coast Hwy,
Oceanside, CA 92054 APPLY INSTANTLYPET FRIENDLYFURNISHED
 APPLY INSTANTLY
Explore by feature - Air Conditioning
- PET FRIENDLY
 PET FRIENDLY
- PET FRIENDLYFURNISHED
 PET FRIENDLY
 PET FRIENDLY
 PET FRIENDLY
 SPECIAL OFFERPET FRIENDLY
 SPECIAL OFFERPET FRIENDLY
 SPECIAL OFFERPET FRIENDLY
- SPECIAL OFFERPET FRIENDLYFURNISHED
Explore by feature - Pool
- PET FRIENDLY
 NEW - 7 HRS AGOSPECIAL OFFER
- SPECIAL OFFERPET FRIENDLY
- SPECIAL OFFERPET FRIENDLY
- SPECIAL OFFERPET FRIENDLY
- PET FRIENDLY
 SPECIAL OFFERPET FRIENDLY
 FURNISHED
- SPECIAL OFFERPET FRIENDLY
 PET FRIENDLY
Explore by feature - Washer/dryer
- PET FRIENDLY
- SPECIAL OFFERPET FRIENDLY
- SPECIAL OFFERPET FRIENDLY
- PET FRIENDLY
- SPECIAL OFFERPET FRIENDLY
- FURNISHED
- SPECIAL OFFERPET FRIENDLY
- PET FRIENDLY
 PET FRIENDLY
 PET FRIENDLY
Explore by feature - Outdoor Space
 APPLY INSTANTLYPET FRIENDLY
 APPLY INSTANTLYPET FRIENDLY
 APPLY INSTANTLY
 APPLY INSTANTLYFURNISHED
 APPLY INSTANTLY
 APPLY INSTANTLY
 APPLY INSTANTLY
 APPLY INSTANTLY

Apartments for Rent
- PET FRIENDLY
 PET FRIENDLY
 PET FRIENDLY
- PET FRIENDLY
 PET FRIENDLY
 PET FRIENDLY
- PET FRIENDLY
- NEW - 7 HRS AGO
 PET FRIENDLY$2,192 - $2,557/mo1-2 bd1-2 baThe Dylan Apartment Homes | 550 Los Arbolitos Blvd,
Oceanside, CA 92058- PET FRIENDLY
- PET FRIENDLY
- PET FRIENDLY
 PET FRIENDLY
- PET FRIENDLYFURNISHED
- PET FRIENDLY
 See more homes for rent inOceanside
Off Market Homes Near 468 Lupine Way
 SOLDSEP 21, 2026Premiere Real Estate
 SOLDSEP 21, 2026First Team Real Estate
 SOLDSEP 17, 2026Frank Carpenter Real Estate
 SOLDSEP 17, 2026Keller Williams Realty
 SOLDSEP 17, 2026The Avenue Home Collective
 SOLDSEP 16, 2026Real Brokerage Technologies
 See more homes for sale inOceanside


Homes for sale near 468 Lupine Way


- Results are loading