

$1,358,300
 5 Beds
 4 Baths
 4,230 sqft (on 1.38 acres)
4665 Derby Ln, Doylestown, PA 18902
Est. Refi. Payment $8,775/mo*
Refinance Your HomeCurrently Off Market - Sold Jun 18, 2019 for $800,000
Home Value
Trulia Estimate
$1.36MSince last month
Increased$7K (+0.5%)Since last year
Increased$143K (+11.7%)Since last sale
Increased$560K (+70%)Learn more about this home's value by checking out its Trulia Estimate, the value of nearby homes, and how much similar homes have sold for.
Trulia Estimate
The of this home's value increased by +98% in the last 10 years
| Month | Estimated value |
|---|---|
2026 | |
| September 2026 | $1.36M |
| August 2026 | $1.35M |
| July 2026 | $1.33M |
| June 2026 | $1.34M |
| May 2026 | $1.31M |
| April 2026 | $1.28M |
| March 2026 | $1.25M |
| February 2026 | $1.22M |
| January 2026 | $1.22M |
2025 | |
2024 | |
2023 | |
2022 | |
2021 | |
2020 | |
2019 | |
2018 | |
2017 | |
2016 | |
Comparable sales
These are recently sold homes that have a similar location or other similar features to this home, like bedrooms, bathrooms, and square footage. Get a sense of the expected prices in the area by viewing these homes.Address | Distance | Property Type | Sold Price | Sold Date | Bed | Bath | Sqft |
|---|---|---|---|---|---|---|---|
0.15 | Single-Family Home | $1,200,000 | 08/19/26 | 4 | 3.5 | 3,891 | |
0.21 | Single-Family Home | $1,400,000 | 08/05/26 | 4 | 3.5 | 4,561 | |
0.19 | Single-Family Home | $1,300,000 | 05/01/26 | 4 | 2.5 | 3,992 | |
0.21 | Single-Family Home | $885,000 | 06/29/26 | 4 | 2.5 | 3,134 | |
0.50 | Single-Family Home | $1,050,000 | 11/07/25 | 5 | 3.5 | 3,925 | |
0.39 | Single-Family Home | $1,460,000 | 09/14/26 | 6 | 4.5 | 7,037 | |
0.43 | Single-Family Home | $1,250,000 | 09/01/26 | 3 | 3 | 2,598 | |
0.53 | Single-Family Home | $780,000 | 03/18/26 | 4 | 3 | 2,328 | |
0.55 | Single-Family Home | $875,000 | 05/15/26 | 3 | 3 | 2,795 | |
1.22 | Single-Family Home | $790,000 | 08/27/26 | 5 | 3.5 | 3,681 |
Nearby home prices
Get a sense of expected prices in the area by checking the value of nearby homes.Address | Distance | Price | Bed | Bath | Sqft | Status |
|---|---|---|---|---|---|---|
0.09 | $1,163,000 | 4 | 3 | 3,812 | Off Market | |
0.10 | $1,463,000 | 5 | 4.5 | 4,655 | Off Market | |
0.15 | $1,200,000 | 4 | 3.5 | 3,891 | Recently Sold | |
0.17 | $1,200,100 | 5 | 5 | 4,663 | Off Market | |
0.21 | $1,400,000 | 4 | 3.5 | 4,561 | Recently Sold | |
0.19 | $1,300,000 | 4 | 2.5 | 3,992 | Recently Sold | |
0.21 | $885,000 | 4 | 2.5 | 3,134 | Recently Sold | |
0.21 | $1,183,900 | 4 | 3.5 | 3,690 | Off Market | |
0.27 | $975,200 | 4 | 3.5 | 2,578 | Off Market | |
0.24 | $1,061,100 | 4 | 4 | 3,544 | Off Market | |
0.31 | $830,000 | 3 | 3 | 2,835 | Off Market | |
0.35 | $978,000 | 4 | 2.5 | 3,100 | Off Market |
Local Information
- Map ViewExplore the area around 4665 Derby Ln.

- Schools1 Elementary School1 Middle School1 High School

- Shop & Eat

-- mins to
Home Highlights

Single-Family Home

Built in 1990

1.38 acre lot

4,230 sqft

$321/sqft

Garage
About this House
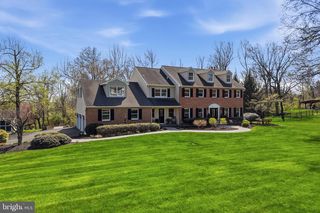
If first impressions are lasting you won't forget this standout home in Fox Hunt Estates! A Richard Zaveta Custom built home exhibiting unique design, classic taste and his own quality of workmanship. The design of this property fits all styles of living including traditional, transitional or contemporary. Our home with walls of windows throughout...embraces the outside views. This stunning home sits on a 1.3 acre lot, off the beaten path, on a quiet street. Along the manicured EP Henry walk, you are escorted to the portico with a slate landing. The leaded glass door entry takes you to the 2 story foyer with wainscoting and a turned staircase that stands out as warm and welcoming. Hardwood floors accent the main rooms on the 1st floor with site finished oak random width flooring. Adjacent to the foyer is the study and the oversized dining room. This is where the entertaining begins! The dining room has beveled glass pocket doors to the expansive living room with tray ceiling and pocket doors to the step down family room. The 2 story family room is accented by a floor to ceiling gas fireplace while the French doors exit to the rear mahogany deck for a casual lunch or some time in the sun. Talk about bringing the outside in, with the 2 story combination of the family room and breakfast room it opens up the rear elevation, and enhances the distant views and captures the well treed private yard with a 46'x24' heated in-ground pool and spa. The expansive gourmet kitchen will thrill the best of chefs! The top of the line Wolf 6 burner gas range with covered griddle is perfect for pancake mornings. Viking double ovens with convection options and a sub zero refrigerator complete the list. The custom cabinetry by Canaan includes custom drawers and cabinet interiors designed for oversized kitchen equipment. The center island offers seating and granite countertops. The Mudroom which is adjacent to the kitchen is an organizing master piece with coat hooks, storage cubbies, cabinets, bench seat and closet and with a rear door to the outside deck. In the back hallway off the kitchen is the guest/In-law suite next to a full updated bath. The 2nd floor landing looks down on the family room and kitchen areas. Enter the sumptuous Master suite with vaulted ceilings, 2 ceiling fans and a built in custom bookcase and entertainment cabinet. There are 2 separate large walk in closets. Double door entry opens to a dramatic master bath with a neutral palette featuring custom cabinetry with marble countertop, double sinks, upgraded lighting and mirrors. Expansive windows are the back drop of the soaking tub/Jacuzzi. The ceramic tile floor is warmed with radiant floor heat. There is an oversized walk-in-shower with glass enclosure, water closet and linen closet. Three additional bedrooms and all new bathroom with Carrera marble countertop, ceramic tile shower and floors. One bedroom has direct entry into the bathroom. The finished walk-out basement has a full bath and plenty of room for the gang to hang out. Exit through the glass doors to the brick pavers. The beautiful yard is surrounded by specimen trees and plants that accent the entire entertaining area. Located minutes from downtown Doylestown's fine dining and the arts. Award winning Central Bucks Schools...located close to the property. Come see this beautiful home! You won't be disappointed! 2019-06-14
4665 Derby Ln, Doylestown, PA 18902 is a 5 bedroom, 4 bathroom, 4,230 sqft single-family home built in 1990. It last sold for $800,000 on Jun 18, 2019. This property is not currently displayed as for sale or rent on Trulia. The Trulia Estimate is $1,358,300, with a rent estimate of $6,323/month.
Home Details for 4665 Derby Ln

|
|---|
Heating & Cooling Heating: Forced Air, Heat Pump, ElectricAir ConditioningCooling System: CentralHeating Fuel: Forced Air |
Levels, Entrance, & Accessibility Stories: 2Floors: Hardwood |
Interior Details Number of Rooms: 8Types of Rooms: Walk In Closet, Dining Room |
Appliances & Utilities DishwasherMicrowave |
Fireplace & Spa Fireplace |

|
|---|
Year Built Year Built: 1990 |
Property Type / Style Property Type: Single Family HomeArchitecture: Colonial |

|
|---|
Exterior Home Features Exterior: Wood |
Pool Pool |
Parking & Garage GarageParking Spaces: 2Parking: Garage Attached |

|
|---|
Units in Building: 1 |

|
|---|
Lot Area: 1.38 acres |
Price and Tax history
| Date | Event | Price |
|---|---|---|
Jun 18, 2019 Source: Berkshire Hathaway HomeServices Fox & Roach #PABU465434_18902 | Sold | $800,000 |
Apr 27, 2019 Source: Agent Provided | Pending | $795,000 |
Apr 24, 2019 Source: Agent Provided | Listed For Sale | $795,000 |
Aug 25, 2000 Source: N/A | Sold | $525,000 |
Sep 11, 1996 Source: N/A | Sold | $375,000 |
| Year | Property tax | Tax assessment |
|---|---|---|
| 2025 | $13,358 | $890,601 |
Home facts updated by county records
Market trends in Doylestown
Last updated August 2026
Avg. sale price
$710K
$40KMoM
Sale-to-List Price
101.3%
0.6%MoM
Price per sq ft
$305
$6MoM
Available listings
106
7MoM
Around this home
What Locals Say about Doylestown
At least 298 Trulia users voted on each feature.

91 % Say it's dog friendly

87 % Say there's holiday spirit

85 % Say yards are well-kept

84 % Say car is needed

81 % Say people would walk alone at night

78 % Say parking is easy

75 % Say kids play outside

74 % Say it's quiet

72 % Say there's wildlife

68 % Say there are sidewalks

68 % Say they plan to stay for at least 5 years

67 % Say neighbors are friendly

55 % Say streets are well-lit

52 % Say it's walkable to restaurants

49 % Say there are community events

47 % Say it's walkable to grocery stores
Sourced by Trulia users. Learn more about our methodology.
LGBTQ Local Legal Protections
LGBTQ Local Legal Protections



Frequently asked questions about 4665 Derby Ln
- What is 4665 Derby Ln estimated to be worth?Trulia's estimated value for 4665 Derby Ln in Doylestown, PA is $1,358,300.
- What is the price history for 4665 Derby Ln?4665 Derby Ln in Doylestown, PA last sold for $800,000 in June 2019.
- Is Doylestown a buyer's or seller's market?Doylestown is currently a balanced market, based on recent for-sale activity.
- What's the median sale price in Doylestown?The median sale price in Doylestown is $710K. That is up $40K from the prior month.
- Does 4665 Derby Ln have air conditioning?Yes, 4665 Derby Ln in Doylestown, PA has air conditioning.
- Does 4665 Derby Ln have a pool?Yes, 4665 Derby Ln in Doylestown, PA has a pool.
Explore by feature - Pet Friendly
 SPECIAL OFFERPET FRIENDLY$3,260 - $3,845/mo2-3 bd3 baHeritage Summer Hill Townhome Rentals | 4000 Lily Dr,
Doylestown, PA 18902 SPECIAL OFFERPET FRIENDLY
 NEW - 2 DAYS AGOSPECIAL OFFERPET FRIENDLY
 SPECIAL OFFERPET FRIENDLY
 PET FRIENDLYFURNISHED
 NEW - 1 DAY AGOSPECIAL OFFERPET FRIENDLY
 SPECIAL OFFERPET FRIENDLYFURNISHED
 NEW - 1 DAY AGOAPPLY INSTANTLYPET FRIENDLY
 APPLY INSTANTLYPET FRIENDLY
 APPLY INSTANTLYPET FRIENDLY
Explore by feature - Garage
- SPECIAL OFFERPET FRIENDLY$3,260 - $3,845/mo2-3 bd3 baHeritage Summer Hill Townhome Rentals | 4000 Lily Dr,
Doylestown, PA 18902 - SPECIAL OFFERPET FRIENDLY
- SPECIAL OFFERPET FRIENDLY
- PET FRIENDLYFURNISHED
 APPLY INSTANTLYPET FRIENDLY
- APPLY INSTANTLYPET FRIENDLY
- APPLY INSTANTLYPET FRIENDLY

 APPLY INSTANTLYPET FRIENDLY
 APPLY INSTANTLY
Explore by feature - Air Conditioning
 PET FRIENDLYFURNISHED
- SPECIAL OFFERPET FRIENDLY$3,260 - $3,845/mo2-3 bd3 baHeritage Summer Hill Townhome Rentals | 4000 Lily Dr,
Doylestown, PA 18902 - SPECIAL OFFERPET FRIENDLY
- SPECIAL OFFERPET FRIENDLY
- PET FRIENDLYFURNISHED
- SPECIAL OFFERPET FRIENDLYFURNISHED
- NEW - 1 DAY AGOAPPLY INSTANTLYPET FRIENDLY
 APPLY INSTANTLYPET FRIENDLY
- APPLY INSTANTLYPET FRIENDLY
- APPLY INSTANTLYPET FRIENDLY
Explore by feature - Pool
- PET FRIENDLYFURNISHED
- SPECIAL OFFERPET FRIENDLY
- PET FRIENDLYFURNISHED
- SPECIAL OFFERPET FRIENDLYFURNISHED
 PET FRIENDLY
 PET FRIENDLY
 PET FRIENDLY
Explore by feature - Washer/dryer
- SPECIAL OFFERPET FRIENDLY$3,260 - $3,845/mo2-3 bd3 baHeritage Summer Hill Townhome Rentals | 4000 Lily Dr,
Doylestown, PA 18902 - SPECIAL OFFERPET FRIENDLY
- SPECIAL OFFERPET FRIENDLY
- PET FRIENDLYFURNISHED
- NEW - 1 DAY AGOSPECIAL OFFERPET FRIENDLY
- SPECIAL OFFERPET FRIENDLYFURNISHED
- NEW - 1 DAY AGOAPPLY INSTANTLYPET FRIENDLY
- APPLY INSTANTLYPET FRIENDLY
- APPLY INSTANTLYPET FRIENDLY
- APPLY INSTANTLYPET FRIENDLY
Explore by feature - Outdoor Space
- APPLY INSTANTLYPET FRIENDLY
 PET FRIENDLY
 PET FRIENDLY
 APPLY INSTANTLYPET FRIENDLY


Apartments for Rent
- NEW - 2 DAYS AGOPET FRIENDLY
- PET FRIENDLYFURNISHED
- PET FRIENDLY$3,260 - $3,845/mo2-3 bd3 baHeritage Summer Hill Townhome Rentals | 4000 Lily Dr,
Doylestown, PA 18902  APPLY INSTANTLY
- PET FRIENDLY
 See more homes for rent inDoylestown
Off Market Homes Near 4665 Derby Ln
 SOLDSEP 22, 2026Compass RE
 SOLDSEP 18, 2026Coldwell Banker Hearthside-Doylestown
 SOLDSEP 18, 2026Addison Wolfe Real Estate
 SOLDSEP 18, 2026Asset Property Solutions, LLC
 SOLDSEP 17, 2026Coldwell Banker Hearthside-Lahaska
 SOLDSEP 16, 2026Coldwell Banker Hearthside-Doylestown
 SOLDSEP 16, 2026Compass RE
 SOLDSEP 15, 2026Class-Harlan Real Estate, LLC
 SOLDSEP 14, 2026Innovate Real Estate
 See more homes for sale inDoylestown

Homes for sale near 4665 Derby Ln
 2.95 ACRESKurfiss Sotheby's International Realty
 NEW CONSTRUCTION0.48 ACRESFoxlane Homes
 Keller Williams Real Estate-Horsham
 NEW CONSTRUCTION
 NEW CONSTRUCTION
 NEW CONSTRUCTION
 NEW CONSTRUCTION
 NEW CONSTRUCTION
 NEW CONSTRUCTION
- See more homes for sale inDoylestown


- Results are loading