

$419,700
Last sold price
 4 Beds
 3 Baths
 2,894 sqft (on 2.15 acres)
466 Rose Ln, Toccoa, GA 30577
Est. Refi. Payment $2,617/mo*
Refinance Your HomeCurrently Off Market - Sold Jul 20, 2026 for $419,700
Home Value
Learn more about this home's value by checking out its Trulia Estimate, the value of nearby homes, and how much similar homes have sold for.
Trulia Estimate
The of this home's value increased by +156% in the last 10 years
| Month | Estimated value |
|---|---|
2026 | |
| September 2026 | $418K |
| July 2026 | $420K |
| June 2026 | $424K |
| May 2026 | $317K |
| April 2026 | $316K |
| March 2026 | $309K |
| February 2026 | $300K |
| January 2026 | $299K |
2025 | |
2024 | |
2023 | |
2022 | |
2021 | |
2020 | |
2019 | |
2018 | |
2017 | |
2016 | |
Comparable sales
These are recently sold homes that have a similar location or other similar features to this home, like bedrooms, bathrooms, and square footage. Get a sense of the expected prices in the area by viewing these homes.Address | Distance | Property Type | Sold Price | Sold Date | Bed | Bath | Sqft |
|---|---|---|---|---|---|---|---|
0.27 | Single-Family Home | $310,000 | 05/08/26 | 4 | 2.5 | 2,138 | |
0.43 | Single-Family Home | $335,000 | 01/16/26 | 6 | 6 | 5,494 | |
0.69 | Single-Family Home | $275,000 | 10/20/25 | 3 | 2.5 | 2,033 | |
0.69 | Single-Family Home | $310,000 | 01/02/26 | 3 | 2 | 1,749 | |
0.35 | Single-Family Home | $186,000 | 04/17/26 | 3 | 3 | 2,045 | |
0.46 | Single-Family Home | $240,000 | 12/01/25 | 4 | 2 | 1,911 | |
0.46 | Single-Family Home | $235,000 | 08/07/26 | 4 | 2 | 1,655 |
Nearby home prices
Get a sense of expected prices in the area by checking the value of nearby homes.Address | Distance | Price | Bed | Bath | Sqft | Status |
|---|---|---|---|---|---|---|
0.13 | $225,000 | 2 | 1 | - | Recently Sold | |
0.18 | $442,400 | 4 | 2.5 | 2,138 | Off Market | |
0.20 | $294,600 | 3 | 2 | 1,833 | Off Market | |
0.20 | $351,800 | 3 | 2.5 | 1,742 | Off Market | |
0.20 | $319,000 | 3 | 2.5 | 1,742 | Off Market | |
0.22 | $390,000 | Studio | - | - | Recently Sold | |
0.24 | - | 3 | 2.5 | - | Off Market | |
0.24 | $250,000 | 3 | 2.5 | 1,855 | For Sale | |
0.26 | $299,000 | 3 | 2 | 2,192 | For Sale | |
0.25 | $282,000 | 4 | 2 | 1,756 | Off Market | |
0.27 | $266,900 | 3 | 2 | 1,763 | Off Market |
Local Information
- Map ViewExplore the area around 466 Rose Ln.

- Schools1 Preschool School4 Elementary Schools1 Middle School1 High School

- Shop & Eat

-- mins to
Home Highlights

Single-Family Home

Built in 1950

2.15 acre lot

2,894 sqft

$145/sqft

Open Parking
About this House
What's unique:Incredible two-tiered deckWalk-in showerCafe two-drawer dishwasher
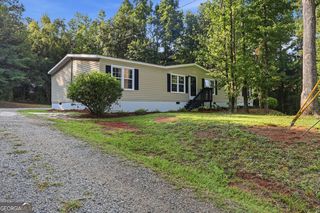
Welcome to your dream home at 466 Rose Lane! This stunning ranch-style residence is set on a sprawling 2.15 acres and offers an impressive 4 bedrooms and 3 full bathrooms, providing almost 3,000 sq ft of comfortable living space plus an additional 1,000 sq ft of unfinished basement. Step into the expansive living room and enjoy the cozy ambiance created by the lovely gas fireplace. The dining room is perfect for intimate dinners but can easily expand into the adjoining space for larger gatherings, making it an entertainer's paradise! You'll love the chef's kitchen, which has been beautifully upgraded with top-of-the-line appliances, featuring a Viking 36" gas range and a sleek Cafe two-drawer dishwasher, along with a Kenmore refrigerator complete with an ice maker. Prepare to be wowed by the massive island topped with gorgeous quartzite - it's a true centerpiece of the kitchen! Cleaning up is a breeze with the copper sink and garbage disposal. Plus, the island houses a wine and beverage fridge, ensuring your favorite drinks are always at your fingertips, and there's even a convenient pop-up charger for your electronic devices. Storage won't be an issue, thanks to the pull-up drawers in the island with lighting, along with an expansive pantry just steps away. The perimeter counters are adorned with beautiful granite, and the cabinets are designed for versatile use throughout the kitchen. The master suite is a true sanctuary, featuring a spacious walk-in closet and convenient laundry facilities right within. Indulge in the luxurious main bath equipped with a heated soaker tub, a walk-in shower, and double vanities complete with a makeup table. Need a flexible space? The bedroom/office is thoughtfully designed with Pottery Barn shelving and includes a queen-size Murphy bed for accommodating guests or creating additional workspace. Step right outside from the sunroom and onto an incredible two-tiered deck that dreams are made of! Stroll along the walkway and unwind in the charming, covered tree house, or take a delightful plunge in the spacious 33' pool on the lower deck. For those with a passion for projects, the workshop at the back of the property is a treasure! It features three distinct rooms perfect for woodworking, mechanics, or simply kicking back to catch the game on TV. If you're running a small business, we have a flexible space at the end of the hallway that can serve as a shop, bedroom, or game room-whatever suits your needs best! Plus, there's an extra room on the property that provides even more possibilities, though it's not accessible from inside the house. And if you're a lover of pecans, you're in luck! They're abundant throughout this luxurious property. There's also potential for an outdoor kitchen, perfect for those who enjoy entertaining in the great outdoors. The residential 200 amp service is less than a year old and the huge building in back is included as well. The carport offers 50amp service for backup generators, electric vehicles, hot tub, rv, etc. This home has it all! Don't miss the opportunity to make it yours! Enjoy everything this dreamy property has to offer you and make it your own. Current property contains 3.65 acres with 1.50 acres at the back of property to be sold at closing to neighbor. Co-listing agent is owner of property. Note: AI is used in multiple pictures to show what rooms may look like furnished.
466 Rose Ln, Toccoa, GA 30577 is a 4 bedroom, 3 bathroom, 2,894 sqft single-family home built in 1950. It last sold for the $419,700 asking price on Jul 20, 2026. This property is not currently displayed as for sale or rent on Trulia. The Trulia Estimate rent is $2,274/month.
Last check for updates: about 7 hours ago
Listed by Shannon McFarlin, (706) 491-3956
Hammock Realty North Georgia
Jen Walsh, (706) 491-6428
Hammock Realty North Georgia
Bought with: Michelle Hazel - Phagan, (770) 654-9146, Coldwell Banker Realty
Source: GAMLS, MLS#10789925
Home Details for 466 Rose Ln

|
|---|
Interior Details Basement: Bath Finished,Concrete,Daylight,Exterior Entry,Interior EntryNumber of Rooms: 2Types of Rooms: Dining Room, Kitchen |
Beds & Baths Number of Bedrooms: 4Main Level Bedrooms: 3Number of Bathrooms: 3Number of Bathrooms (full): 3Number of Bathrooms (main level): 2 |
Dimensions and Layout Living Area: 2894 Square Feet |
Appliances & Utilities Utilities: Cable Available, Electricity Available, High Speed Internet, Natural Gas Available, Phone AvailableAppliances: Convection Oven, Dishwasher, Disposal, Dryer, Electric Water Heater, Microwave, Oven/Range (Combo), Refrigerator, Stainless Steel Appliance(s), WasherDishwasherDisposalDryerLaundry: In Basement,Upper LevelMicrowaveRefrigeratorWasher |
Heating & Cooling Heating: Natural GasHas CoolingAir Conditioning: Attic Fan,Ceiling Fan(s),Central Air,Electric,Whole House FanHas HeatingHeating Fuel: Natural Gas |
Fireplace & Spa Number of Fireplaces: 1Fireplace: Gas Log, Living Room, MasonrySpa: BathHas a FireplaceHas a Spa |
Gas & Electric Electric: 220 VoltsHas Electric on Property |
Windows, Doors, Floors & Walls Window: Double Pane WindowsFlooring: Hardwood, TileCommon Walls: No Common Walls |
Levels, Entrance, & Accessibility Stories: 1Levels: OneAccessibility: Accessible Approach with Ramp, Accessible Doors, Accessible Entrance, Accessible Full BathFloors: Hardwood, Tile |
View Has a ViewView: Seasonal View |

|
|---|
Exterior Home Features Roof: CompositionPatio / Porch: Deck, Patio, PorchOther Structures: Barn(s), OutbuildingExterior: Balcony, VerandaFoundation: BlockHas a Private Pool |
Parking & Garage Has a CarportNo GarageNo Attached GarageHas Open ParkingParking Spaces: 4Parking: Assigned,Carport,Kitchen Level,Parking Pad |
Pool Pool: Above GroundPool |
Frontage Not on Waterfront |
Water & Sewer Sewer: Septic Tank |
Finished Area Finished Area (above surface): 2094 Square FeetFinished Area (below surface): 800 Square Feet |

|
|---|
Cumulative Days on Market: 3 |

|
|---|
Year Built Year Built: 1950 |
Property Type / Style Property Type: ResidentialProperty Subtype: Single Family ResidenceStructure Type: HouseArchitecture: Brick 4 Side |
Building Construction Materials: Brick, Vinyl SidingNot a New ConstructionNot Attached PropertyDoes Not Include Home Warranty |
Property Information Condition: ResaleParcel Number: 042C 015 |

|
|---|
Price List Price: $419,700Price Per Sqft: $145/sqft |
Status Change & Dates Off Market Date: Mon Jun 22 2026Possession Timing: Close Of Escrow |

|
|---|
MLS Status: Closed |

|
|---|
Direction & Address City: ToccoaCommunity: NONE |
School Information Elementary School: Big AJr High / Middle School: StephensHigh School: Stephens |

|
|---|
Building Area Building Area: 2894 Square Feet |

|
|---|
Community Features: None |

|
|---|
HOA Fee Includes: NoneNo HOA |

|
|---|
Lot Area: 2.15 Acres |

|
|---|
Listing Agreement Type: Exclusive Right To SellListing Terms: Cash, Conventional, FHA, USDA Loan, VA Loan |

|
|---|
BasementMls Number: 10789925Above Grade Unfinished Area: 2094Below Grade Unfinished Area: 1054Showing Requirements: Use Showing Time |

|
|---|
None |
Price and Tax history
| Date | Event | Price |
|---|---|---|
Jul 20, 2026 Source: GAMLS #10789925 | Sold | $419,700 |
Jun 22, 2026 Source: GAMLS #10789925 | Pending | $419,700 |
Jun 20, 2026 Source: GAMLS #10789925 | Listed For Sale | $419,700 |
Jun 15, 2026 Source: GAMLS #10784210 | ListingRemoved | $419,700 |
Jun 12, 2026 Source: GAMLS #10784210 | Listed For Sale | $419,700 |
Feb 17, 2017 Source: N/A | Sold | $130,000 |
Jan 19, 2017 Source: Agent Provided | Pending | $139,000 |
Jan 4, 2017 Source: Agent Provided | PriceChange | $139,000 Price decreased by 7% |
Dec 8, 2016 Source: Agent Provided | Listed For Sale | $149,900 |
| Year | Property tax | Tax assessment |
|---|---|---|
| 2025 | $3,126 | $259,257 |
Home facts updated by county records
Market trends in Toccoa
Last updated August 2026
Avg. sale price
$241K
$7.3KMoM
Sale-to-List Price
—
Price per sq ft
$161
$2MoM
Available listings
134
2MoM
Around this home
What Locals Say about Toccoa
At least 69 Trulia users voted on each feature.

96 % Say car is needed

90 % Say yards are well-kept

90 % Say parking is easy

84 % Say there's holiday spirit

63 % Say it's dog friendly

55 % Say there's wildlife

52 % Say it's quiet

52 % Say they plan to stay for at least 5 years

49 % Say neighbors are friendly

49 % Say people would walk alone at night

49 % Say streets are well-lit

48 % Say kids play outside

41 % Say it's walkable to restaurants

34 % Say there are community events

34 % Say it's walkable to grocery stores

22 % Say there are sidewalks
Sourced by Trulia users. Learn more about our methodology.
LGBTQ Local Legal Protections
LGBTQ Local Legal Protections



The data relating to real estate for sale on this web site comes in part from the Broker Reciprocity Program of GAMLS. All real estate listings are marked with the GAMLS Broker Reciprocity thumbnail logo and detailed information about them includes the name of the listing brokers.
The broker providing these data believes them to be correct, but advises interested parties to confirm them before relying on them in a purchase decision.
Copyright 2026 GAMLS. All rights reserved.
Copyright 2026 GAMLS. All rights reserved.
Frequently asked questions about 466 Rose Ln
- What is the price history for 466 Rose Ln?466 Rose Ln in Toccoa, GA last sold for $419,700 in July 2026.
- Is Toccoa a buyer's or seller's market?Toccoa is currently a balanced market, based on recent for-sale activity.
- What's the median sale price in Toccoa?The median sale price in Toccoa is $241K. That is up $7.3K from the prior month.
- What do residents say about Toccoa?Residents describe Toccoa, GA as well-kept, easy to park in, and dog-friendly. Most residents say you need a car. See recently sold homes in Toccoa, GA.
- Does 466 Rose Ln have air conditioning?Yes, 466 Rose Ln in Toccoa, GA has air conditioning.
- Does 466 Rose Ln have a pool?Yes, 466 Rose Ln in Toccoa, GA has a pool.
Explore by feature - Pet Friendly
 SPECIAL OFFERPET FRIENDLY
 SPECIAL OFFERPET FRIENDLY
 PET FRIENDLY
 APPLY INSTANTLYPET FRIENDLY
 APPLY INSTANTLYPET FRIENDLY
 PET FRIENDLY
 PET FRIENDLY
 NEW - 8 HRS AGOPET FRIENDLY
 PET FRIENDLY
 PET FRIENDLY
Explore by feature - Air Conditioning
 APPLY INSTANTLY
 NEW - 2 HRS AGOAPPLY INSTANTLY
 APPLY INSTANTLYFURNISHED
 APPLY INSTANTLY
- APPLY INSTANTLYPET FRIENDLY
 APPLY INSTANTLY
- APPLY INSTANTLY
- APPLY INSTANTLYPET FRIENDLY
 APPLY INSTANTLY
 APPLY INSTANTLY
Explore by feature - Washer/dryer
- SPECIAL OFFERPET FRIENDLY
- SPECIAL OFFERPET FRIENDLY
- APPLY INSTANTLY
- NEW - 2 HRS AGOAPPLY INSTANTLY
- APPLY INSTANTLYFURNISHED
- APPLY INSTANTLY
- APPLY INSTANTLY
- APPLY INSTANTLY
- APPLY INSTANTLYPET FRIENDLY
- APPLY INSTANTLY
Apartments for Rent
- PET FRIENDLY
- APPLY INSTANTLY
- APPLY INSTANTLYFURNISHED
- APPLY INSTANTLY
- APPLY INSTANTLY
- APPLY INSTANTLY
- NEW - 8 HRS AGOPET FRIENDLY

 See more homes for rent inToccoa
Off Market Homes Near 466 Rose Ln
 SOLDSEP 18, 2026Hammock Realty North Georgia
 SOLDSEP 16, 2026Keller Williams Lanier Partners
 SOLDSEP 11, 2026Talan Properties LLC
 SOLDSEP 10, 2026Hammock Realty North Georgia
 SOLDSEP 10, 2026Magnolia Realty & PropertyManagement
 SOLDSEP 9, 2026Hammock Realty North Georgia
 SOLDSEP 4, 2026Hartland Farm and Home Realty
 SOLDSEP 2, 2026
 See more homes for sale inToccoa


Homes for sale near 466 Rose Ln
 0.27 ACRESKeller Williams Realty North Atlanta
 NEW CONSTRUCTION0.48 ACRESKeller Williams Realty Atl. Partners
 NEW CONSTRUCTION0.4 ACRESKeller Williams Realty Atl. Partners
 NEW CONSTRUCTION0.38 ACRESKeller Williams Realty Atl. Partners
- See more homes for sale inToccoa


- Results are loading