

$769,500
 4 Beds
 3.5 Baths
 3,562 sqft (on 0.30 acres)
4656 West Devinshire DRIVE, Franklin, WI 53132
Est. Refi. Payment $5,326/mo*
Refinance Your HomeCurrently Off Market - Sold Jan 17, 2025 for $730,000
Home Value
Trulia Estimate
$770KSince last month
Decreased$12K (-1.6%)Since last year
Increased$23K (+3.1%)Since last sale
Increased$36K (+4.9%)Learn more about this home's value by checking out its Trulia Estimate, the value of nearby homes, and how much similar homes have sold for.
Trulia Estimate
The of this home's value increased by +102% in the last 10 years
| Month | Estimated value |
|---|---|
2026 | |
| September 2026 | $766K |
| August 2026 | $778K |
| July 2026 | $789K |
| June 2026 | $794K |
| May 2026 | $786K |
| April 2026 | $797K |
| March 2026 | $792K |
| February 2026 | $775K |
| January 2026 | $767K |
2025 | |
2024 | |
2023 | |
2022 | |
2021 | |
2020 | |
2019 | |
2018 | |
2017 | |
2016 | |
Comparable sales
These are recently sold homes that have a similar location or other similar features to this home, like bedrooms, bathrooms, and square footage. Get a sense of the expected prices in the area by viewing these homes.Address | Distance | Property Type | Sold Price | Sold Date | Bed | Bath | Sqft |
|---|---|---|---|---|---|---|---|
0.10 | Single-Family Home | $660,000 | 10/24/25 | 4 | 2.5 | 3,186 | |
0.17 | Single-Family Home | $430,000 | 04/13/26 | 4 | 2.5 | 2,854 | |
0.34 | Single-Family Home | $628,000 | 09/01/26 | 4 | 3 | 2,964 | |
0.32 | Single-Family Home | $645,000 | 02/27/26 | 4 | 3 | 3,170 | |
0.35 | Single-Family Home | $643,000 | 05/29/26 | 3 | 2.5 | 2,885 | |
0.19 | Single-Family Home | $485,000 | 06/30/26 | 4 | 1.5 | 2,550 | |
0.47 | Single-Family Home | $621,000 | 05/19/26 | 3 | 2.5 | 3,014 | |
0.44 | Single-Family Home | $685,000 | 07/06/26 | 3 | 3 | 3,238 | |
0.47 | Single-Family Home | $630,000 | 09/10/26 | 4 | 2.5 | 2,287 | |
0.48 | Single-Family Home | $685,000 | 10/28/25 | 5 | 3.5 | 3,734 |
Nearby home prices
Get a sense of expected prices in the area by checking the value of nearby homes.Address | Distance | Price | Bed | Bath | Sqft | Status |
|---|---|---|---|---|---|---|
0.06 | $806,400 | 4 | 2.5 | 3,351 | Off Market | |
0.10 | $495,100 | 3 | 2.5 | 2,404 | Off Market | |
0.10 | $679,700 | 4 | 2.5 | 2,618 | Off Market | |
0.13 | $340,000 | 3 | 1.5 | 1,876 | Recently Sold | |
0.11 | $621,500 | 4 | 3 | 2,652 | Off Market | |
0.10 | $588,800 | 3 | 3 | 3,237 | Off Market | |
0.13 | $474,200 | 4 | 2 | 2,000 | Off Market | |
0.10 | $696,500 | 4 | 2.5 | 3,186 | Off Market | |
0.16 | $396,300 | 3 | 1.5 | 1,587 | Off Market | |
0.17 | $430,000 | 4 | 2.5 | 2,854 | Recently Sold | |
0.13 | $639,500 | 4 | 3 | 3,706 | Off Market |
Local Information
- Map ViewExplore the area around 4656 West Devinshire DRIVE.

- Schools1 Preschool School1 Elementary School1 Middle School1 High School

- Shop & Eat

-- mins to
Home Highlights

Single-Family Home

Built in 2012

0.3 acre lot

3,562 sqft

$216/sqft

3.5 Car Garage
About this House
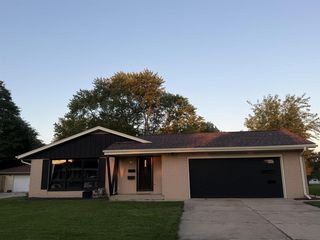
Just a spectacular home in Berskhire Estates! This two story colonial offers 4 bedrooms, 3.5 baths, & a 3.5 car garage. Enter & notice a spacious & open floor plan with all the desirable amenities. This home provides enough space to entertain with its living/great room, family room, & formal dining room area. Cozy family room with fireplace & tray ceilings. Open & moody kitchen displays large island, beautiful counter tops, tile backsplash, new appliances, & pot filler. Upstairs you'll find primary suite with 3 additional bedrooms. Primary offers large walk in closet and bathroom with split vanities, jacuzzi tub, & walk in shower. Lower level features an incredible rec room with a wine cellar space, electric fireplace, & wet bar. No detail has been missed, make this remarkable home yours!
4656 West Devinshire DRIVE, Franklin, WI 53132 is a 4 bedroom, 4 bathroom, 3,562 sqft single-family home built in 2012. It last sold for $730,000 on Jan 17, 2025 (1% below the $740,000 asking price). This property is not currently displayed as for sale or rent on Trulia. The Trulia Estimate is $769,500, with a rent estimate of $4,651/month.
Last check for updates: about 20 hours ago
Listed by Esmeralda Sanchez Lozano
Shorewest Realtors - South Metro
Bought with: Merita Celsula
Originating MLS: Metro MLS
Source: WIREX MLS, MLS#1898862
Home Details for 4656 West Devinshire DRIVE

|
|---|
MLS Status: Closed |

|
|---|
Interior Details Basement: Finished,Full,Full Size Windows,Concrete,Sump PumpNumber of Rooms: 9Types of Rooms: Master Bedroom, Bedroom 2, Bedroom 3, Bedroom 4, Bathroom, Dining Room, Family Room, Kitchen, Living RoomWet Bar |
Beds & Baths Number of Bedrooms: 4Number of Bathrooms: 4Number of Bathrooms (full): 3Number of Bathrooms (half): 1 |
Dimensions and Layout Living Area: 3562 Square Feet |
Appliances & Utilities Appliances: Dishwasher, Disposal, Dryer, Microwave, Oven, Range, Refrigerator, WasherDishwasherDisposalDryerMicrowaveRefrigeratorWasher |
Heating & Cooling Heating: Natural Gas,Forced AirHas CoolingAir Conditioning: Central AirHas HeatingHeating Fuel: Natural Gas |
Fireplace & Spa Spa: BathHas a Spa |
Levels, Entrance, & Accessibility Stories: 2Levels: Two |

|
|---|
Exterior Home Features Patio / Porch: Patio |
Parking & Garage Number of Garage Spaces: 3.5Number of Covered Spaces: 3.5No CarportHas a GarageHas an Attached GarageParking Spaces: 3.5Parking: Garage Door Opener,Attached,3 Car |
Frontage Not on Waterfront |
Water & Sewer Sewer: Public Sewer |
Finished Area Finished Area (above surface): 2512 Square FeetFinished Area (below surface): 1050 Square Feet |

|
|---|
Year Built Year Built: 2012 |
Property Type / Style Property Type: ResidentialProperty Subtype: Single Family ResidenceArchitecture: Colonial |
Building Construction Materials: Stone, Brick/Stone, Vinyl SidingNot a New Construction |
Property Information Condition: 11-20 YearsIncluded in Sale: Kitchen: Refrigerator, Oven/Range, Dishwasher, Microwave, Two Mini Refrigerators. Lower Level: Two Mini/Wine Refrigerators, Range, Microwave. Washer, Dryer, All Tv Mounts, Patio Furniture, Lower Level Sectional.Parcel Number: 7120194000 |

|
|---|
Price List Price: $740,000 |


|
|---|
Direction & Address City: Franklin |
School Information Elementary School District: Franklin PublicJr High / Middle School: Forest ParkJr High / Middle School District: Franklin PublicHigh School: FranklinHigh School District: Franklin Public |

|
|---|
Building Area Building Area: 3562 Square Feet |

|
|---|
Association for this Listing: Metro MLS |

|
|---|
Lot Area: 0.30 acres |

|
|---|
BasementMls Number: 1898862Living Area Range: 3501 or more, 3501-5000, 2501 or moreLiving Area Range Units: Square FeetMunicipality: FranklinAttribution Contact: PropertyInfo@shorewest.comAbove Grade Unfinished Area: 2512 |
Price and Tax history
| Date | Event | Price |
|---|---|---|
Jan 17, 2025 Source: WIREX MLS #1898862 | Sold | $730,000 |
Dec 10, 2024 Source: WIREX MLS #1898862 | Pending | $740,000 |
Nov 22, 2024 Source: WIREX MLS #1898862 | PriceChange | $740,000 Price decreased by 1% |
Nov 8, 2024 Source: WIREX MLS #1898862 | Listed For Sale | $749,000 |
Nov 5, 2024 Source: WIREX MLS #1896570 | ListingRemoved | $759,000 |
Oct 18, 2024 Source: WIREX MLS #1896570 | Listed For Sale | $759,000 |
Nov 28, 2023 Source: WIREX MLS #1854071 | Sold | $585,000 |
Oct 23, 2023 Source: WIREX MLS #1854071 | Contingent | $599,900 |
Oct 13, 2023 Source: WIREX MLS #1854071 | Listed For Sale | $599,900 |
Oct 13, 2023 Source: WIREX MLS #1846762 | ListingRemoved | |
Aug 17, 2023 Source: WIREX MLS #1846762 | Listed For Sale | $625,000 |
Aug 17, 2023 Source: WIREX MLS #1839455 | ListingRemoved | |
Jun 22, 2023 Source: WIREX MLS #1839455 | Listed For Sale | $649,900 |
Jun 22, 2023 Source: WIREX MLS #1833137 | ListingRemoved | |
Jun 6, 2023 Source: WIREX MLS #1833137 | PriceChange | $669,900 Price decreased by 1% |
May 5, 2023 Source: WIREX MLS #1833137 | Listed For Sale | $679,900 |
Jul 2, 2012 Source: N/A | Sold | $332,100 |
| Year | Property tax | Tax assessment |
|---|---|---|
| 2025 | $10,379 | $690,600 |
Home facts updated by county records
Market trends in Franklin
Last updated August 2026
Avg. sale price
$403K
$47.8KMoM
Sale-to-List Price
—
Price per sq ft
$203
$6MoM
Available listings
107
1MoM
Around this home
What Locals Say about Franklin
At least 133 Trulia users voted on each feature.

91 % Say parking is easy

91 % Say it's dog friendly

90 % Say car is needed

79 % Say people would walk alone at night

78 % Say yards are well-kept

77 % Say there's holiday spirit

76 % Say it's quiet

71 % Say kids play outside

69 % Say there's wildlife

64 % Say they plan to stay for at least 5 years

55 % Say neighbors are friendly

51 % Say there are sidewalks

46 % Say streets are well-lit

35 % Say it's walkable to grocery stores

34 % Say it's walkable to restaurants

31 % Say there are community events
Sourced by Trulia users. Learn more about our methodology.
LGBTQ Local Legal Protections
LGBTQ Local Legal Protections



Information is supplied by seller and other third parties and has not been verified. Copyright 2026 – WiREx – All Rights Reserved
Frequently asked questions about 4656 West Devinshire DRIVE
- What is 4656 West Devinshire DRIVE estimated to be worth?Trulia's estimated value for 4656 West Devinshire DRIVE in Franklin, WI is $769,500.
- What is the price history for 4656 West Devinshire DRIVE?4656 West Devinshire DRIVE in Franklin, WI last sold for $730,000 in January 2025.
- Is Franklin a buyer's or seller's market?Franklin is currently a seller's market, based on recent for-sale activity.
- What's the median sale price in Franklin?The median sale price in Franklin is $403K. That is up $47.8K from the prior month.
- Does 4656 West Devinshire DRIVE have air conditioning?Yes, 4656 West Devinshire DRIVE in Franklin, WI has air conditioning.
- Does 4656 West Devinshire DRIVE have laundry facilities?Yes, 4656 West Devinshire DRIVE in Franklin, WI has in-unit laundry.
Explore by feature - Pet Friendly
 SPECIAL OFFERPET FRIENDLY
 PET FRIENDLY
 PET FRIENDLY
 SPECIAL OFFERPET FRIENDLYTotal price$1,716 - $2,546/mo1-2 bd1-2 baVelo Village Apartments | 7235 S Ballpark Dr,
Franklin, WI 53132 NEW - 21 HRS AGOPET FRIENDLY
 NEW - 21 HRS AGOPET FRIENDLY
 PET FRIENDLY
 APPLY INSTANTLYPET FRIENDLY
Explore by feature - Garage
- SPECIAL OFFERPET FRIENDLYTotal price$1,716 - $2,546/mo1-2 bd1-2 baVelo Village Apartments | 7235 S Ballpark Dr,
Franklin, WI 53132 - NEW - 21 HRS AGOPET FRIENDLY
- NEW - 21 HRS AGOPET FRIENDLY


 APPLY INSTANTLY
 APPLY INSTANTLY
 APPLY INSTANTLY
 APPLY INSTANTLY
 APPLY INSTANTLYFURNISHED
Explore by feature - Air Conditioning
- SPECIAL OFFERPET FRIENDLYTotal price$1,716 - $2,546/mo1-2 bd1-2 baVelo Village Apartments | 7235 S Ballpark Dr,
Franklin, WI 53132 - APPLY INSTANTLY
- APPLY INSTANTLY
 APPLY INSTANTLY
- APPLY INSTANTLY
- APPLY INSTANTLY
- APPLY INSTANTLYFURNISHED
- APPLY INSTANTLYPET FRIENDLY
Explore by feature - Pool
- SPECIAL OFFERPET FRIENDLY
- PET FRIENDLY
- PET FRIENDLY
- SPECIAL OFFERPET FRIENDLYTotal price$1,716 - $2,546/mo1-2 bd1-2 baVelo Village Apartments | 7235 S Ballpark Dr,
Franklin, WI 53132 - APPLY INSTANTLYPET FRIENDLY
Explore by feature - Washer/dryer
- SPECIAL OFFERPET FRIENDLY
- PET FRIENDLY
- PET FRIENDLY
- SPECIAL OFFERPET FRIENDLYTotal price$1,716 - $2,546/mo1-2 bd1-2 baVelo Village Apartments | 7235 S Ballpark Dr,
Franklin, WI 53132 - NEW - 21 HRS AGOPET FRIENDLY
- NEW - 21 HRS AGOPET FRIENDLY
- PET FRIENDLY
- APPLY INSTANTLY
Apartments for Rent
- PET FRIENDLYTotal price$1,716 - $2,546/mo1-2 bd1-2 baVelo Village Apartments | 7235 S Ballpark Dr,
Franklin, WI 53132  PET FRIENDLYTotal price$1,560 - $3,028/moStudio-3 bd1-2 baPrado | 1957 W Creekside Crossing Cir,
Oak Creek, WI 53154 PET FRIENDLY$1,495 - $2,785/moStudio-3 bd1-2 baSeasons at Orchard Hills | 2697 W Orchard Hills Dr,
Oak Creek, WI 53154 NEW - 19 HRS AGOPET FRIENDLY
 PET FRIENDLY$1,059 - $1,179/mo1-2 bd1 baApartment Homes of Wildwood Preserve in beautiful Oak Creek, WI | 7926 S Wildwood Dr,
Oak Creek, WI 53154 PET FRIENDLY
- PET FRIENDLY


- APPLY INSTANTLY
- APPLY INSTANTLY
 See more homes for rent inFranklin
Off Market Homes Near 4656 West Devinshire DRIVE




Homes for sale near 4656 West Devinshire DRIVE


- Results are loading