


$807,300
 4 Beds
 4 Baths
 2,132 sqft
46507 Cedarhurst Dr, Sterling, VA 20165
Est. Refi. Payment $5,023/mo*
Refinance Your HomeCurrently Off Market - Sold Dec 19, 2000 for $310,000
Home Value
Trulia Estimate
$807KSince last month
Increased$4K (+0.5%)Since last year
Increased$31K (+4%)Since last sale
Increased$497K (+160.4%)Learn more about this home's value by checking out its Trulia Estimate, the value of nearby homes, and how much similar homes have sold for.
Trulia Estimate
The of this home's value increased by +59% in the last 10 years
| Month | Estimated value |
|---|---|
2026 | |
| September 2026 | $807K |
| August 2026 | $803K |
| July 2026 | $807K |
| June 2026 | $819K |
| May 2026 | $825K |
| April 2026 | $813K |
| March 2026 | $814K |
| February 2026 | $803K |
| January 2026 | $786K |
2025 | |
2024 | |
2023 | |
2022 | |
2021 | |
2020 | |
2019 | |
2018 | |
2017 | |
2016 | |
Comparable sales
These are recently sold homes that have a similar location or other similar features to this home, like bedrooms, bathrooms, and square footage. Get a sense of the expected prices in the area by viewing these homes.Address | Distance | Property Type | Sold Price | Sold Date | Bed | Bath | Sqft |
|---|---|---|---|---|---|---|---|
0.07 | Single-Family Home | $845,000 | 01/28/26 | 4 | 3.5 | 2,915 | |
0.13 | Single-Family Home | $795,000 | 07/15/26 | 4 | 2.5 | 2,118 | |
0.12 | Single-Family Home | $820,000 | 10/14/25 | 4 | 3.5 | 3,136 | |
0.15 | Single-Family Home | $790,000 | 06/29/26 | 4 | 2.5 | 2,118 | |
0.19 | Single-Family Home | $855,000 | 05/15/26 | 4 | 4 | 2,190 | |
0.12 | Single-Family Home | $950,000 | 07/21/26 | 4 | 3 | 2,955 | |
0.13 | Single-Family Home | $810,000 | 08/28/26 | 3 | 2 | 1,888 | |
0.18 | Single-Family Home | $976,000 | 04/08/26 | 4 | 3.5 | 3,516 | |
0.15 | Single-Family Home | $850,000 | 11/05/25 | 4 | 3 | 2,948 | |
0.11 | Single-Family Home | $1,060,000 | 05/08/26 | 5 | 3.5 | 3,477 |
Nearby home prices
Get a sense of expected prices in the area by checking the value of nearby homes.Address | Distance | Price | Bed | Bath | Sqft | Status |
|---|---|---|---|---|---|---|
0.01 | $827,800 | 4 | 4 | 2,923 | Off Market | |
0.01 | $811,300 | 4 | 4 | 2,145 | Off Market | |
0.02 | $718,200 | 3 | 2 | 1,888 | Off Market | |
0.02 | $742,700 | 3 | 3 | 2,432 | Off Market | |
0.02 | $764,200 | 3 | 3 | 2,159 | Off Market | |
0.02 | $794,900 | 3 | 2 | 2,090 | Off Market | |
0.03 | $782,200 | 3 | 3 | 2,032 | Off Market | |
0.03 | $816,900 | 4 | 3 | 2,389 | Off Market | |
0.03 | $824,000 | 4 | 4 | 2,145 | Off Market | |
0.03 | $767,200 | 4 | 3 | 2,187 | Off Market | |
0.03 | $731,300 | 3 | 2 | 1,888 | Off Market | |
0.04 | $782,900 | 3 | 2 | 1,888 | Off Market | |
0.04 | $737,100 | 3 | 2 | 2,250 | Off Market | |
0.04 | $676,400 | 3 | 3 | 2,091 | Off Market | |
0.04 | $644,000 | 3 | 2 | 2,091 | Off Market | |
0.04 | $802,800 | 3 | 2 | 5,663 | Off Market | |
0.04 | $845,000 | 3 | 3 | 2 | Off Market | |
0.04 | $829,400 | 4 | 4 | 2,086 | Off Market | |
0.04 | $759,500 | 3 | 2 | 1,888 | Off Market | |
0.04 | $859,200 | 4 | 3.5 | 3,073 | Off Market |
Local Information
- Map ViewExplore the area around 46507 Cedarhurst Dr.

- Schools1 Preschool School1 Elementary School1 Middle School1 High School

- Shop & Eat

-- mins to
Home Highlights

Single-Family Home

Built in 1991

2,132 sqft

$379/sqft

Garage
About this House
A very nice single house. Its address is at 46507 Cedarhurst Drive, Sterling, VA 20165-6452 in Loudoun County of Virginia. 2132 square feet on top two levels, finished basement has another 800 square feet size; lot size is 5227 square feet.
The house has four full Bedrooms, on the second floor has two full Bedrooms, on the first floor has one full Bathroom and on the basement has one full Bathroom. The house has a Living room (This first floor living room has double doors, a big window and a closet, one door can go to house inside lobby, another door attached a full bathroom, so this living room can be convenient as a bed room.).
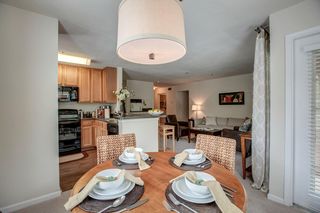
The house has a Dining room, a Family room, a Kitchen room; the house is high ceiling and through two roof windows on the first floor you can see sky, so the first floor has more top space for good air flow. The first floor is full covered by OAK hardwood floor; on second floor main Bathroom has mirrors on two walls and on second floor main Bedroom has a big Walk-In Closet; finished 800 square feet basement has two rooms, plus a full Bathroom and a bar. A big Deck with around trees on back yard.
Six months ago had been done New Construction on Basement, replaced all basement carpet and re-painted all basement rooms. A few years ago had replaced house's all roof. A few years ago had replaced house's all windows. A month ago, re-painted inside house all rooms. A month ago had replaced all floor carpet; re-polished all hard wood floor, then re-painted hard wood floor. A few years ago re-model outside sidings and frame of all house, replaced Front Door of house, A few years ago replaced Electricity Air Conditioner Machine and Gas Heater. Four months ago had installed a new Water Heater Boiler. A few years ago had replaced Dryer, Washer, Dishwasher and Refrigerator, a month ago re-installed deck on back yard.
The house has Gas Range, Toaster Oven, Microwave, Dishwasher, Disposer, new water sink with new faucet of Kitchen room, Refrigerator, Smoking Alarms and so on. Central Air Conditioner and Central Heater. Two cars garage that has a new garage door with two remote controller's openers for garage door.
Very good elemental school, middle school and high school near the single house. Yellow Buses can pick up children and send back children.
10 minutes' walk to a Metro bus stop of "Lady of Hope", bus takes 30 minutes can go to "West Falls Church" Metro train station, and then people can take Metro to Washington DC. Each day has six schedule buses to do round trip between "Lady of Hope" bus stop and "West Falls Church" Metro train station. 10 minutes' drive to Giant food, Capital One Bank, Staples, Marshall's, Costco store, McDonald's, Starbucks Coffee, Home Depot, Hallmark, Gold's Gym, Library, Church, Hair Salon; many restaurants and bars, many medical offices, many business offices and a Holiday Inn Hotel are near the single house.
2 miles to Virginia Community College - Loudoun Campus. 5 miles to Strayer University and George Washington University. 2 miles to Potomac River and Potomac Falls Park with golf courts and golf courses. 4 miles to Dulles Town Center Mall. 10 miles to Leesburg Outlet Mall. 8 miles to Washington Dulles International Airport (IAD). 9 miles to Chantilly Shopping Mall. 3 miles to Reston Hospital Center, 4 miles to Loudoun Hospital. 5 miles to One Loudoun Shopping Mall, Two of Cinemas in 2 miles. Two Companies of Car Rent in 2 miles. Two Gym Fitness Centers in two mile. 1 mile to Route 7 (Leesburg Pike). 3 miles to I-193 or I-286 (I-7100, Fair-fax County Parkway) or I-28. 7 miles to Route 267 (Dulles Toll Road). 10 miles to I-495 or I-15.
Bike trail. Walking path. Party room. Free four inside Gym Fitness Rooms in four locations. Outside free four different locations have four swimming pools. Free Tennis Courts. Free Basketball Court.
Landlord pay HOA fee, properties tax and trash remove fee. Tenant (Renter) pays gas fee, electric fee and water fee as well other fee. No furniture supply.
Allow pets. No smoking. Very safe and very quiet location.
The single house is available for rent now.
Please call or text to Ms. Yingjie Song at area code is (571) and 286-2840 (Cell phone).
Landlord pay HOA fee, properties tax and trash remove fee. Tenant (Renter) pays gas fee, electric fee and water fee as well other fee. No furniture supply.
Allow pets. No smoking.
The house has four full Bedrooms, on the second floor has two full Bedrooms, on the first floor has one full Bathroom and on the basement has one full Bathroom. The house has a Living room (This first floor living room has double doors, a big window and a closet, one door can go to house inside lobby, another door attached a full bathroom, so this living room can be convenient as a bed room.).
The house has a Dining room, a Family room, a Kitchen room; the house is high ceiling and through two roof windows on the first floor you can see sky, so the first floor has more top space for good air flow. The first floor is full covered by OAK hardwood floor; on second floor main Bathroom has mirrors on two walls and on second floor main Bedroom has a big Walk-In Closet; finished 800 square feet basement has two rooms, plus a full Bathroom and a bar. A big Deck with around trees on back yard.
Six months ago had been done New Construction on Basement, replaced all basement carpet and re-painted all basement rooms. A few years ago had replaced house's all roof. A few years ago had replaced house's all windows. A month ago, re-painted inside house all rooms. A month ago had replaced all floor carpet; re-polished all hard wood floor, then re-painted hard wood floor. A few years ago re-model outside sidings and frame of all house, replaced Front Door of house, A few years ago replaced Electricity Air Conditioner Machine and Gas Heater. Four months ago had installed a new Water Heater Boiler. A few years ago had replaced Dryer, Washer, Dishwasher and Refrigerator, a month ago re-installed deck on back yard.
The house has Gas Range, Toaster Oven, Microwave, Dishwasher, Disposer, new water sink with new faucet of Kitchen room, Refrigerator, Smoking Alarms and so on. Central Air Conditioner and Central Heater. Two cars garage that has a new garage door with two remote controller's openers for garage door.
Very good elemental school, middle school and high school near the single house. Yellow Buses can pick up children and send back children.
10 minutes' walk to a Metro bus stop of "Lady of Hope", bus takes 30 minutes can go to "West Falls Church" Metro train station, and then people can take Metro to Washington DC. Each day has six schedule buses to do round trip between "Lady of Hope" bus stop and "West Falls Church" Metro train station. 10 minutes' drive to Giant food, Capital One Bank, Staples, Marshall's, Costco store, McDonald's, Starbucks Coffee, Home Depot, Hallmark, Gold's Gym, Library, Church, Hair Salon; many restaurants and bars, many medical offices, many business offices and a Holiday Inn Hotel are near the single house.
2 miles to Virginia Community College - Loudoun Campus. 5 miles to Strayer University and George Washington University. 2 miles to Potomac River and Potomac Falls Park with golf courts and golf courses. 4 miles to Dulles Town Center Mall. 10 miles to Leesburg Outlet Mall. 8 miles to Washington Dulles International Airport (IAD). 9 miles to Chantilly Shopping Mall. 3 miles to Reston Hospital Center, 4 miles to Loudoun Hospital. 5 miles to One Loudoun Shopping Mall, Two of Cinemas in 2 miles. Two Companies of Car Rent in 2 miles. Two Gym Fitness Centers in two mile. 1 mile to Route 7 (Leesburg Pike). 3 miles to I-193 or I-286 (I-7100, Fair-fax County Parkway) or I-28. 7 miles to Route 267 (Dulles Toll Road). 10 miles to I-495 or I-15.
Bike trail. Walking path. Party room. Free four inside Gym Fitness Rooms in four locations. Outside free four different locations have four swimming pools. Free Tennis Courts. Free Basketball Court.
Landlord pay HOA fee, properties tax and trash remove fee. Tenant (Renter) pays gas fee, electric fee and water fee as well other fee. No furniture supply.
Allow pets. No smoking. Very safe and very quiet location.
The single house is available for rent now.
Please call or text to Ms. Yingjie Song at area code is (571) and 286-2840 (Cell phone).
Landlord pay HOA fee, properties tax and trash remove fee. Tenant (Renter) pays gas fee, electric fee and water fee as well other fee. No furniture supply.
Allow pets. No smoking.
46507 Cedarhurst Dr, Sterling, VA 20165 is a 4 bedroom, 4 bathroom, 2,132 sqft single-family home built in 1991. It last sold for $310,000 on Dec 19, 2000. More recently, it was listed as a rental in November 2020 with an asking price of $2,600 per month. That rental listing was removed on December 7, 2020. This property is not currently displayed as for sale or rent on Trulia. The Trulia Estimate is $807,300, with a rent estimate of $3,652/month.
Home Details for 46507 Cedarhurst Dr

|
|---|
Interior Details BasementTypes of Rooms: Walk In Closet |
Heating & Cooling Heating: Forced AirAir ConditioningHeating Fuel: Forced Air |
Levels, Entrance, & Accessibility Stories: 2Floors: Hardwood |
Appliances & Utilities DryerWasher |

|
|---|
Exterior Home Features Roof: AsphaltExterior: OtherFoundation Type: Concrete |
Parking & Garage GarageParking Spaces: 2Parking: Garage Detached |

|
|---|
Year Built Year Built: 1991Year Updated: 2000 |
Property Type / Style Property Type: Single Family HomeArchitecture: Colonial |

|
|---|
Units in Building: 1 |

|
|---|
Lot Area: 5227 sqft |
Price and Tax history
| Date | Event | Price |
|---|---|---|
Dec 7, 2020 Source: N/A | ListingRemoved | $2,600 |
Nov 23, 2020 Source: Agent Provided | Listed For Rent | $2,600 |
Dec 19, 2000 Source: N/A | Sold | $310,000 |
| Year | Property tax | Tax assessment |
|---|---|---|
| 2026 | $6,437 | $799,600 |
Home facts updated by county records
Market trends in Sterling
Last updated August 2026
Avg. sale price
$665K
$16.88KMoM
Sale-to-List Price
100.3%
0.3%MoM
Price per sq ft
$307
$3MoM
Available listings
198
11MoM
Around this home
What Locals Say about Sterling
At least 387 Trulia users voted on each feature.

89 % Say there are sidewalks

88 % Say it's dog friendly

86 % Say car is needed

77 % Say kids play outside

73 % Say there's holiday spirit

73 % Say yards are well-kept

72 % Say parking is easy

68 % Say it's quiet

66 % Say people would walk alone at night

58 % Say there's wildlife

55 % Say neighbors are friendly

55 % Say they plan to stay for at least 5 years

54 % Say streets are well-lit

54 % Say it's walkable to grocery stores

50 % Say it's walkable to restaurants

34 % Say there are community events
Sourced by Trulia users. Learn more about our methodology.
LGBTQ Local Legal Protections
LGBTQ Local Legal Protections



Frequently asked questions about 46507 Cedarhurst Dr
- What is 46507 Cedarhurst Dr estimated to be worth?Trulia's estimated value for 46507 Cedarhurst Dr in Sterling, VA is $807,300.
- What is the price history for 46507 Cedarhurst Dr?46507 Cedarhurst Dr in Sterling, VA last sold for $310,000 in December 2000.
- Is Sterling a buyer's or seller's market?Sterling is currently a seller's market, based on recent for-sale activity.
- What's the median sale price in Sterling?The median sale price in Sterling is $665K. That is up $16.88K from the prior month.
- Does 46507 Cedarhurst Dr have laundry facilities?Yes, 46507 Cedarhurst Dr in Sterling, VA has in-unit laundry.
- How big is the lot at 46507 Cedarhurst Dr?The lot at 46507 Cedarhurst Dr in Sterling, VA is about 0.12 acres (5,227 sq ft).
Explore by feature - Pet Friendly
 NEW - 1 DAY AGOSPECIAL OFFERPET FRIENDLY
 PET FRIENDLY
 NEW - 1 DAY AGOPET FRIENDLY$1,900 - $2,870/mo1-3 bd1-2 baVillage at Potomac Falls Apartment Homes | 20576 Idle Brook Ter,
Sterling, VA 20165 PET FRIENDLYFURNISHED
 PET FRIENDLYFURNISHED
 SPECIAL OFFERPET FRIENDLY
 PET FRIENDLY
 PET FRIENDLY
 SPECIAL OFFERPET FRIENDLYTotal price$1,916 - $3,708/mo1-3 bd1-2 baThe Jameson at Kincora | 20725 Wood Quay Dr,
Sterling, VA 20166 SPECIAL OFFERPET FRIENDLYTotal price$2,066 - $2,518/mo1-2 bd1-2 baChase Heritage | 1212 Chase Heritage Cir,
Sterling, VA 20164
Explore by feature - Garage
- NEW - 1 DAY AGOPET FRIENDLY$1,900 - $2,870/mo1-3 bd1-2 baVillage at Potomac Falls Apartment Homes | 20576 Idle Brook Ter,
Sterling, VA 20165 - PET FRIENDLYFURNISHED
- PET FRIENDLYFURNISHED
- SPECIAL OFFERPET FRIENDLY
 SPECIAL OFFERPET FRIENDLY
 PET FRIENDLY
 PET FRIENDLYFURNISHED
 SPECIAL OFFERPET FRIENDLY
 PET FRIENDLY
 APPLY INSTANTLYPET FRIENDLY
Explore by feature - Air Conditioning
- NEW - 1 DAY AGOPET FRIENDLY$1,900 - $2,870/mo1-3 bd1-2 baVillage at Potomac Falls Apartment Homes | 20576 Idle Brook Ter,
Sterling, VA 20165 - PET FRIENDLYFURNISHED
- PET FRIENDLYFURNISHED
 $1,760 - $2,400/mo1-3 bd1-2 baAtlantic Boulevard Apartments | 21895 Atlantic Blvd,
Sterling, VA 20166- SPECIAL OFFERPET FRIENDLY
- PET FRIENDLY
 SPECIAL OFFERSENIOR HOUSINGPET FRIENDLYINCOME RESTRICTED
 SPECIAL OFFERPET FRIENDLYTotal price$3,300 - $3,667/mo2-3 bd2-3 baPax Place at Cascades | 46303 McClellan Way,
Sterling, VA 20165- APPLY INSTANTLYPET FRIENDLY
 APPLY INSTANTLYPET FRIENDLY
Explore by feature - Pool
- NEW - 1 DAY AGOSPECIAL OFFERPET FRIENDLY
- NEW - 1 DAY AGOPET FRIENDLY$1,900 - $2,870/mo1-3 bd1-2 baVillage at Potomac Falls Apartment Homes | 20576 Idle Brook Ter,
Sterling, VA 20165 - SPECIAL OFFERPET FRIENDLY
- PET FRIENDLY
- SPECIAL OFFERPET FRIENDLYTotal price$1,916 - $3,708/mo1-3 bd1-2 baThe Jameson at Kincora | 20725 Wood Quay Dr,
Sterling, VA 20166 - SPECIAL OFFERPET FRIENDLYTotal price$2,066 - $2,518/mo1-2 bd1-2 baChase Heritage | 1212 Chase Heritage Cir,
Sterling, VA 20164 - SPECIAL OFFERPET FRIENDLY
- PET FRIENDLY
- PET FRIENDLYFURNISHED
- SPECIAL OFFERPET FRIENDLY
Explore by feature - Washer/dryer
- NEW - 1 DAY AGOSPECIAL OFFERPET FRIENDLY
- PET FRIENDLY
- NEW - 1 DAY AGOPET FRIENDLY$1,900 - $2,870/mo1-3 bd1-2 baVillage at Potomac Falls Apartment Homes | 20576 Idle Brook Ter,
Sterling, VA 20165 - SPECIAL OFFERPET FRIENDLY
- PET FRIENDLY
- $1,760 - $2,400/mo1-3 bd1-2 baAtlantic Boulevard Apartments | 21895 Atlantic Blvd,
Sterling, VA 20166  SPECIAL OFFERSENIOR HOUSINGPET FRIENDLYTotal price$1,895 - $2,295/mo1-2 bd1-2 baKings Reserve Sterling - 55+ Active Adult Apartment Homes | 22355 Providence Village Dr,
Sterling, VA 20164- SPECIAL OFFERPET FRIENDLY
- PET FRIENDLY
- PET FRIENDLYFURNISHED
Explore by feature - Outdoor Space
 APPLY INSTANTLY
 APPLY INSTANTLYPET FRIENDLY
 APPLY INSTANTLYPET FRIENDLY
 PET FRIENDLY
 PET FRIENDLY
 PET FRIENDLY
 PET FRIENDLY
 PET FRIENDLY
 NEW - 14 HRS AGOAPPLY INSTANTLYFURNISHEDROOM FOR RENT
 NEW - 17 HRS AGOAPPLY INSTANTLYPET FRIENDLY

Apartments for Rent
- PET FRIENDLY
- PET FRIENDLYTotal price$1,916 - $3,708/mo1-3 bd1-2 baThe Jameson at Kincora | 20725 Wood Quay Dr,
Sterling, VA 20166 - PET FRIENDLY
- PET FRIENDLY
- PET FRIENDLYFURNISHED
- SENIOR HOUSINGPET FRIENDLYINCOME RESTRICTED
- PET FRIENDLYTotal price$3,300 - $3,667/mo2-3 bd2-3 baPax Place at Cascades | 46303 McClellan Way,
Sterling, VA 20165 - NEW - 1 DAY AGOPET FRIENDLY$1,900 - $2,870/mo1-3 bd1-2 baVillage at Potomac Falls Apartment Homes | 20576 Idle Brook Ter,
Sterling, VA 20165 - PET FRIENDLY
- PET FRIENDLY
- PET FRIENDLY
- PET FRIENDLY
- PET FRIENDLYFURNISHED
 See more homes for rent inSterling
Off Market Homes Near 46507 Cedarhurst Dr
 SOLDSEP 25, 2026Pearson Smith Realty, LLC
 SOLDSEP 25, 2026Impact Real Estate, LLC
 SOLDSEP 25, 2026Long & Foster Real Estate, Inc.
 SOLDSEP 25, 2026Bay Property Mgmt Group Northern Virginia, LLC.
 SOLDSEP 25, 2026Century 21 Redwood Realty
 SOLDSEP 25, 2026Berkshire Hathaway HomeServices PenFed Realty
 SOLDSEP 25, 2026DRB Group Realty, LLC
 See more homes for sale inSterling


Homes for sale near 46507 Cedarhurst Dr
 OFF MARKET
 COMING SOON 9/300.25 ACRESREAL ESTATE SEARCH AND SALE LLC
 OPEN FRI, 5-7PMCOMING SOON 10/1Pearson Smith Realty, LLC
- See more homes for sale inSterling


- Results are loading