

$600,100
 3 Beds
 2.5 Baths
 2,078 sqft (on 0.27 acres)
465 Covered Bridge Rd, Cherry Hill, NJ 08034
Est. Refi. Payment $4,453/mo*
Refinance Your HomeCurrently Off Market - Sold Jul 5, 2024 for $550,000
Home Value
Trulia Estimate
$600KSince last month
Decreased$4K (-0.7%)Since last year
Increased$5K (+0.9%)Since last sale
Increased$50K (+9.1%)Learn more about this home's value by checking out its Trulia Estimate, the value of nearby homes, and how much similar homes have sold for.
Trulia Estimate
The of this home's value increased by +119% in the last 10 years
| Month | Estimated value |
|---|---|
2026 | |
| September 2026 | $600K |
| August 2026 | $599K |
| July 2026 | $604K |
| June 2026 | $608K |
| May 2026 | $617K |
| April 2026 | $605K |
| March 2026 | $608K |
| February 2026 | $600K |
| January 2026 | $608K |
2025 | |
2024 | |
2023 | |
2022 | |
2021 | |
2020 | |
2019 | |
2018 | |
2017 | |
2016 | |
Comparable sales
These are recently sold homes that have a similar location or other similar features to this home, like bedrooms, bathrooms, and square footage. Get a sense of the expected prices in the area by viewing these homes.Address | Distance | Property Type | Sold Price | Sold Date | Bed | Bath | Sqft |
|---|---|---|---|---|---|---|---|
0.13 | Single-Family Home | $575,000 | 11/24/25 | 3 | 2 | 1,666 | |
0.29 | Single-Family Home | $650,000 | 07/17/26 | 3 | 2.5 | 2,439 | |
0.10 | Single-Family Home | $749,000 | 11/05/25 | 4 | 2.5 | 2,652 | |
0.28 | Single-Family Home | $595,000 | 09/15/26 | 4 | 2.5 | 2,366 | |
0.30 | Single-Family Home | $516,000 | 04/14/26 | 3 | 1.5 | 1,343 | |
0.38 | Single-Family Home | $465,000 | 12/12/25 | 3 | 2 | 1,772 | |
0.33 | Single-Family Home | $600,000 | 12/12/25 | 4 | 2.5 | 2,557 | |
0.28 | Single-Family Home | $515,000 | 06/05/26 | 4 | 2.5 | 2,131 | |
0.59 | Single-Family Home | $650,000 | 06/02/26 | 3 | 2 | 2,252 | |
0.54 | Single-Family Home | $535,000 | 12/08/25 | 4 | 2 | 1,863 |
Nearby home prices
Get a sense of expected prices in the area by checking the value of nearby homes.Address | Distance | Price | Bed | Bath | Sqft | Status |
|---|---|---|---|---|---|---|
0.05 | $734,200 | 4 | 2.5 | 2,572 | Off Market | |
0.02 | $529,200 | 3 | 2 | 1,666 | Off Market | |
0.10 | $681,500 | 5 | 2.5 | 2,432 | Off Market | |
0.10 | $777,700 | 4 | 2.5 | 2,652 | Off Market | |
0.09 | $670,900 | 4 | 2.5 | 2,260 | Off Market | |
0.12 | $663,600 | 4 | 2.5 | 2,468 | Off Market | |
0.10 | $586,400 | 3 | 2 | 1,666 | Off Market | |
0.15 | $711,200 | 4 | 3 | 2,576 | Off Market | |
0.14 | $504,300 | 3 | 2 | 1,874 | Off Market | |
0.13 | $575,000 | 3 | 2 | 1,666 | Recently Sold | |
0.19 | $768,100 | 4 | 4 | 2,829 | Off Market |
Local Information
- Map ViewExplore the area around 465 Covered Bridge Rd.

- Schools1 Preschool School2 Elementary Schools1 Middle School1 High School

- Shop & Eat

-- mins to
Home Highlights

Single-Family Home

Built in 1959

0.27 acre lot

2,078 sqft

$289/sqft

1 Car Garage
About this House
The vibes are right! ✨ On the aptly named Covered Bridge Road, 465 sits on a pretty stretch, just blocks away from the historic bridge. This iconic Salem model showcases character and beauty before you even step inside. You’ll notice a vintage wrought iron lamppost, beautiful perennials, and a grassy front yard. Go ahead and step in… You’re going to love what you see! Natural-toned engineered hardwood graces the majority of the downstairs, and a refreshed painted black staircase gives the foyer an ultra modern attitude. The formal living room is flanked by beautiful built-ins on the far side, with the room enough to put everything away, easily keeping the room neat and tidy. This evaluated, oversized space is flexible enough to be set up in a variety of ways. The living area flows into the formal dining room via a double wide doorway, making for ease of entertainment and feeling of openness. This room is quite large and can easily sit a table of six or eight, with room enough for a buffet or China cabinet as well. Next, you’ll find the updated kitchen, complete with ceiling height cabinets, updated lighting, newer appliances, and a neutral ceramic floor. This kitchen design makes maximum use of space while still preserving room enough for an eat-in table. You will absolutely love the box window over the kitchen sink, bringing in light and pretty views of the back yard. Step down into a true bonus room. This addition bridges the way between the kitchen and the den, and could be used as a breakfast room, additional sitting area, study, or other. With beautiful natural light and access to the backyard, you can surely imagine yourself spending time enjoying the home from this vantage point. And the den is the perfect less formal spot tucked away from the rest of the home. Whether you use this as a play space or simply a cozy retreat, the choice is yours. Notice also the small office at the front of the home - how amazing to have a quiet work from home space, or turn it into a gym, craft room, etc. Also on this level, a nicely updated powder room and a convenient first floor laundry room with path pass-through access to the 1.5 car garage. Head upstairs to find 3 bedrooms and two full baths. The first two bedrooms are picturesque and lovely, both with great closet space and beautiful original hardwoods. An updated and neutral main hall bath features white tile shower tile & tub, white vanity and cabinet, and a marble-look tile floor. And the oversize primary suite is stunning. With so much space in this room, you can easily set up a sitting area, fit all your furniture in, and think of this as your retreat within your own home. A walk-in closet makes everything better, and the vanity nook bridges the way to the very modernized bathroom. Black and gold accents have this space looking straight out of a magazine. In this beautiful upper level, there is nothing to do but move-in. Keep in mind - 2 attics (overhead + walk-in) are great seasonal storage. Outside will continue to impress, step out onto a huge concrete patio. Make the most of all 4 seasons! The yard is huge… the playset barely makes a dent in the usable space, and you’re fully fenced for maximum privacy. Matching shed ensures easy outdoor storage without impacting the garage space. Items of note: new Roof '21, new HVAC '23, and more! Barclay sends to award winning schools - Knight Elementary, Rosa Middle and choice of CH East or West for high school. Enjoy the many advantages of Barclay life... 2 incredible swim clubs, instant access to 295 + Rt 70, 2 nearby PATCO stations, historic Barclay Farmstead, Jakes Place boundless playground and Croft Farm , great restaurants, Whole Foods, coffee shops, taverns and more. Minutes to Downtown Haddonfield and its many shops restaurants & events. Manifest this one for yourself! LIVE Virtual Tour: Friday 5/17 at 12:30pm. (NO in person guests at this time.) 2 public Open Houses: Sat 5/18 12 -2 & Sun 5/19 12-3
465 Covered Bridge Rd, Cherry Hill, NJ 08034 is a 3 bedroom, 3 bathroom, 2,078 sqft single-family home in Barclay-Kingston, built in 1959. It last sold for $550,000 on Jul 5, 2024 (7% above the $515,000 asking price). This property is not currently displayed as for sale or rent on Trulia. The Trulia Estimate is $600,100, with a rent estimate of $3,796/month.
Last check for updates: about 10 hours ago
Listed by Eliza Babcock, (856) 296-0530
Keller Williams Realty - Cherry Hill
Bought with: Aurelia Del Rossi, (856) 889-1706, Keller Williams Realty - Cherry Hill
Source: Bright MLS, MLS#NJCD2068104
Home Details for 465 Covered Bridge Rd

|
|---|
Beds & Baths Number of Bedrooms: 3Number of Bathrooms: 3Number of Bathrooms (full): 2Number of Bathrooms (half): 1Number of Bathrooms (main level): 1 |
Dimensions and Layout Living Area: 2078 Square Feet |
Appliances & Utilities Appliances: Energy Efficient Appliances, Microwave, Dishwasher, Refrigerator, Electric Water HeaterDishwasherLaundry: Main Level,Laundry RoomMicrowaveRefrigerator |
Heating & Cooling Heating: Forced Air,Natural GasHas CoolingAir Conditioning: Central Air,ElectricHas HeatingHeating Fuel: Forced Air |
Fireplace & Spa No Fireplace |
Windows, Doors, Floors & Walls Door: Six PanelFlooring: Wood, Tile/Brick, Carpet |
Levels, Entrance, & Accessibility Stories: 2Levels: TwoAccessibility: NoneFloors: Wood, Tile Brick, Carpet |
View No View |

|
|---|
Exterior Home Features Roof: Pitched ShinglePatio / Porch: PatioFencing: OtherOther Structures: Above GradeExterior: Sidewalks, Street Lights, LightingFoundation: Crawl SpaceNo Private Pool |
Parking & Garage Number of Garage Spaces: 1Number of Covered Spaces: 1Open Parking Spaces: 2No CarportHas a GarageHas an Attached GarageHas Open ParkingParking Spaces: 3Parking: Garage Faces Front,Garage Door Opener,Inside Entrance,Private,Driveway,Attached |
Pool Pool: None |
Frontage Not on Waterfront |
Water & Sewer Sewer: Public Sewer |
Finished Area Finished Area (above surface): 2078 Square Feet |

|
|---|
Year Built Year Built: 1959 |
Property Type / Style Property Type: ResidentialProperty Subtype: Single Family ResidenceStructure Type: DetachedArchitecture: Colonial |
Building Construction Materials: Shingle SidingNot a New Construction |
Property Information Included in Sale: All Appliances, Light Fixtures, Window Treatments, ShedParcel Number: 0900404 0400013 |

|
|---|
Price List Price: $515,000 |
Status Change & Dates Off Market Date: Fri Jul 05 2024Possession Timing: Negotiable |

|
|---|
MLS Status: CLOSED |

|
|---|

|
|---|
Direction & Address City: CHERRY HILLCommunity: Barclay |
School Information Elementary School: A. Russell Knight E.s.Elementary School District: Cherry Hill Township Public SchoolsJr High / Middle School: Rosa International M.s.Jr High / Middle School District: Cherry Hill Township Public SchoolsHigh School: Cherry Hill High-east H.s.High School District: Cherry Hill Township Public Schools |

|
|---|
Building Details Builder Model: SalemBuilder Name: Scarborough |
Building Area Building Area: 2078 Square Feet |

|
|---|
Not Senior Community |

|
|---|
No HOA |

|
|---|
Lot Area: 0.27 acres |

|
|---|
Special Conditions: Standard |

|
|---|
Listing Agreement Type: Exclusive Right To Sell |

|
|---|
Business Information Ownership: Fee Simple |

|
|---|
Mls Number: NJCD2068104Municipality: CHERRY HILL TWPAbove Grade Unfinished Area: 2078 |
Price and Tax history
| Date | Event | Price |
|---|---|---|
Jul 5, 2024 Source: Bright MLS #NJCD2068104 | Sold | $550,000 |
Jun 3, 2024 Source: Bright MLS #NJCD2068104 | Pending | $515,000 |
May 21, 2024 Source: Bright MLS #NJCD2068104 | Contingent | $515,000 |
May 15, 2024 Source: Bright MLS #NJCD2068104 | Listed For Sale | $515,000 |
Apr 15, 2019 Source: N/A | Sold | $322,500 |
Feb 12, 2019 Source: Agent Provided | Pending | $329,990 |
Feb 7, 2019 Source: Agent Provided | PriceChange | $329,990 Price decreased by 3% |
Sep 6, 2018 Source: Agent Provided | Listed For Sale | $339,900 |
Sep 14, 2015 Source: N/A | Sold | $286,000 |
Jun 12, 2015 Source: Agent Provided | Listed For Sale | $299,900 |
Sep 21, 2005 Source: N/A | Sold | $325,000 |
Nov 2, 1995 Source: N/A | Sold | $142,000 |
| Year | Property tax | Tax assessment |
|---|---|---|
| 2025 | $9,940 | $228,600 |
Home facts updated by county records
Market trends in Cherry Hill
Last updated August 2026
Avg. sale price
$528K
$8.33KMoM
Sale-to-List Price
103.6%
0.5%MoM
Price per sq ft
$253
$4MoM
Available listings
175
27MoM
Around this home
Neighborhood Overview

Neighborhood stats provided by third party data sources.
What Locals Say about Barclay-Kingston
At least 49 Trulia users voted on each feature.

95 % Say there are sidewalks

93 % Say it's dog friendly

89 % Say parking is easy

86 % Say car is needed

86 % Say yards are well-kept

85 % Say people would walk alone at night

80 % Say kids play outside

79 % Say it's quiet

71 % Say they plan to stay for at least 5 years

69 % Say streets are well-lit

69 % Say there's holiday spirit

64 % Say neighbors are friendly

63 % Say there's wildlife

39 % Say it's walkable to grocery stores

39 % Say there are community events

35 % Say it's walkable to restaurants
Sourced by Trulia users. Learn more about our methodology.
LGBTQ Local Legal Protections
LGBTQ Local Legal Protections



The data relating to real estate for sale on this website appears in part through the BRIGHT Internet Data Exchange program, a voluntary cooperative exchange of property listing data between licensed real estate brokerage firms, and is provided by BRIGHT through a licensing agreement.
Listing information is from various brokers who participate in the Bright MLS IDX program and not all listings may be visible on the site. The property information being provided on or through the website is for the personal, non-commercial use of consumers and such information may not be used for any purpose other than to identify prospective properties consumers may be interested in purchasing.
Some properties which appear for sale on the website may no longer be available because they are for instance, under contract, sold or are no longer being offered for sale.
Property information displayed is deemed reliable but is not guaranteed.
Copyright 2026 Bright MLS, Inc. Click here for more information
Frequently asked questions about 465 Covered Bridge Rd
- What is 465 Covered Bridge Rd estimated to be worth?Trulia's estimated value for 465 Covered Bridge Rd in Cherry Hill, NJ is $600,100.
- What is the price history for 465 Covered Bridge Rd?465 Covered Bridge Rd in Cherry Hill, NJ last sold for $550,000 in July 2024.
- Is Cherry Hill a buyer's or seller's market?Cherry Hill is currently a seller's market, based on recent for-sale activity.
- What's the median sale price in Cherry Hill?The median sale price in Cherry Hill is $528K. That is up $8.33K from the prior month.
- Does 465 Covered Bridge Rd have air conditioning?Yes, 465 Covered Bridge Rd in Cherry Hill, NJ has air conditioning.
- Does 465 Covered Bridge Rd have laundry facilities?Yes, 465 Covered Bridge Rd in Cherry Hill, NJ has laundry facilities.
Explore by feature - Pet Friendly
 SPECIAL OFFERPET FRIENDLY$2,420 - $3,450/mo1-2 bd1-2 baEnclave at Woodcrest Station | 110 Woodcrest Rd,
Cherry Hill, NJ 08003 PET FRIENDLYFURNISHED$2,244 - $4,688/moStudio-2 bd1-2 baPark Lane at Garden State Park | 1 Park Lane Blvd,
Cherry Hill, NJ 08002 SPECIAL OFFERPET FRIENDLY
 NEW - 1 DAY AGOPET FRIENDLY$1,670 - $2,895/moStudio-3 bd1-2 baColonials Apartment Homes | 836 Cooper Landing Rd,
Cherry Hill, NJ 08002 PET FRIENDLY
 PET FRIENDLY
 NEW - 1 DAY AGOSPECIAL OFFERPET FRIENDLY$1,424 - $2,849/moStudio-3 bd1-2 baPremier at Cherry Hill | 3005 Chapel Ave W,
Cherry Hill, NJ 08002 NEW - 14 HRS AGOPET FRIENDLY
 PET FRIENDLY$1,550 - $2,180/moStudio-2 bd1 baLexington House Apartment Homes | 106 Chestnut St,
Cherry Hill, NJ 08002 SPECIAL OFFERPET FRIENDLY
Explore by feature - Garage
- PET FRIENDLY
- NEW - 14 HRS AGOPET FRIENDLY
 PET FRIENDLY
 PET FRIENDLYFURNISHED
 PET FRIENDLY$1,835 - $2,715/moStudio-2 bd1-2 baBishops View Apartments and Townhomes | 2395 New Jersey,
Cherry Hill, NJ 08002 APPLY INSTANTLYPET FRIENDLY
 APPLY INSTANTLY
 APPLY INSTANTLYPET FRIENDLYFURNISHED
 NEW - 2 DAYS AGOPET FRIENDLY
Explore by feature - Air Conditioning
- SPECIAL OFFERPET FRIENDLY$2,420 - $3,450/mo1-2 bd1-2 baEnclave at Woodcrest Station | 110 Woodcrest Rd,
Cherry Hill, NJ 08003 - NEW - 1 DAY AGOPET FRIENDLY$1,670 - $2,895/moStudio-3 bd1-2 baColonials Apartment Homes | 836 Cooper Landing Rd,
Cherry Hill, NJ 08002 - PET FRIENDLY
- NEW - 1 DAY AGOSPECIAL OFFERPET FRIENDLY$1,424 - $2,849/moStudio-3 bd1-2 baPremier at Cherry Hill | 3005 Chapel Ave W,
Cherry Hill, NJ 08002 - PET FRIENDLY$1,550 - $2,180/moStudio-2 bd1 baLexington House Apartment Homes | 106 Chestnut St,
Cherry Hill, NJ 08002 - PET FRIENDLY
- PET FRIENDLYFURNISHED

- PET FRIENDLY$1,835 - $2,715/moStudio-2 bd1-2 baBishops View Apartments and Townhomes | 2395 New Jersey,
Cherry Hill, NJ 08002 
Explore by feature - Pool
- SPECIAL OFFERPET FRIENDLY$2,420 - $3,450/mo1-2 bd1-2 baEnclave at Woodcrest Station | 110 Woodcrest Rd,
Cherry Hill, NJ 08003 - PET FRIENDLYFURNISHED$2,244 - $4,688/moStudio-2 bd1-2 baPark Lane at Garden State Park | 1 Park Lane Blvd,
Cherry Hill, NJ 08002 - SPECIAL OFFERPET FRIENDLY
- PET FRIENDLY
- PET FRIENDLY
- NEW - 1 DAY AGOSPECIAL OFFERPET FRIENDLY$1,424 - $2,849/moStudio-3 bd1-2 baPremier at Cherry Hill | 3005 Chapel Ave W,
Cherry Hill, NJ 08002 - NEW - 14 HRS AGOPET FRIENDLY
- SPECIAL OFFERPET FRIENDLY
- PET FRIENDLY
- PET FRIENDLY$1,835 - $2,715/moStudio-2 bd1-2 baBishops View Apartments and Townhomes | 2395 New Jersey,
Cherry Hill, NJ 08002
Explore by feature - Washer/dryer
- SPECIAL OFFERPET FRIENDLY$2,420 - $3,450/mo1-2 bd1-2 baEnclave at Woodcrest Station | 110 Woodcrest Rd,
Cherry Hill, NJ 08003 - SPECIAL OFFERPET FRIENDLY
- NEW - 1 DAY AGOPET FRIENDLY$1,670 - $2,895/moStudio-3 bd1-2 baColonials Apartment Homes | 836 Cooper Landing Rd,
Cherry Hill, NJ 08002 - PET FRIENDLY
- PET FRIENDLY
 SENIOR HOUSING
- NEW - 1 DAY AGOSPECIAL OFFERPET FRIENDLY$1,424 - $2,849/moStudio-3 bd1-2 baPremier at Cherry Hill | 3005 Chapel Ave W,
Cherry Hill, NJ 08002 - NEW - 14 HRS AGOPET FRIENDLY
- PET FRIENDLY$1,550 - $2,180/moStudio-2 bd1 baLexington House Apartment Homes | 106 Chestnut St,
Cherry Hill, NJ 08002 - SPECIAL OFFERPET FRIENDLY
Explore by feature - Outdoor Space
- APPLY INSTANTLYPET FRIENDLY
- APPLY INSTANTLY
 APPLY INSTANTLYPET FRIENDLY
 APPLY INSTANTLYPET FRIENDLY
- APPLY INSTANTLYPET FRIENDLYFURNISHED
- NEW - 2 DAYS AGOPET FRIENDLY

 PET FRIENDLY
 PET FRIENDLY
Apartments for Rent
- NEW - 1 DAY AGOPET FRIENDLY$1,424 - $2,849/moStudio-3 bd1-2 baPremier at Cherry Hill | 3005 Chapel Ave W,
Cherry Hill, NJ 08002 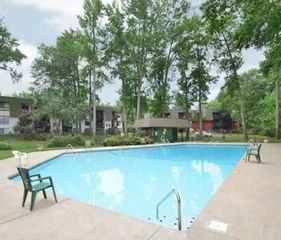 PET FRIENDLY
- PET FRIENDLY
- PET FRIENDLYFURNISHED$2,244 - $4,688/moStudio-2 bd1-2 baPark Lane at Garden State Park | 1 Park Lane Blvd,
Cherry Hill, NJ 08002  PET FRIENDLY
- PET FRIENDLY$2,420 - $3,450/mo1-2 bd1-2 baEnclave at Woodcrest Station | 110 Woodcrest Rd,
Cherry Hill, NJ 08003  PET FRIENDLY
- NEW - 14 HRS AGOPET FRIENDLY
- PET FRIENDLY
- NEW - 1 DAY AGOPET FRIENDLY$1,670 - $2,895/moStudio-3 bd1-2 baColonials Apartment Homes | 836 Cooper Landing Rd,
Cherry Hill, NJ 08002 - PET FRIENDLY$1,550 - $2,180/moStudio-2 bd1 baLexington House Apartment Homes | 106 Chestnut St,
Cherry Hill, NJ 08002 - SENIOR HOUSING
- PET FRIENDLYFURNISHED
 PET FRIENDLYFURNISHED
 PET FRIENDLYFURNISHED
 See more homes for rent inCherry Hill
Off Market Homes Near 465 Covered Bridge Rd
 SOLDSEP 17, 2026Keller Williams Realty - Cherry Hill
 SOLDSEP 17, 2026Compass New Jersey, LLC - Moorestown
 SOLDSEP 17, 2026Weichert Realtors-Haddonfield
 SOLDSEP 17, 2026Keller Williams Realty - Cherry Hill
 SOLDSEP 17, 2026Weichert Realtors-Haddonfield
 SOLDSEP 17, 2026Keller Williams Realty - Moorestown
 SOLDSEP 17, 2026RE/MAX Community-Williamstown
 SOLDSEP 16, 2026BHHS Fox & Roach-Marlton
 SOLDSEP 16, 2026Compass New Jersey, LLC - Haddon Township
 See more homes for sale inCherry Hill

Homes for sale near 465 Covered Bridge Rd
 NEWOPEN SUN, 1-3PMKeller Williams Realty - Cherry Hill
 OPEN FRI, 5-7PM0.43 ACRESKeller Williams - Main Street
 0.28 ACRESProminent Properties Sotheby's International Realty
 OPEN SUN, 12-3PM0.34 ACRESKeller Williams Realty - Moorestown
 0.26 ACRESKeller Williams Realty - Cherry Hill
 NEWOPEN SAT, 1-3PM0.34 ACRESProminent Properties Sotheby's International Realty
 OPEN SAT, 12-2:30PMKeller Williams Realty - Cherry Hill
 0.43 ACRESLisa Wolschina & Associates, Inc.
- See more homes for sale inCherry Hill


- Results are loading