


$425,000
 2 Beds
 1 Bath
 1,189 sqft (on 10 acres)
465 Appleby Drive, Sparta, MO 65753
Est. Mortgage $2,617/mo*
Get Pre-QualifiedHome Highlights

Single-Family Home

Built in 1979

10 acre lot

$357/sqft

Open Parking
Local Information
- Map ViewExplore the area around 465 Appleby Drive.

- Schools2 Elementary Schools1 Middle School1 High School

- Shop & Eat

-- mins to
About this House
What's unique:Massive rock fireplaceSpacious loft primary bedroomBeautiful wood plank sidingBrand-new roofVaulted beamed ceilingsSeveral coops
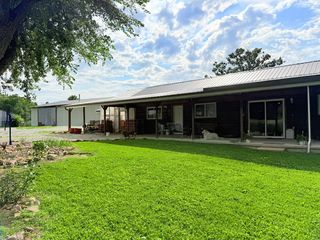
Two Homes, Ten Acres, Endless Possibilities! Discover the ultimate Ozarks homestead, multi-generational retreat, or creative sanctuary. Nestled on approximately 10 picturesque acres of gently rolling pasture and timber, this unique hobby farm offers the perfect blend of rustic charm, modern updates, and unmatched versatility--all just 2 miles from Sparta and 6 miles from downtown Ozark. The property features 2 distinct homes, making it ideal for multi-generational living, a rental opportunity, or a private guest house. The 1979 rustic cabin is bursting with character, featuring beautiful wood plank siding, vaulted beamed ceilings, and a large skylight that floods the space with natural light. You can cozy up next to the massive rock fireplace (ready for your wood or pellet stove) and enjoy the spacious loft primary bedroom and a versatile main-floor 2nd bedroom or office. Meanwhile, the historic circa 1910 cottage has had all the heavy lifting already done, updated within the last 3 years with a brand-new roof, plumbing, electrical, kitchen, and bathroom. Outside, you will find the historic 1910 barn. Built on a solid concrete foundation, it features a concrete breezeway, 2 concrete-floored stalls, 2 dirt stalls, several coops, and a massive loft accessible from both sides--perfect for livestock, workshop space, or storage. The gorgeous 10 acres (M/L) offers an ideal mix of open pasture and mature timber, shaded by majestic oak and walnut trees perfect for a swing to catch the evening breeze. The property has a pond, trees and beautiful country views from the gently rolling terrain. Bring your vision! This rare canvas is perfect for a self-sufficient homesteader, a creative soul looking for an inspiring studio, or even an entrepreneur wanting to transform it into a boutique event venue with county approval. Properties with this much character, space, and flexibility do not come along often. Sq ft listed is for Log cabin sq ft for 2nd home 875.
Last check for updates: about 3 hours ago
Listing courtesy of Susan Baca Ewing, (417) 545-0248
Gerken & Associates, Inc.
Source: SOMOMLS as distributed by MLS GRID, MLS#60329205
Also Listed on SOMOMLS as distributed by MLS GRID.
Home Details for 465 Appleby Drive

|
|---|
Interior Details Number of Rooms: 1Types of Rooms: Other |
Beds & Baths Number of Bedrooms: 2Number of Bathrooms: 1Number of Bathrooms (full): 1 |
Dimensions and Layout Living Area: 1189 Square Feet |
Appliances & Utilities Appliances: Refrigerator, Free-Standing Electric OvenLaundry: Main LevelRefrigerator |
Heating & Cooling Heating: Mini-Splits,ElectricHas CoolingAir Conditioning: Ceiling Fan(s)Has HeatingHeating Fuel: Mini Splits |
Fireplace & Spa Has a Fireplace |
Windows, Doors, Floors & Walls Window: Skylight(s), Double Pane WindowsFlooring: Tile, Luxury Vinyl |
Levels, Entrance, & Accessibility Stories: 2Levels: One and One HalfFloors: Tile, Luxury Vinyl |
View Has a ViewView: Panoramic |

|
|---|
Exterior Home Features Roof: CompositionPatio / Porch: Patio, CoveredFencing: Wood, WireOther Structures: Second ResidenceFoundation: SlabNo Private Pool |
Parking & Garage No CarportNo GarageNo Attached GarageHas Open ParkingParking: Driveway,Gravel |
Frontage Waterfront: PondRoad Frontage: County RoadRoad Surface Type: AsphaltNot on Waterfront |
Water & Sewer Sewer: Septic Tank |
Farm & Range Allowed to Raise Horses |
Finished Area Finished Area (above surface): 1189 Square Feet |

|
|---|
Days on Market: 66 |

|
|---|
Year Built Year Built: 1979 |
Property Type / Style Property Type: ResidentialProperty Subtype: Single Family Residence |
Property Information Parcel Number: 120.522000000008.003 |

|
|---|
Price List Price: $425,000Price Per Sqft: $357 |

|
|---|
MLS Status: Active |

|
|---|
Direction & Address City: SpartaCommunity: Christian-Not in List |
School Information Elementary School: SpartaJr High / Middle School: SpartaHigh School: Sparta |

|
|---|
Listing Agent Listing ID: 60329205 |

|
|---|
Building Area Building Area: 1189 Square Feet |

|
|---|
Lot Area: 10 Acres |

|
|---|
Mls Number: 60329205Attribution Contact: 417-334-1892Above Grade Unfinished Area: 1189Above Grade Unfinished Area Units: Square FeetBelow Grade Unfinished Area Units: Square Feet |
Around this home
- Sparta Middle School
- 5-8
- Public
- 187 Students
5/10GreatSchools RatingParent Rating Average No reviews available for this school.
 - Sparta Elementary School
- K-4
- Public
- 263 Students
8/10GreatSchools RatingParent Rating AverageAs a grandparent of a student at Sparta Elementary, I am very concerned that my grandson is always telling me how bored he is at school. I do have to give his mother a lot of the credit as she is part of the reason he is so advanced but I worry that his boredom will lead to bad behavior and trouble. I understand he has a wonderful teacher this year and she understands that he is more advanced than some of the other students in her class and hopefully she will challenge him to expand his interests and his mind. A concerned grandmotherOther Review13y ago
What Locals Say about Sparta
At least 12 Trulia users voted on each feature.

94 % Say there's holiday spirit

93 % Say yards are well-kept

87 % Say parking is easy

84 % Say kids play outside

79 % Say it's quiet

75 % Say it's dog friendly

71 % Say people would walk alone at night

69 % Say neighbors are friendly

67 % Say car is needed

65 % Say it's walkable to grocery stores

58 % Say there's wildlife

47 % Say it's walkable to restaurants

41 % Say they plan to stay for at least 5 years

35 % Say there are community events

31 % Say streets are well-lit

20 % Say there are sidewalks
Sourced by Trulia users. Learn more about our methodology.
Market trends in Sparta
Last updated August 2026
Avg. sale price
—
Sale-to-List Price
—
Price per sq ft
—
Available listings
24
5MoM
Home Value
Trulia Estimate
$402KSince last month
Decreased$5K (-1.2%)Since last year
Decreased$11K (-2.6%)Learn more about this home's value by checking out its Trulia Estimate, the value of nearby homes, and how much similar homes have sold for.
Trulia Estimate
The of this home's value decreased by -3% in the last 10 years
| Month | Estimated value |
|---|---|
2026 | |
| September 2026 | $401K |
| August 2026 | $405K |
| July 2026 | $412K |
Comparable sales
These are recently sold homes that have a similar location or other similar features to this home, like bedrooms, bathrooms, and square footage. Get a sense of the expected prices in the area by viewing these homes.Address | Distance | Property Type | Sold Price | Sold Date | Bed | Bath | Sqft |
|---|---|---|---|---|---|---|---|
0.96 | Single-Family Home | - | 03/10/26 | 3 | 2 | 1,381 | |
0.90 | Single-Family Home | - | 04/06/26 | 4 | 2 | 1,841 | |
1.29 | Single-Family Home | - | 08/14/26 | 3 | 2 | 1,374 | |
1.37 | Single-Family Home | - | 11/07/25 | 3 | 2 | 1,382 | |
1.31 | Single-Family Home | - | 10/17/25 | 4 | 2 | 1,309 | |
1.39 | Single-Family Home | - | 05/28/26 | 3 | 2 | 1,489 | |
1.47 | Single-Family Home | - | 11/26/25 | 3 | 1.5 | 1,188 | |
1.40 | Single-Family Home | - | 12/03/25 | 3 | 2 | 1,550 | |
1.71 | Single-Family Home | - | 09/26/25 | 3 | 2 | 1,800 | |
1.58 | Single-Family Home | - | 12/01/25 | 3 | 2 | 1,193 |
Nearby home prices
Get a sense of expected prices in the area by checking the value of nearby homes.Address | Distance | Price | Bed | Bath | Sqft | Status |
|---|---|---|---|---|---|---|
0.46 | - | 3 | 2 | 1,680 | Recently Sold | |
0.76 | - | - | - | - | Off Market | |
0.90 | - | 4 | 2 | 1,841 | Recently Sold | |
0.96 | - | 3 | 2 | 1,381 | Recently Sold | |
1.07 | $264,900 | 3 | 2 | 1,409 | For Sale | |
1.12 | $330,200 | 4 | 3.5 | 2,301 | Off Market | |
1.12 | - | - | - | - | Off Market | |
1.25 | $288,700 | 3 | 2.5 | 1,661 | For Sale | |
1.25 | $313,454 | 4 | 2.5 | 1,722 | For Sale | |
1.30 | $110,000 | - | - | - | For Sale | |
1.29 | - | 3 | 2 | 1,374 | Recently Sold |
Price and Tax history
| Date | Event | Price |
|---|---|---|
Jul 19, 2026 Source: SOMOMLS as distributed by MLS GRID #60329205 | Listed For Sale | $425,000 |
LGBTQ Local Legal Protections
LGBTQ Local Legal Protections



Susan Baca Ewing, Gerken & Associates, Inc.
Agent Phone: (417) 545-0248
The data relating to real estate for sale on this web page comes in part from the Internet Data Exchange (IDX) of the Southern Missouri Regional MLS, LLC. Real estate listings held by Brokerage firms other than Zillow, Inc. are marked with the IDX logo and detailed information about them includes the name of the listing Brokers. The information being provided is for consumers' personal, noncommercial use and may not be used for any purpose other than to identify prospective properties consumers may be interested in purchasing. The information being provided is not guaranteed, and all information should be verified by the consumer. Any representation that a web site contains all listings shall only mean that the website contains all listing available to the public through the IDX data feed. There may be other properties offered through a REALTOR® that have not been displayed on this site. ©2026 Southern Missouri Regional MLS, LLC. All rights reserved. Click here for more information
Similar Homes You May Like
 7 ACRESWestgate Springfield/Seymour
 0.35 ACRESCantrell Real Estate
 0.56 ACRESMurney Associates - Primrose
 0.31 ACRESMurney Associates - Primrose
 0.36 ACRESKeller Williams Local
 0.31 ACRESKeller Williams Local
 Murney Associates - Primrose
 1.69 ACRESKeller Williams Local
 0.33 ACRESKeller Williams Tri-Lakes
 1.93 ACRESKeller Williams Local
 1.5 ACRESAlpha Realty MO, LLC
 0.47 ACRESMurney Associates - Primrose
 See more homes for sale inSparta




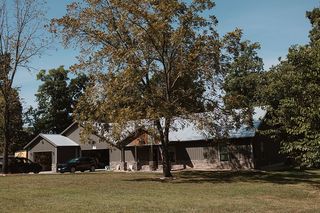
New Listings near 465 Appleby Drive
 FOR SALE BY OWNER5 ACRES
 4 ACRESSpringfield Realty Experts
 NEW - 1 DAY AGO10 ACRESMurney Associates - Primrose
 FORECLOSURERE/MAX Associated Brokers Inc.
 NEW CONSTRUCTION0.27 ACRESThe Agency Real Estate
- See more homes for sale inSparta


Frequently asked questions about 465 Appleby Drive
- What is the estimated monthly payment for 465 Appleby Drive?Based on a $425,000 list price with 20% down at today's rates, the estimated monthly payment for 465 Appleby Drive in Sparta, MO is approximately $2,662 (about $2,325 principal & interest, $262 property taxes, and $75 homeowner's insurance). This is an estimate. Actual payment depends on your loan terms.
- What do residents say about Sparta?Residents describe Sparta, MO as well-kept, easy to park in, and quiet. Most residents say you need a car. See homes for sale in Sparta, MO.
- What are the closest schools to 465 Appleby Drive?The closest schools to 465 Appleby Drive in Sparta, MO are Sparta Elementary School (rated 8/10), Sparta High School (rated 3/10), Sparta Middle School (Elementary, rated 5/10).
- What is 465 Appleby Drive estimated to be worth?Trulia's estimated value for 465 Appleby Drive in Sparta, MO is $401,800.
- Does 465 Appleby Drive have air conditioning?Yes, 465 Appleby Drive in Sparta, MO has air conditioning.
- Does 465 Appleby Drive have laundry facilities?Yes, 465 Appleby Drive in Sparta, MO has laundry facilities.
465 Appleby Drive, Sparta, MO 65753 is a 2 bedroom, 1 bathroom, 1,189 sqft single-family home built in 1979. This property is currently available for sale and was listed by SOMOMLS as distributed by MLS GRID on Jul 19, 2026. The MLS # for this home is MLS# 60329205.