


$650,000
Last sold price
 4 Beds
 3 Baths
 2,830 sqft (on 2.71 acres)
4645 Timnah Ln, Monroe, NC 28112
Currently Off Market - Sold Dec 5, 2024 for $650,000
Home Value
Learn more about this home's value by checking out the value of nearby homes and how much similar homes have sold for.
Comparable sales
These are recently sold homes that have a similar location or other similar features to this home, like bedrooms, bathrooms, and square footage. Get a sense of the expected prices in the area by viewing these homes.Address | Distance | Property Type | Sold Price | Sold Date | Bed | Bath | Sqft |
|---|---|---|---|---|---|---|---|
0.14 | Single-Family Home | $735,000 | 07/30/26 | 3 | 2.5 | 2,469 | |
0.29 | Single-Family Home | $770,000 | 11/25/25 | 4 | 3 | 3,091 | |
0.44 | Single-Family Home | $385,000 | 06/04/26 | 3 | 2 | 1,375 | |
0.77 | Single-Family Home | $489,000 | 09/30/25 | 3 | 2.5 | 2,520 | |
0.60 | Single-Family Home | $355,000 | 06/29/26 | 3 | 2 | 1,302 | |
1.01 | Single-Family Home | $800,000 | 10/31/25 | 4 | 3.5 | 3,584 | |
1.20 | Single-Family Home | $700,000 | 09/08/25 | 4 | 3 | 2,576 | |
0.55 | Single-Family Home | $515,000 | 08/11/26 | 3 | 2 | 1,606 | |
0.26 | Single-Family Home | $340,000 | 08/18/26 | 2 | 2 | - | |
0.29 | Single-Family Home | $276,000 | 11/12/25 | 2 | 1 | 1,070 |
Nearby home prices
Get a sense of expected prices in the area by checking the value of nearby homes.Address | Distance | Price | Bed | Bath | Sqft | Status |
|---|---|---|---|---|---|---|
0.14 | $735,000 | 3 | 2.5 | 2,469 | Recently Sold | |
0.17 | $532,000 | 3 | 2 | 1,874 | Off Market | |
0.23 | $265,700 | - | - | - | Off Market | |
0.26 | $340,000 | 2 | 2 | - | Recently Sold | |
0.29 | $276,000 | 2 | 1 | 1,070 | Recently Sold | |
0.27 | $564,800 | 3 | 2 | 2,162 | Off Market | |
0.29 | $770,000 | 4 | 3 | 3,091 | Recently Sold | |
0.30 | $249,200 | - | - | - | Off Market | |
0.44 | $385,000 | 3 | 2 | 1,375 | Recently Sold | |
0.44 | - | 3 | 2 | 2,030 | Off Market | |
0.45 | - | 3 | 2.5 | 2,252 | Off Market |
Local Information
- Map ViewExplore the area around 4645 Timnah Ln.

- Schools1 Elementary School1 Middle School1 High School

- Shop & Eat

-- mins to
Home Highlights

Property Type
Single-Family Home

Year Built
2007

Lot Size
2.71 acres
Living Area
2,830 sqft

Parking
4 Car Garage
About this House
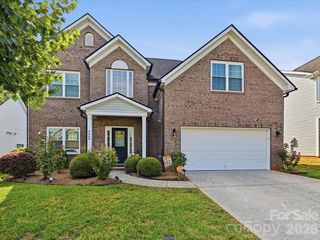
Welcome to your dream home in highly sought after Potters Pointe with NO HOA! This home sits on 2.71 acres w/ a large fenced backyard and has an above ground pool. The foyer provides a wow factor with beautiful stair balusters and is open to above. The family room flows nicely to the kitchen for easy entertaining. While the kitchen is a chef's paradise with an abundance of counter space and cabinet storage. The downstairs offers a bedroom and a full bath. Upstairs has 3 bedrooms, 2 updated bathrooms, bonus room and the laundry room. The primary suite is a retreat all in itself. The bedroom is grand with trey ceilings and the ensuite has a newly updated double shower and massive closet. New updates: roof on the home and detached garage, new Anderson windows with pull shades, newer deck off the home and surrounding pool.
Enjoy the quietness of country living while being just minutes from downtown Waxhaw and Wesley Chapel. This home is one you don't want to miss! Showings start 10/16.
Enjoy the quietness of country living while being just minutes from downtown Waxhaw and Wesley Chapel. This home is one you don't want to miss! Showings start 10/16.
4645 Timnah Ln, Monroe, NC 28112 is a 4 bedroom, 3 bathroom, 2,830 sqft single-family home built in 2007. It last sold for $650,000 on Dec 5, 2024 (2% below the $665,000 asking price). This property is not currently displayed as for sale or rent on Trulia. The Trulia Estimate rent is $2,630/month.
Last check for updates: about 17 hours ago
Listed by Lauren Kiser, (336) 266-2157
Real Broker, LLC
Bought with: John Davis, (704) 634-0926, Howard Hanna Allen Tate Charlotte South
Source: Canopy MLS as distributed by MLS GRID, MLS#4190531
Home Details for 4645 Timnah Ln

|
|---|
MLS Status: Closed |

|
|---|
Interior Details Number of Rooms: 11Types of Rooms: Primary Bedroom, Bedroom S, Bathroom Full, Bonus Room, Breakfast, Dining Room, Family Room, Kitchen, Laundry |
Beds & Baths Number of Bedrooms: 4Main Level Bedrooms: 1Number of Bathrooms: 3Number of Bathrooms (full): 3 |
Dimensions and Layout Living Area: 2830 Square Feet |
Appliances & Utilities Utilities: Cable Connected, Electricity Connected, Underground Power LinesAppliances: Dishwasher, Disposal, Electric Range, Exhaust Hood, Microwave, RefrigeratorDishwasherDisposalLaundry: Laundry Room,Sink,Upper LevelMicrowaveRefrigerator |
Heating & Cooling Heating: Heat PumpHas CoolingAir Conditioning: Ceiling Fan(s),Central AirHas HeatingHeating Fuel: Heat Pump |
Fireplace & Spa Fireplace: Family Room, Propane |
Gas & Electric Has Electric on Property |
Windows, Doors, Floors & Walls Window: Insulated Windows, Window TreatmentsFlooring: Carpet, Tile, Wood |
Levels, Entrance, & Accessibility Stories: 2Levels: TwoFloors: Carpet, Tile, Wood |
View No View |
Security Security: Smoke Detector(s) |

|
|---|
Exterior Home Features Roof: ShinglePatio / Porch: Deck, Front PorchFencing: Back YardExterior: Fire PitFoundation: Crawl Space |
Parking & Garage Number of Garage Spaces: 4Number of Covered Spaces: 4No CarportHas a GarageHas an Attached GarageHas Open ParkingParking Spaces: 4Parking: Driveway,Attached Garage,Detached Garage,Garage Faces Front,Garage Faces Side,Garage on Main Level |
Pool Pool: Above Ground |
Frontage Responsible for Road Maintenance: Publicly Maintained RoadRoad Surface Type: Concrete, Paved |
Water & Sewer Sewer: Septic Installed |
Surface & Elevation Elevation Units: Feet |
Finished Area Finished Area (above surface): 2830 Square Feet |

|
|---|
Cumulative Days on Market: 6 |

|
|---|
Year Built Year Built: 2007 |
Property Type / Style Property Type: ResidentialProperty Subtype: Single Family ResidenceArchitecture: Traditional |
Building Construction Materials: Brick FullNot a New Construction |
Property Information Not Included in Sale: TV Mounts in Family Room and Bonus RoomParcel Number: 05005004P |

|
|---|
Price List Price: $665,000 |

|
|---|
Direction & Address City: MonroeCommunity: Potters Pointe |
School Information Elementary School: Western UnionJr High / Middle School: ParkwoodHigh School: Parkwood |

|
|---|
Building Area Building Area: 2830 Square Feet |

|
|---|
Not Senior Community |

|
|---|
Lot Area: 2.71 acres |

|
|---|
Special Conditions: Standard |

|
|---|
Listing Terms: Cash, Conventional, FHA, VA Loan |

|
|---|
Mls Number: 4190531Attic: Pull Down StairsAttribution Contact: 336-266-2157Above Grade Unfinished Area: 2830 |
Price and Tax history
| Date | Event | Price |
|---|---|---|
Dec 5, 2024 Source: Canopy MLS as distributed by MLS GRID #4190531 | Sold | $650,000 |
Oct 22, 2024 Source: Canopy MLS as distributed by MLS GRID #4190531 | Pending | $665,000 |
Oct 16, 2024 Source: Canopy MLS as distributed by MLS GRID #4190531 | Listed For Sale | $665,000 |
Mar 9, 2015 Source: Canopy MLS as distributed by MLS GRID #3057212 | Sold | $310,000 |
Feb 8, 2015 Source: Agent Provided | Pending | $325,000 |
Jan 14, 2015 Source: Agent Provided | PriceChange | $325,000 Price decreased by 10% |
Sep 24, 2014 Source: Agent Provided | PriceChange | $359,900 Price decreased by 3% |
Sep 10, 2014 Source: Agent Provided | Listed For Sale | $369,900 |
Jul 25, 2008 Source: N/A | Sold | $317,000 |
| Year | Property tax | Tax assessment |
|---|---|---|
| 2025 | $2,886 | $599,200 |
Home facts updated by county records
Market trends in Monroe
Last updated July 2026
Avg. sale price
$368K
$8.05KMoM
Sale-to-List Price
98.8%
Price per sq ft
$213
$2MoM
Available listings
290
3MoM
Around this home
What Locals Say about Monroe
At least 234 Trulia users voted on each feature.

83 % Say car is needed

83 % Say parking is easy

77 % Say yards are well-kept

68 % Say there's holiday spirit

64 % Say kids play outside

64 % Say it's dog friendly

56 % Say it's quiet

49 % Say streets are well-lit

48 % Say they plan to stay for at least 5 years

45 % Say there are sidewalks

45 % Say people would walk alone at night

43 % Say neighbors are friendly

38 % Say there's wildlife

34 % Say it's walkable to grocery stores

26 % Say it's walkable to restaurants

24 % Say there are community events
Sourced by Trulia users. Learn more about our methodology.
LGBTQ Local Legal Protections
LGBTQ Local Legal Protections



Based on information submitted to the MLS GRID as of 2026-08-26 13:23:02 PDT. All data is obtained from various sources and may not have been verified by broker or MLS GRID. Supplied Open House Information is subject to change without notice. All information should be independently reviewed and verified for accuracy. Properties may or may not be listed by the office/agent presenting the information. Some IDX listings have been excluded from this website. Click here for more information
Frequently asked questions about 4645 Timnah Ln
- What is the price history for 4645 Timnah Ln?4645 Timnah Ln in Monroe, NC last sold for $650,000 in December 2024.
- Is Monroe a buyer's or seller's market?Monroe is currently a balanced market, based on recent for-sale activity.
- What's the median sale price in Monroe?The median sale price in Monroe is $368K. That is up $8.05K from the prior month.
- What do residents say about Monroe?Residents describe Monroe, NC as easy to park in, well-kept, and dog-friendly. Most residents say you need a car. See recently sold homes in Monroe, NC.
- Does 4645 Timnah Ln have air conditioning?Yes, 4645 Timnah Ln in Monroe, NC has air conditioning.
- Does 4645 Timnah Ln have a pool?Yes, 4645 Timnah Ln in Monroe, NC has a pool.
Explore by feature - Pet Friendly
 NEW - 1 DAY AGOSPECIAL OFFERPET FRIENDLYTotal price$1,831 - $2,331/mo1-2 bd1-2 baCottages Of Monroe | 3380 Taylor Morrison Way,
Monroe, NC 28110 SPECIAL OFFERPET FRIENDLY
 PET FRIENDLY
 PET FRIENDLY
 PET FRIENDLY
 SPECIAL OFFERPET FRIENDLY
 NEW - 1 DAY AGOSPECIAL OFFERPET FRIENDLY
 PET FRIENDLY
 PET FRIENDLY
 PET FRIENDLY
Explore by feature - Garage
- SPECIAL OFFERPET FRIENDLY
- PET FRIENDLY
- PET FRIENDLY
 PET FRIENDLY
 PET FRIENDLY
 PET FRIENDLY
 APPLY INSTANTLY
 APPLY INSTANTLYPET FRIENDLY
 APPLY INSTANTLYPET FRIENDLY
 APPLY INSTANTLY
Explore by feature - Air Conditioning
- NEW - 1 DAY AGOSPECIAL OFFERPET FRIENDLYTotal price$1,831 - $2,331/mo1-2 bd1-2 baCottages Of Monroe | 3380 Taylor Morrison Way,
Monroe, NC 28110 - SPECIAL OFFERPET FRIENDLY
- SPECIAL OFFERPET FRIENDLY
- NEW - 1 DAY AGOSPECIAL OFFERPET FRIENDLY
- PET FRIENDLY
- PET FRIENDLY
 PET FRIENDLY
- PET FRIENDLY
 PET FRIENDLY
- PET FRIENDLY
Explore by feature - Pool
- NEW - 1 DAY AGOSPECIAL OFFERPET FRIENDLYTotal price$1,831 - $2,331/mo1-2 bd1-2 baCottages Of Monroe | 3380 Taylor Morrison Way,
Monroe, NC 28110 - PET FRIENDLY
- SPECIAL OFFERPET FRIENDLY
- PET FRIENDLY
- PET FRIENDLY
- PET FRIENDLY
- PET FRIENDLY
- PET FRIENDLY
- APPLY INSTANTLYPET FRIENDLY
 APPLY INSTANTLYFURNISHED
Explore by feature - Washer/dryer
- NEW - 1 DAY AGOSPECIAL OFFERPET FRIENDLYTotal price$1,831 - $2,331/mo1-2 bd1-2 baCottages Of Monroe | 3380 Taylor Morrison Way,
Monroe, NC 28110 - SPECIAL OFFERPET FRIENDLY
- PET FRIENDLY
- APPLY INSTANTLY
- APPLY INSTANTLYPET FRIENDLY
- APPLY INSTANTLYPET FRIENDLY
- APPLY INSTANTLY
- APPLY INSTANTLYFURNISHED
 APPLY INSTANTLY
 APPLY INSTANTLY
Explore by feature - Outdoor Space
- APPLY INSTANTLYPET FRIENDLY
- APPLY INSTANTLYFURNISHED
 NEW - 1 DAY AGOPET FRIENDLY
 PET FRIENDLY
 PET FRIENDLY
 PET FRIENDLY
 PET FRIENDLY
 PET FRIENDLY
 PET FRIENDLY
 PET FRIENDLY
Apartments for Rent
 APPLY INSTANTLY
 PET FRIENDLYFURNISHED
 See more homes for rent inMonroe
Off Market Homes Near 4645 Timnah Ln
 SOLDAUG 26, 2026Coldwell Banker Realty
 SOLDAUG 24, 2026Better Homes and Gardens Real Estate Paracle
 SOLDAUG 21, 2026NorthGroup Real Estate LLC
 SOLDAUG 21, 2026TRI Pointe Homes INC
 SOLDAUG 21, 2026Keller Williams Ballantyne Area
 SOLDAUG 21, 2026TRI Pointe Homes INC
 SOLDAUG 19, 2026Realty One Group Revolution
 See more homes for sale inMonroe


Homes for sale near 4645 Timnah Ln
 OPEN SUN, 2-4PM0.91 ACRESRinehart Realty Corporation
 OPEN SUN, 2-4PM2.06 ACRESEXP Realty LLC Ballantyne
 NEW - 2 DAYS AGONextHome Paramount
 NEW - 8 MIN AGO1.59 ACRESRorie Properties
 3.3 ACRESDickens Mitchener & Associates Inc
 NEW CONSTRUCTION6.04 ACRESEXP Realty LLC Ballantyne
 OPEN SAT, 12-2PM1 ACREBerkshire Hathaway HomeServices Elite Properties
- See more homes for sale inMonroe


- Results are loading