


$973,100
 3 Beds
 2 Baths
 2,072 sqft
4640 E Pinehurst Trl Trail E, Oakland Park, FL 33309
Est. Refi. Payment $6,808/mo*
Refinance Your HomeCurrently Off Market - Sold Jun 22, 2026 for $970,000 (2% below list price)
Home Value
Trulia Estimate
$973KSince last month
Increased$600 (+0.1%)Since last year
Decreased$139K (-12.5%)Since last sale
Increased$3K (+0.3%)Learn more about this home's value by checking out its Trulia Estimate, the value of nearby homes, and how much similar homes have sold for.
Trulia Estimate
The of this home's value decreased by -15% in the last 10 years
| Month | Estimated value |
|---|---|
2026 | |
| September 2026 | $973K |
| August 2026 | $972K |
| July 2026 | $968K |
| June 2026 | $970K |
| May 2026 | $969K |
| April 2026 | $974K |
| March 2026 | $1.1M |
| February 2026 | $1.1M |
| January 2026 | $1.09M |
2025 | |
2024 | |
Comparable sales
These are recently sold homes that have a similar location or other similar features to this home, like bedrooms, bathrooms, and square footage. Get a sense of the expected prices in the area by viewing these homes.Address | Distance | Property Type | Sold Price | Sold Date | Bed | Bath | Sqft |
|---|---|---|---|---|---|---|---|
0.08 | Single-Family Home | $1,200,000 | 07/22/26 | 3 | 2 | 2,068 | |
0.14 | Single-Family Home | $960,000 | 06/30/26 | 3 | 2 | 2,278 | |
0.17 | Single-Family Home | $970,000 | 04/15/26 | 3 | 2 | 2,180 | |
0.02 | Single-Family Home | $770,000 | 12/09/25 | 3 | 2.5 | 2,130 | |
0.24 | Single-Family Home | $915,000 | 01/28/26 | 3 | 2 | 2,235 | |
0.28 | Single-Family Home | $984,999 | 06/12/26 | 3 | 2 | 2,235 | |
0.05 | Single-Family Home | $874,000 | 08/03/26 | 3 | 2.5 | 1,961 | |
0.10 | Single-Family Home | $1,325,000 | 08/17/26 | 3 | 3 | 2,524 |
Nearby home prices
Get a sense of expected prices in the area by checking the value of nearby homes.Address | Distance | Price | Bed | Bath | Sqft | Status |
|---|---|---|---|---|---|---|
0.03 | $925,800 | 3 | 2.5 | 2,143 | Off Market | |
0.02 | $770,000 | 3 | 2.5 | 2,130 | Recently Sold | |
0.05 | $815,400 | 4 | 2.5 | 2,188 | Off Market | |
0.06 | $1,089,000 | 4 | 2 | 2,235 | For Sale | |
0.05 | $874,000 | 3 | 2.5 | 1,961 | Recently Sold | |
0.04 | $773,400 | 3 | 2.5 | 1,941 | Off Market | |
0.07 | $665,000 | 3 | 2.5 | 1,774 | Recently Sold | |
0.08 | $899,000 | 3 | 2 | 2,220 | Off Market | |
0.08 | $833,800 | 3 | 2.5 | 1,961 | Off Market | |
0.06 | $842,200 | 3 | 2.5 | 1,941 | Off Market | |
0.07 | $819,000 | 3 | 2.5 | 2,188 | For Sale |
Local Information
- Map ViewExplore the area around 4640 E Pinehurst Trl Trail E.

- Schools1 Preschool School1 Elementary School1 Middle School1 High School

- Shop & Eat

-- mins to
Home Highlights

Single-Family Home

Built in 2021

2,072 sqft

$468/sqft

2 Car Garage

HOA $430/mo
About this House
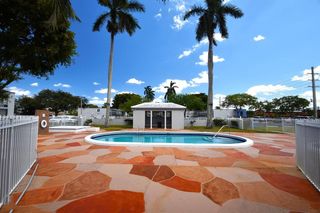
Turn heads the moment you arrive at this stunning 2021-built showpiece in the gated community of Oak Tree by Pulte Homes. This 3BR/2BA residence delivers true indoor-outdoor luxury with dramatic zero-corner sliding glass doors that fully open the living area to a breathtaking screened lanai and resort-style saltwater pool and spa—heated and accented by three cascading waterfalls. Inside, a designer kitchen shines with upgraded KitchenAid appliances, including a wall oven, gas cooktop, and counter depth refrigerator with ice and water through the door, plus upgraded 42 inch upper cabinetry and arabesque backsplash. The laundry room is equally refined with built-in cabinetry, countertop, and upgraded Whirlpool appliances. The lush foliage of the exterior is highlighted by low-voltage landscape lighting. Crown molding, smooth walls, smart home features, and a versatile flex space complete the home. HOA includes high speed internet, HBO Max, lawn care and access to pickleball, fitness center, and clubhouse. A rare, turnkey luxury retreat. All information and measurements are believed to be accurate but not guaranteed. Buyer should verify with inspection.
4640 E Pinehurst Trl Trail E, Oakland Park, FL 33309 is a 3 bedroom, 2 bathroom, 2,072 sqft single-family home in Oaktree Estates, built in 2021. It last sold for $970,000 on Jun 22, 2026 (2% below the $990,000 asking price). This property is not currently displayed as for sale or rent on Trulia. The Trulia Estimate is $973,100, with a rent estimate of $5,737/month.
Last check for updates: about 14 hours ago
Listed by Lawrence H Ackerman, (954) 732-3600
Tropical Florida Realty Inc
Bought with: Christopher M Torlone, (954) 684-7098, LoKation
Originating MLS: BeachesMLS
Source: BeachesMLS, MLS#B26019566
Home Details for 4640 E Pinehurst Trl Trail E

|
|---|
Interior Details Number of Rooms: 3Types of Rooms: Master Bedroom, Kitchen, Living Room |
Beds & Baths Number of Bedrooms: 3Main Level Bedrooms: 3Number of Bathrooms: 2Number of Bathrooms (full): 2Number of Bathrooms (main level): 2 |
Dimensions and Layout Living Area: 2072 Square Feet |
Appliances & Utilities Utilities: Electricity Connected, Natural Gas Available, Sewer Connected, Water ConnectedAppliances: Cooktop, Dryer, Dishwasher, Gas Cooktop, Disposal, Gas Water Heater, Ice Maker, Microwave, Oven, Refrigerator, Vented Exhaust Fan, Water Heater, WasherDishwasherDisposalDryerLaundry: Laundry Room,Laundry Tub,In Unit,SinkMicrowaveRefrigeratorWasher |
Heating & Cooling Heating: CentralHas CoolingAir Conditioning: Central AirHas HeatingHeating Fuel: Central |
Fireplace & Spa Spa: Gunite, Heated, In GroundNo FireplaceHas a Spa |
Gas & Electric Has Electric on Property |
Windows, Doors, Floors & Walls Window: BlindsDoor: French DoorsFlooring: Carpet, Tile |
Levels, Entrance, & Accessibility Stories: 1Number of Stories: 1Levels: OneAccessibility: NoneFloors: Carpet, Tile |
Security Security: Fire Alarm, Security Gate, Gated Community, Motion Detectors, Phone Entry, Smoke Detector(s) |

|
|---|
Exterior Home Features Roof: BarrelPatio / Porch: Covered, Patio, ScreenedFencing: See RemarksExterior: Lighting, Outdoor Living AreaFoundation: SlabHas a Private Pool |
Parking & Garage Number of Garage Spaces: 2Number of Covered Spaces: 2Open Parking Spaces: 2No CarportHas a GarageHas an Attached GarageParking Spaces: 4Parking: Attached,Garage,Garage Door Opener |
Pool Pool: Gunite, Electric Heat, In Ground, Private, Screen Enclosure, Salt Water, Waterfall, Association, HeatedPool |
Frontage Road Frontage: Private RoadResponsible for Road Maintenance: Private Maintained RoadRoad Surface Type: AsphaltNot on Waterfront |
Water & Sewer Sewer: Public Sewer |

|
|---|
Cumulative Days on Market: 11 |

|
|---|
Year Built Year Built: 2021 |
Property Type / Style Property Type: ResidentialProperty Subtype: Single Family ResidenceStructure Type: HouseArchitecture: Traditional |
Building Construction Materials: BlockNot a New Construction |
Property Information Condition: ResaleParcel Number: 494217250260 |

|
|---|
Price List Price: $990,000Price Per Sqft: $468/sqft |
Status Change & Dates Off Market Date: Mon May 04 2026Possession Timing: Other |

|
|---|
MLS Status: Closed |

|
|---|
Direction & Address City: Fort LauderdaleCommunity: OAK TREE PROPERTY REDEVELOPMENT |
School Information Elementary School: OrioleJr High / Middle School: Lauderdale LakesHigh School: Boyd H. Anderson |

|
|---|
Building Details Builder Model: MystiqueBuilder Name: Pulte Homes |
Building Area Building Area: 2816 Square Feet |

|
|---|
Community Features: Home Owners Association, Gated, Property Manager On-Site, SidewalksNot Senior Community |

|
|---|
HOA Fee Includes: Common Areas, Internet, Maintenance Grounds, Recreation Facilities, Reserve FundHOA Name: Oak Tree Homeowners Association Inc.HOA Phone: 954-999-0853Association for this Listing: BeachesMLSHas an HOAHOA Fee: $430/Monthly |

|
|---|
Lot Area: 7417 sqft |

|
|---|
Special Conditions: Standard |

|
|---|
Contingencies: InspectionListing Terms: Cash, Conventional |

|
|---|
Mobile Home Park Mobile Home Units: Feet |

|
|---|
Mls Number: B26019566Living Area Range Units: Square FeetAbove Grade Unfinished Area Units: Square FeetBelow Grade Unfinished Area Units: Square FeetUniversal Property Id: US-12011-N-494217250260-R-N |

|
|---|
HOA Amenities: Clubhouse,Community Kitchen,Dog Park,Fitness Center,Gated,Management,Pickleball,PoolDays On Market Replication: 11 |
Price and Tax history
| Date | Event | Price |
|---|---|---|
Jun 22, 2026 Source: BeachesMLS #B26019566 | Sold | $970,000 |
Apr 23, 2026 Source: BeachesMLS #B26019566 | Listed For Sale | $990,000 |
| Year | Property tax | Tax assessment |
|---|---|---|
| 2025 | $14,731 | $801,950 |
Home facts updated by county records
Market trends in Oakland Park
Last updated August 2026
Avg. sale price
$403K
$20KMoM
Sale-to-List Price
97.1%
0.2%MoM
Price per sq ft
$309
$20MoM
Available listings
416
1MoM
Around this home
Neighborhood Overview

Neighborhood stats provided by third party data sources.
What Locals Say about Oaktree Estates
LGBTQ Local Legal Protections
LGBTQ Local Legal Protections



All listings featuring the BMLS logo are provided by Beaches MLS, Inc. This information is not verified for authenticity or accuracy and is not guaranteed. Copyright 2026 Beaches Multiple Listing Service, Inc. Information is provided exclusively for consumers' personal, non-commercial use and may not be used for any purpose other than to identify prospective properties consumers may be interested in purchasing.
Frequently asked questions about 4640 E Pinehurst Trl Trail E
- What is 4640 E Pinehurst Trl Trail E estimated to be worth?Trulia's estimated value for 4640 E Pinehurst Trl Trail E in Oakland Park, FL is $973,100.
- What is the price history for 4640 E Pinehurst Trl Trail E?4640 E Pinehurst Trl Trail E in Oakland Park, FL last sold for $970,000 in June 2026.
- Is Oakland Park a buyer's or seller's market?Oakland Park is currently a buyer's market, based on recent for-sale activity.
- What's the median sale price in Oakland Park?The median sale price in Oakland Park is $403K. That is down $20K from the prior month.
- Does 4640 E Pinehurst Trl Trail E have air conditioning?Yes, 4640 E Pinehurst Trl Trail E in Oakland Park, FL has air conditioning.
- Does 4640 E Pinehurst Trl Trail E have a pool?Yes, 4640 E Pinehurst Trl Trail E in Oakland Park, FL has a pool.
Explore by feature - Pet Friendly
 SPECIAL OFFERPET FRIENDLY
 PET FRIENDLY
 PET FRIENDLY$2,205 - $2,475/moStudio-1 bd1 baSky Building Oakland Park | 3801 N Dixie Hwy,
Fort Lauderdale, FL 33334 NEW - 1 DAY AGOPET FRIENDLY$2,166 - $2,663/mo2-3 bd2 baARIUM Cypress Lakes | 2829 S Oakland Forest Dr,
Fort Lauderdale, FL 33309 PET FRIENDLYFURNISHED
 SPECIAL OFFERPET FRIENDLYINCOME RESTRICTED
 PET FRIENDLY
 NEW - 1 DAY AGOPET FRIENDLY
 NEW - 1 DAY AGOSPECIAL OFFERPET FRIENDLY$1,279 - $1,642/moStudio-2 bd1-2 baThe Oasis by RAM Apartments | 3870 N Andrews Ave,
Fort Lauderdale, FL 33309 SPECIAL OFFERPET FRIENDLY
Explore by feature - Garage
- PET FRIENDLY$2,205 - $2,475/moStudio-1 bd1 baSky Building Oakland Park | 3801 N Dixie Hwy,
Fort Lauderdale, FL 33334 - PET FRIENDLYFURNISHED
- SPECIAL OFFERPET FRIENDLYINCOME RESTRICTED
- SPECIAL OFFERPET FRIENDLY
 NEW - 1 DAY AGOPET FRIENDLY
 NEW - 1 DAY AGOAPPLY INSTANTLYPET FRIENDLY
 APPLY INSTANTLYPET FRIENDLY
 APPLY INSTANTLYPET FRIENDLY
 APPLY INSTANTLYPET FRIENDLY
 PET FRIENDLY
Explore by feature - Air Conditioning
- PET FRIENDLY
- PET FRIENDLY$2,205 - $2,475/moStudio-1 bd1 baSky Building Oakland Park | 3801 N Dixie Hwy,
Fort Lauderdale, FL 33334 - NEW - 1 DAY AGOPET FRIENDLY$2,166 - $2,663/mo2-3 bd2 baARIUM Cypress Lakes | 2829 S Oakland Forest Dr,
Fort Lauderdale, FL 33309 - PET FRIENDLYFURNISHED
- SPECIAL OFFERPET FRIENDLYINCOME RESTRICTED
- PET FRIENDLY
- NEW - 1 DAY AGOSPECIAL OFFERPET FRIENDLY$1,279 - $1,642/moStudio-2 bd1-2 baThe Oasis by RAM Apartments | 3870 N Andrews Ave,
Fort Lauderdale, FL 33309  PET FRIENDLY
- SPECIAL OFFERPET FRIENDLY
 SPECIAL OFFERPET FRIENDLY
Explore by feature - Pool
- SPECIAL OFFERPET FRIENDLY
- PET FRIENDLY
- NEW - 1 DAY AGOPET FRIENDLY$2,166 - $2,663/mo2-3 bd2 baARIUM Cypress Lakes | 2829 S Oakland Forest Dr,
Fort Lauderdale, FL 33309 - SPECIAL OFFERPET FRIENDLYINCOME RESTRICTED
- PET FRIENDLY
- NEW - 1 DAY AGOPET FRIENDLY
- NEW - 1 DAY AGOSPECIAL OFFERPET FRIENDLY$1,279 - $1,642/moStudio-2 bd1-2 baThe Oasis by RAM Apartments | 3870 N Andrews Ave,
Fort Lauderdale, FL 33309 - PET FRIENDLY
- SPECIAL OFFERPET FRIENDLY
 SPECIAL OFFER$1,599 - $2,224/mo1-2 bd1-2 baThe Village at Eastpointe Apartments | 5201 N Dixie Hwy,
Fort Lauderdale, FL 33334
Explore by feature - Washer/dryer
- SPECIAL OFFERPET FRIENDLY
- PET FRIENDLY$2,205 - $2,475/moStudio-1 bd1 baSky Building Oakland Park | 3801 N Dixie Hwy,
Fort Lauderdale, FL 33334 - NEW - 1 DAY AGOPET FRIENDLY$2,166 - $2,663/mo2-3 bd2 baARIUM Cypress Lakes | 2829 S Oakland Forest Dr,
Fort Lauderdale, FL 33309 - SPECIAL OFFERPET FRIENDLYINCOME RESTRICTED
- PET FRIENDLY
- SPECIAL OFFERPET FRIENDLY
 PET FRIENDLY
- NEW - 1 DAY AGOPET FRIENDLY
- SPECIAL OFFERPET FRIENDLY
- NEW - 1 DAY AGOAPPLY INSTANTLYPET FRIENDLY
Explore by feature - Outdoor Space
- PET FRIENDLY
- NEW - 1 DAY AGOAPPLY INSTANTLYPET FRIENDLY
 APPLY INSTANTLY
 APPLY INSTANTLYPET FRIENDLY
 APPLY INSTANTLYPET FRIENDLYFURNISHED
- APPLY INSTANTLYPET FRIENDLY
 ROOM FOR RENT
 PET FRIENDLY
 NEW - 1 DAY AGOAPPLY INSTANTLYPET FRIENDLYFURNISHED
 APPLY INSTANTLYPET FRIENDLY

Apartments for Rent
 PET FRIENDLY$2,290 - $4,815/moStudio-3 bd1-2 baMayla Cypress Residences | 6261 NW 6th Way,
Fort Lauderdale, FL 33309- PET FRIENDLY$2,205 - $2,475/moStudio-1 bd1 baSky Building Oakland Park | 3801 N Dixie Hwy,
Fort Lauderdale, FL 33334  PET FRIENDLY
- NEW - 1 DAY AGOPET FRIENDLY$2,166 - $2,663/mo2-3 bd2 baARIUM Cypress Lakes | 2829 S Oakland Forest Dr,
Fort Lauderdale, FL 33309 - PET FRIENDLY
 NEW - 1 DAY AGO
 PET FRIENDLYFURNISHED
 PET FRIENDLYFURNISHEDTotal price$1,595 - $2,415/moStudio-2 bd1-2 baWaterview Rental | 2853 W Commercial Blvd,
Fort Lauderdale, FL 33309- PET FRIENDLY
 PET FRIENDLY$1,685 - $2,250/mo1-2 bd1-2 baSomerset Grove Apartments | 2725 Somerset Dr,
Fort Lauderdale, FL 33311 PET FRIENDLYFURNISHED
- PET FRIENDLYFURNISHED
 PET FRIENDLYFURNISHED
 PET FRIENDLY
 See more homes for rent inOakland Park
Off Market Homes Near 4640 E Pinehurst Trl Trail E
 SOLDSEP 17, 2026Lena Johnson Real Estate Inc
 SOLDSEP 17, 2026Dettman Realty Group LLC
 SOLDSEP 17, 2026Global Luxury Realty LLC
 SOLDSEP 17, 2026Keller Williams Legacy
 SOLDSEP 17, 2026Time Realty Corp
- SOLDSEP 16, 2026Florida Gold Realty Corp
 SOLDSEP 16, 2026Keller Williams Elite Properties
- SOLDSEP 15, 2026Atlantic Pearl Realty, Inc.
 See more homes for sale inOakland Park


Homes for sale near 4640 E Pinehurst Trl Trail E
 OPEN SAT, 1-3PMCompass Florida, LLC
- See more homes for sale inOakland Park


- Results are loading