


$2,695,000
 4 Beds
 4.5 Baths
 3,905 sqft (on 13 acres)
464 Mill Hook Road, Accord, NY 12404
Est. Mortgage $18,444/mo*
Get Pre-QualifiedHome Highlights

Single-Family Home

Built in 2027

13 acre lot

$690/sqft

2 Car Garage
Local Information
- Map ViewExplore the area around 464 Mill Hook Road.

- Schools2 Elementary Schools1 Middle School1 High School

- Shop & Eat

-- mins to
About this House
What's unique:Solid ash wood doorsFour bedrooms each ensuiteGenuine wood sidingStone surround entryQuartzite and soapstone countertops
Welcome to Mill Hook.
There is a particular kind of quiet that only comes at the end of a road that was never meant to be found. Mill Hook sits down a gated, 2,000-foot private drive, past native rock outcroppings and a stream that threads through the property, into a clearing ringed by mature trees where the house waits like it has always belonged. Five homes share this enclave. The rest is forest. Inness is two miles from the front door.
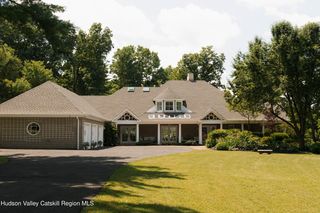
Mill Hook was designed to disappear into its site and feel inevitable once you're inside. Hoover Architecture shaped the exterior: genuine wood siding, custom matte black standing seam metal roof, solid ash wood doors, and a stone surround entry that reads as much geological as architectural. Trifold doors dissolve the line between the screened porch and the deck beyond it. A stone wood-burning fireplace anchors the outside the way the propane hearth anchors the family room within. The stream, the canopy, and the rock faces are not backdrop. They are part of the house.
Inside, the material palette -- curated in collaboration with FW Interiors -- stays true to the land. Custom solid oak cabinetry from Old Mine Millwork, quartzite and soapstone countertops, select rift white oak floors, and a full wet-room primary bath with real stone and custom Old Mine vanities. Sub-Zero, Wolf, and Cove anchor the kitchen. A full scullery with wine cooler sits just off it. Four bedrooms, each ensuite, occupy a single floor. The primary suite carries vaulted ceilings and its own hallway wing. A loft, a first-floor office with custom built-ins, a mudroom with custom built-ins and a dog wash round out the plan.
The build features full spray foam insulation, two-zone radiant heat with ducted heat pump backup and central air, tankless on-demand hot water, Lutron lighting throughout, and a Control4 smart home system with three audio zones, six exterior cameras, and one integrated control panel. Two-car garage with LiftMaster wall-mounted motors and EV charger. 200-amp electric service, propane heat, drilled well, and septic. A pool can be added.
Buyers have the option to collaborate with FW Interiors on finish selections. Construction begins August 15th. Full delivery May 2027.
Mill Hook stands as the kind of place the Hudson Valley used to make by accident, built this time with intention.
There is a particular kind of quiet that only comes at the end of a road that was never meant to be found. Mill Hook sits down a gated, 2,000-foot private drive, past native rock outcroppings and a stream that threads through the property, into a clearing ringed by mature trees where the house waits like it has always belonged. Five homes share this enclave. The rest is forest. Inness is two miles from the front door.
Mill Hook was designed to disappear into its site and feel inevitable once you're inside. Hoover Architecture shaped the exterior: genuine wood siding, custom matte black standing seam metal roof, solid ash wood doors, and a stone surround entry that reads as much geological as architectural. Trifold doors dissolve the line between the screened porch and the deck beyond it. A stone wood-burning fireplace anchors the outside the way the propane hearth anchors the family room within. The stream, the canopy, and the rock faces are not backdrop. They are part of the house.
Inside, the material palette -- curated in collaboration with FW Interiors -- stays true to the land. Custom solid oak cabinetry from Old Mine Millwork, quartzite and soapstone countertops, select rift white oak floors, and a full wet-room primary bath with real stone and custom Old Mine vanities. Sub-Zero, Wolf, and Cove anchor the kitchen. A full scullery with wine cooler sits just off it. Four bedrooms, each ensuite, occupy a single floor. The primary suite carries vaulted ceilings and its own hallway wing. A loft, a first-floor office with custom built-ins, a mudroom with custom built-ins and a dog wash round out the plan.
The build features full spray foam insulation, two-zone radiant heat with ducted heat pump backup and central air, tankless on-demand hot water, Lutron lighting throughout, and a Control4 smart home system with three audio zones, six exterior cameras, and one integrated control panel. Two-car garage with LiftMaster wall-mounted motors and EV charger. 200-amp electric service, propane heat, drilled well, and septic. A pool can be added.
Buyers have the option to collaborate with FW Interiors on finish selections. Construction begins August 15th. Full delivery May 2027.
Mill Hook stands as the kind of place the Hudson Valley used to make by accident, built this time with intention.
Last check for updates: about 10 hours ago
Listing by: Compass Greater New York, LLC, (845) 334-0227
Genevieve Geaney, (203) 247-3481
Source: HVCRMLS, MLS#20263643
Home Details for 464 Mill Hook Road

|
|---|
Interior Details Number of Rooms: 17Types of Rooms: Master Bedroom, Bedroom, Master Bathroom, Bathroom, Dining Room, Kitchen, Laundry, Living Room, Loft, Office, Other Room |
Beds & Baths Number of Bedrooms: 4Number of Bathrooms: 5Number of Bathrooms (full): 4Number of Bathrooms (half): 1 |
Dimensions and Layout Living Area: 3905 Square Feet |
Appliances & Utilities Appliances: Washer, Refrigerator, Range, Dryer, DishwasherDishwasherDryerLaundry: Laundry RoomRefrigeratorWasher |
Heating & Cooling Heating: Propane,RadiantHas CoolingAir Conditioning: Central AirHas HeatingHeating Fuel: Propane |
Fireplace & Spa Number of Fireplaces: 2Fireplace: Living Room, Propane, Wood Burning, See RemarksHas a Fireplace |
Gas & Electric Electric: 200+ Amp Service |
Windows, Doors, Floors & Walls Flooring: Wood |
Levels, Entrance, & Accessibility Levels: One and One HalfFloors: Wood |
View Has a ViewView: Trees/Woods |

|
|---|
Exterior Home Features Roof: MetalPatio / Porch: Deck, ScreenedFoundation: Slab |
Parking & Garage Number of Garage Spaces: 2Number of Covered Spaces: 2No CarportHas a GarageHas an Attached GarageNo Open ParkingParking Spaces: 2Parking: Garage Faces Front |
Water & Sewer Sewer: Private Sewer, Septic Tank |
Finished Area Finished Area (above surface): 3905 Square Feet |

|
|---|
Days on Market: 87 |

|
|---|
Year Built Year Built: 2027 |
Property Type / Style Property Type: ResidentialProperty Subtype: Single Family ResidenceArchitecture: Ranch |
Building Is a New Construction |
Property Information Parcel Number: 4400069.0030001045.2000000 |

|
|---|
Price List Price: $2,695,000Price Per Sqft: $690 |

|
|---|
MLS Status: Active |

|
|---|
Direction & Address City: Accord |
School Information High School District: Rondout Valley Schools |

|
|---|
Listing Agent Listing ID: 20263643 |

|
|---|
Building Area Building Area: 3905 Square Feet |

|
|---|
Not Senior Community |

|
|---|
Lot Area: 13 Acres |

|
|---|
Mls Number: 20263643Above Grade Unfinished Area: 3905 |
Around this home
- Marbletown Elementary School
- K-3
- Public
- 295 Students
8/10GreatSchools RatingParent Rating AverageN/AParent Review18y ago - Rondout Valley Intermediate School
- 4-6
- Public
- 358 Students
3/10GreatSchools RatingParent Rating Average No reviews available for this school.
What Locals Say about Accord
At least 17 Trulia users voted on each feature.

96 % Say there's wildlife

89 % Say yards are well-kept

88 % Say car is needed

76 % Say parking is easy

68 % Say there's holiday spirit

66 % Say it's dog friendly

63 % Say it's quiet

61 % Say people would walk alone at night

58 % Say neighbors are friendly

57 % Say kids play outside

50 % Say they plan to stay for at least 5 years

20 % Say there are community events
Sourced by Trulia users. Learn more about our methodology.
Market trends in Accord
Last updated August 2026
Avg. sale price
—
Sale-to-List Price
—
Price per sq ft
—
Available listings
20
4MoM
Home Value
Trulia Estimate
$2.61MSince last month
Increased$127K (+5.1%)Since last year
Increased$77K (+3%)Learn more about this home's value by checking out its Trulia Estimate, the value of nearby homes, and how much similar homes have sold for.
Trulia Estimate
The of this home's value increased by +3% in the last 10 years
| Month | Estimated value |
|---|---|
2026 | |
| September 2026 | $2.61M |
| August 2026 | $2.48M |
| July 2026 | $2.53M |
Comparable sales
These are recently sold homes that have a similar location or other similar features to this home, like bedrooms, bathrooms, and square footage. Get a sense of the expected prices in the area by viewing these homes.Address | Distance | Property Type | Sold Price | Sold Date | Bed | Bath | Sqft |
|---|---|---|---|---|---|---|---|
0.21 | Single-Family Home | $701,000 | 10/03/25 | 3 | 2 | 1,584 | |
0.46 | Single-Family Home | $645,000 | 12/30/25 | 3 | 3.5 | 2,592 | |
0.67 | Single-Family Home | $658,000 | 07/07/26 | 4 | 2.5 | 1,550 | |
1.13 | Single-Family Home | $630,000 | 07/17/26 | 4 | 2.5 | 2,304 | |
0.70 | Single-Family Home | $875,000 | 08/10/26 | 2 | 2 | 1,440 | |
1.62 | Single-Family Home | $999,000 | 07/24/26 | 5 | 5.5 | 4,376 | |
1.61 | Single-Family Home | $895,000 | 01/20/26 | 8 | 4 | 5,115 | |
1.55 | Single-Family Home | $2,500,000 | 01/23/26 | 3 | 2.5 | 2,334 |
Nearby home prices
Get a sense of expected prices in the area by checking the value of nearby homes.Address | Distance | Price | Bed | Bath | Sqft | Status |
|---|---|---|---|---|---|---|
0.21 | $742,500 | 3 | 2 | 1,584 | Off Market | |
0.22 | - | - | - | - | Off Market | |
0.29 | $1,631,300 | 3 | 2 | 1,800 | Off Market | |
0.30 | $570,300 | 3 | 2 | 1,474 | Off Market | |
0.40 | $328,500 | 2 | 2 | 1,799 | Off Market | |
0.46 | $645,000 | 3 | 3.5 | 2,592 | Recently Sold | |
0.47 | - | 3 | 2.5 | 2,620 | Off Market | |
0.45 | - | 3 | 2 | 1,352 | Off Market | |
0.46 | $2,700,000 | - | - | - | Recently Sold | |
0.46 | $250,000 | - | - | - | For Sale | |
0.46 | $250,000 | - | - | - | For Sale |
Price and Tax history
| Date | Event | Price |
|---|---|---|
Jun 30, 2026 Source: OneKey® MLS as distributed by MLS GRID #1019695 | Listed For Sale | $2,695,000 |
Apr 8, 2026 Source: HVCRMLS #20255003 | ListingRemoved | $395,000 |
Feb 10, 2026 Source: HVCRMLS #20255003 | Pending | $395,000 |
Jan 16, 2026 Source: HVCRMLS #20255003 | Contingent | $395,000 |
Oct 10, 2025 Source: HVCRMLS #20255003 | Listed For Sale | $395,000 |
LGBTQ Local Legal Protections
LGBTQ Local Legal Protections



Genevieve Geaney, Compass Greater New York, LLC, (845) 334-0227
Agent Phone: (203) 247-3481
IDX information © 2026 by the Hudson Valley Catskill Region MLS. All Rights Reserved.
The data relating to real estate on this website comes in part from the IDX of the Hudson Valley Catskill Region MLS.
Information is deemed reliable but is not guaranteed accurate by the MLS. IDX information is provided exclusively for consumers' personal, non-commercial use and may not be used for any purpose other than to identify prospective properties consumers may be interested in purchasing.
Information is deemed reliable but is not guaranteed accurate by the MLS. IDX information is provided exclusively for consumers' personal, non-commercial use and may not be used for any purpose other than to identify prospective properties consumers may be interested in purchasing.
Similar Homes You May Like
 NEW CONSTRUCTION9.56 ACRESListing by: HRH Development Brokers LLC
 NEW CONSTRUCTION9.83 ACRESListing by: HRH Development Brokers LLC
 NEW CONSTRUCTION9.25 ACRESListing by: Rouse + Co Real Estate, LLC
 NEW CONSTRUCTION5.6 ACRESListing by: Compass Greater NY, LLC
 NEW CONSTRUCTION8.31 ACRESListing by: Compass Greater New York, LLC
 NEW CONSTRUCTION4 ACRESListing by: Compass Greater NY, LLC
 NEW CONSTRUCTION3.47 ACRESListing by: Coldwell Banker Village GreenN
 NEW CONSTRUCTIONListing by: Serhant LLC
- NEW CONSTRUCTIONListing by: Serhant LLC
 NEW CONSTRUCTION2 ACRESListing by: Coldwell Banker Village Green
 NEW CONSTRUCTION21.37 ACRESListing by: Hudson Modern
 NEW CONSTRUCTION3.39 ACRESListing by: Coldwell Banker Village GreenN
 NEW CONSTRUCTION3.87 ACRESListing by: Coldwell Banker Village GreenN
 23.6 ACRESListing by: Corcoran Country Living
 1.5 ACRESListing by: Compass Greater New York, LLC
 NEW CONSTRUCTION4.36 ACRESListing by: Coldwell Banker Village GreenN
 NEW CONSTRUCTION3 ACRESListing by: Compass Greater NY, LLC
 OPEN SAT, 1-3PM3.3 ACRESListing by: Compass Greater NY, LLC
 6.1 ACRESListing by: Coldwell Banker Village Green
 Listing by: Hudson Valley Properties
 10.19 ACRESListing by: Compass Greater NY, LLC
 40 ACRESListing by: Corcoran Country Living
 NEW CONSTRUCTION22.1 ACRESListing by: Taft Street Realty, Inc.
 4.39 ACRESListing by: Coldwell Banker Village Green
 4.6 ACRESListing by: Halter Associates Realty
 3 ACRESListing by: Compass Greater NY, LLC
 NEW CONSTRUCTION5 ACRESListing by: Berkshire Hathaway Homeservices Nutshell Realty
 OPEN SAT, 12-2PM0.86 ACRESListing by: Compass Greater NY, LLC
 85.87 ACRESListing by: Four Seasons Sotheby's Int'l-K
 17.3 ACRESListing by: Corcoran Country Living
 0.5 ACRESListing by: Compass Greater NY, LLC
 3 ACRESListing by: Compass Greater New York, LLC
 3.72 ACRESListing by: Four Seasons Sotheby's Int'l R
 2.3 ACRESListing by: Berkshire Hathaway Homeservices Nutshell Realty
 7.5 ACRESListing by: Compass Greater NY, LLC
 5.2 ACRESListing by: Compass Greater NY, LLC
 10.3 ACRESListing by: Church Street Realty Services
 17.4 ACRESListing by: Coldwell Banker Village Green
 4.18 ACRESListing by: Coldwell Banker Village Green
 See more homes for sale inAccord

New Listings near 464 Mill Hook Road
- 10.19 ACRESListing by: Compass Greater NY, LLC
- OPEN SAT, 1-3PM3.3 ACRESListing by: Compass Greater NY, LLC
- 17.4 ACRESListing by: Coldwell Banker Village Green
- 5.2 ACRESListing by: Compass Greater NY, LLC
 7.2 ACRESListing by: Coldwell Banker Village Green
 NEW CONSTRUCTION5 ACRESListing by: Compass Greater New York, LLC
- NEW CONSTRUCTION3 ACRESListing by: Compass Greater NY, LLC
 63.5 ACRESListing by: Berkshire Hathaway Homeservices Nutshell Realty
- NEW CONSTRUCTION5.6 ACRESListing by: Compass Greater NY, LLC
 4.6 ACRESListing by: Coldwell Banker Village Green
- See more homes for sale inAccord

Frequently asked questions about 464 Mill Hook Road
- What is the estimated monthly payment for 464 Mill Hook Road?Based on a $2,695,000 list price with 20% down at today's rates, the estimated monthly payment for 464 Mill Hook Road in Accord, NY is approximately $18,581 (about $14,845 principal & interest, $3,661 property taxes, and $75 homeowner's insurance). This is an estimate. Actual payment depends on your loan terms.
- What do residents say about Accord?Residents describe Accord, NY as well-kept, easy to park in, and dog-friendly. Most residents say you need a car. See homes for sale in Accord, NY.
- What are the closest schools to 464 Mill Hook Road?The closest schools to 464 Mill Hook Road in Accord, NY are Marbletown Elementary School (rated 8/10), Rondout Valley High School (rated 5/10), Rondout Valley Intermediate School (Elementary, rated 3/10).
- What is 464 Mill Hook Road estimated to be worth?Trulia's estimated value for 464 Mill Hook Road in Accord, NY is $2,605,600.
- Does 464 Mill Hook Road have air conditioning?Yes, 464 Mill Hook Road in Accord, NY has air conditioning.
- Does 464 Mill Hook Road have laundry facilities?Yes, 464 Mill Hook Road in Accord, NY has in-unit laundry.
464 Mill Hook Road, Accord, NY 12404 is a 4 bedroom, 5 bathroom, 3,905 sqft single-family home built in 2027. This property is currently available for sale and was listed by HVCRMLS on Jun 30, 2026. The MLS # for this home is MLS# 20263643.