


464 Amhurst St
Concord, NC 28025
 3 Beds
 2 Baths
 1,485 sqft (on 0.32 acres)
3 Beds
2 Baths
1,485 sqft
(on 0.32 acres)
Local Information
- Map ViewExplore the area around 464 Amhurst St.

- Schools1 Elementary School1 Middle School1 High School

- Shop & Eat

-- mins to
Description
3 Bedroom, 2 Bathroom Home. Nestled in a serene neighborhood, this newly constructed residence offers the epitome of modern living. Step into a world of sophistication and comfort, where every detail has been meticulously designed to create the perfect canvas for your dream home.Upon entering, you'll be greeted by a calming palette of neutral gray and white tones that exude an air of timeless elegance. These shades provide a blank canvas, inviting you to infuse your personal style and creativity into the space. The heart of this home is undoubtedly the kitchen, featuring sleek dark granite countertops that not only showcase remarkable durability but also provide a striking contrast to the light color scheme. Equipped stainless steel appliances. The open layout seamlessly connects the kitchen to the living and dining areas, making it ideal for both entertaining guests and daily life. Retreat to the primary bedroom, where luxury awaits. Here, you'll discover luxurious shower.
464 Amhurst St, Concord, NC 28025 is a 3 bedroom, 2 bathroom, 1,485 sqft single-family home built in 2023. It last sold for $315,000 on Nov 9, 2023 (5% above the $299,000 asking price). It is currently off market. The Trulia Estimate is $342,100, with a rent estimate of $2,104/month.
Home Highlights

Parking
Open Parking

Outdoor
No Info

A/C
Heating & Cooling

HOA
None

Price/Sqft
No Info

Listed
180+ days ago
Home Details for 464 Amhurst St

|
|---|
MLS Status: Closed |

|
|---|
Interior Details Number of Rooms: 3Types of Rooms: Primary Bedroom, Bedroom S |
Beds & Baths Number of Bedrooms: 3Main Level Bedrooms: 3Number of Bathrooms: 2Number of Bathrooms (full): 2 |
Dimensions and Layout Living Area: 1485 Square Feet |
Appliances & Utilities Appliances: Dishwasher, Electric Oven, Microwave, RefrigeratorDishwasherLaundry: In HallMicrowaveRefrigerator |
Heating & Cooling Heating: Heat PumpHas CoolingAir Conditioning: Central AirHas HeatingHeating Fuel: Heat Pump |
Windows, Doors, Floors & Walls Flooring: Carpet, Vinyl |
Levels, Entrance, & Accessibility Stories: 1Levels: OneFloors: Carpet, Vinyl |
View No View |

|
|---|
Exterior Home Features Roof: ShingleFoundation: Slab |
Parking & Garage No CarportNo GarageNo Attached GarageHas Open ParkingParking: Driveway |
Frontage Responsible for Road Maintenance: Publicly Maintained RoadRoad Surface Type: Concrete, Paved |
Water & Sewer Sewer: Public Sewer |
Surface & Elevation Elevation Units: Feet |
Finished Area Finished Area (above surface): 1485 Square Feet |

|
|---|
Cumulative Days on Market: 4 |

|
|---|
Year Built Year Built: 2023 |
Property Type / Style Property Type: ResidentialProperty Subtype: Single Family Residence |
Building Construction Materials: VinylIs a New Construction |
Property Information Parcel Number: 55297426600000 |

|
|---|
Price List Price: $299,000 |


|
|---|
Direction & Address City: ConcordCommunity: Southern Chase |
School Information Elementary School: Rocky RiverJr High / Middle School: J.N. FriesHigh School: West Cabarrus |

|
|---|
Building Details Builder Name: Carolina Superior Builders |
Building Area Building Area: 1485 Square Feet |

|
|---|
Not Senior Community |

|
|---|
Lot Area: 0.32 acres |

|
|---|
Special Conditions: Standard |

|
|---|
Listing Terms: Cash, Conventional, FHA, VA Loan |

|
|---|
Mls Number: 4074823Attribution Contact: jessica@ckselectrealestate.comAbove Grade Unfinished Area: 1485 |
Last check for updates: about 4 hours ago
Listed by Jessica Bruzdzinski
Coldwell Banker- CK Select
Kirk Hanson
Coldwell Banker- CK Select
Bought with: Scott Bauknight, (980) 242-6582, Lifestyle International Realty
Source: Canopy MLS as distributed by MLS GRID, MLS#4074823
Price History for 464 Amhurst St
| Date | Price | Event | Source |
|---|---|---|---|
| 11/09/2023 | $315,000 | Sold | Canopy MLS as distributed by MLS GRID #4074823 |
| 10/05/2023 | $299,000 | Listed For Sale | Canopy MLS as distributed by MLS GRID #4074823 |
Market trends in Concord
Last updated May 2026
Avg. sale price
$348K
$8.83KMoM
Sale-to-List Price
98.7%
0.4%MoM
Price per sq ft
$196
$4MoM
Available listings
600
45MoM

- Results are loading
Comparable Sales for 464 Amhurst St
Address | Distance | Property Type | Sold Price | Sold Date | Bed | Bath | Sqft |
|---|---|---|---|---|---|---|---|
0.10 | Single-Family Home | $320,000 | 04/17/26 | 3 | 2.5 | 1,600 | |
0.19 | Single-Family Home | $313,000 | 08/01/25 | 3 | 2.5 | 1,430 | |
0.06 | Single-Family Home | $265,000 | 09/12/25 | 3 | 2.5 | 1,281 | |
0.19 | Single-Family Home | $260,000 | 05/20/26 | 3 | 2 | 1,415 | |
0.23 | Single-Family Home | $350,000 | 07/06/26 | 3 | 2.5 | 1,803 | |
0.21 | Single-Family Home | $305,000 | 06/25/26 | 4 | 2 | 1,541 | |
0.24 | Single-Family Home | $265,000 | 11/13/25 | 3 | 2 | 1,418 | |
0.42 | Single-Family Home | $300,000 | 07/31/25 | 3 | 2 | 1,313 |
Nearby homes
Get a sense of prices in the area by checking nearby homes. OFF MARKETPulte Home Corporation
 OFF MARKETPulte Home Corporation
 OFF MARKETPulte Home Corporation
 FOR SALE
 3D VIEWBerkshire Hathaway HomeServices Carolinas Realty
 OFF MARKETPulte Home Corporation
 OFF MARKET
- OFF MARKET
 OFF MARKET
 OFF MARKET
 OFF MARKET

Assigned Schools
These are the assigned schools for 464 Amhurst St.
- Central Cabarrus High
- 9-12
- Public
- 1317 Students
4/10GreatSchools RatingParent Rating AverageThere have been multiple instances of children being caught with guns. There are cameras facing every bathroom and they’ll have people standing and mean mugging your child right in front of the bathroom and god forbid your child goes to the bathroom during a time others are because they send the police officer into the bathroom to look under the stalls without knocking or anything. The school has a high graduation rate because teachers and principals just try to push the kids through your child will not learn anything here. Teachers don’t correct student behaviors unless it’s directed at them. Admin walk around in the hallway to ‘catch’ students but they ignore clear problem students and go straight for the others. They also make the special kids go around and clean the school like a janitor team. I’m pretty sure that’s not okay?Other Review6mo ago - Wolf Meadow Elementary
- K-5
- Public
- 685 Students
5/10GreatSchools RatingParent Rating AverageI am extremely disappointed with my experience at Wolf Meadow Elementary. There seems to be a consistent lack of respect and clear communication from staff, which directly impacts both students and parents.My child has received conflicting messages from different staff members, some of which felt inappropriate and concerning. This kind of inconsistency creates confusion and an environment that does not feel supportive or safe for children.Additionally, interactions with the front office have been unprofessional. Families should be met with basic courtesy and respect, especially in a school setting where communication is so important. It would greatly benefit the school for front office staff to receive proper customer service training, as they represent the first point of contact for the community.Overall, I believe there needs to be more accountability, clearer communication, and a stronger focus on treating both students and parents with respect. I hope the administration takes these concerns seriously and works toward meaningful improvements.Parent Review2mo ago - J N Fries Middle School
- 6-8
- Public
- 742 Students
5/10GreatSchools RatingParent Rating AverageAs someone who is about to graduate in a few days, I have a lot of thoughts I’ve built up over my three years at this school. I’ll first start with the cons. I’ve noticed a trend of a lot of teachers either getting fired or quitting just because they don’t agree with some rules or they aren’t getting paid. During one of my classes, I saw my teacher looking at buying houses and told us that a year from now, he’s quitting. The sad thing is that he is one of the best teachers in the school. Recently our assistant principal recently got pregnant and as a replacement, they gave the job to a guy who hates kids! Sometimes, he’ll be walking into classrooms, yelling at students, or randomly touch your shoulder which is kinda weird. It also doesn’t help that he is old which makes him come off as an old man yelling at clouds kinda guy. I really hope they don’t make him stay because I don’t want any new students having to deal with him. Also one of my friends was going through some personal issues at home with his parents, and when he went to the counselor to talk about it, when he got home, cop cars were outside his house, talking to his parents. And a tip for any new students reading this, the teachers do get better as you get to 8th grade. Now the pros. I genuinely like most of the teachers I’ve had. Our sports team needs better players, especially football so if you’re into sports, try it out. I’ve also met lifelong friends at this school. Overall this school is fine but definitely needs to get their act togetherStudent Review2mo ago  Check out schools near 464 Amhurst St.
What Locals Say about Concord
At least 745 Trulia users voted on each feature.

87 % Say car is needed

84 % Say parking is easy

79 % Say it's dog friendly

77 % Say yards are well-kept

74 % Say there's holiday spirit

70 % Say kids play outside

65 % Say it's quiet

60 % Say people would walk alone at night

58 % Say there are sidewalks

54 % Say streets are well-lit

48 % Say neighbors are friendly

47 % Say they plan to stay for at least 5 years

43 % Say there's wildlife

29 % Say it's walkable to grocery stores

27 % Say there are community events

26 % Say it's walkable to restaurants
Sourced by Trulia users. Learn more about our methodology.
LGBTQ Local Legal Protections
LGBTQ Local Legal Protections



Apartments for Rent
 NEW - 1 DAY AGOPET FRIENDLY
 NEW - 1 DAY AGOPET FRIENDLY
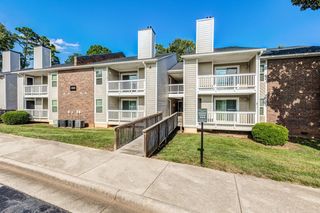 NEW - 1 DAY AGOPET FRIENDLY$1,120 - $1,645/mo1-3 bd1-2 baSummerlin at Concord Apartment Homes | Summerlake Dr SW,
Concord, NC 28025 PET FRIENDLY
 PET FRIENDLY
 PET FRIENDLY
 PET FRIENDLY
 PET FRIENDLY
 PET FRIENDLYINCOME RESTRICTED
 APPLY INSTANTLYPET FRIENDLY
 APPLY INSTANTLYFURNISHEDROOM FOR RENT
 See more homes for rent inConcord
Explore by feature - Pet Friendly
- SPECIAL OFFERPET FRIENDLY
- NEW - 1 DAY AGOSPECIAL OFFERPET FRIENDLY
 SPECIAL OFFERPET FRIENDLY
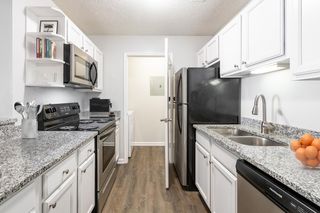 SPECIAL OFFERPET FRIENDLYFURNISHED
 SPECIAL OFFERPET FRIENDLY$1,275 - $1,525/mo1-2 bd1-2 baCrown Point at Crown Point Circle | Crown Point Cir NW,
Concord, NC 28027 PET FRIENDLY$1,020 - $1,560/mo1-3 bd1-2 baParkway Station Apartment Homes | Samuel Adams Cir SW,
Concord, NC 28027- SPECIAL OFFERPET FRIENDLY
- NEW - 1 DAY AGOPET FRIENDLY$1,120 - $1,645/mo1-3 bd1-2 baSummerlin at Concord Apartment Homes | Summerlake Dr SW,
Concord, NC 28025  NEW - 1 DAY AGOSPECIAL OFFERPET FRIENDLY
 NEW - 1 DAY AGOSPECIAL OFFERPET FRIENDLY
Explore by feature - Garage
- NEW - 1 DAY AGOSPECIAL OFFERPET FRIENDLY
- PET FRIENDLY$1,020 - $1,560/mo1-3 bd1-2 baParkway Station Apartment Homes | Samuel Adams Cir SW,
Concord, NC 28027  PET FRIENDLY
 SPECIAL OFFERPET FRIENDLY
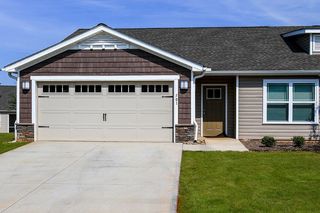 SPECIAL OFFERPET FRIENDLY
 SPECIAL OFFERPET FRIENDLY
 SPECIAL OFFERPET FRIENDLY
- PET FRIENDLY
 SPECIAL OFFERPET FRIENDLY
 SPECIAL OFFERPET FRIENDLY
Explore by feature - Air Conditioning
- SPECIAL OFFERPET FRIENDLY
- NEW - 1 DAY AGOSPECIAL OFFERPET FRIENDLY
- SPECIAL OFFERPET FRIENDLY
- SPECIAL OFFERPET FRIENDLYFURNISHED
- SPECIAL OFFERPET FRIENDLY$1,275 - $1,525/mo1-2 bd1-2 baCrown Point at Crown Point Circle | Crown Point Cir NW,
Concord, NC 28027 - PET FRIENDLY$1,020 - $1,560/mo1-3 bd1-2 baParkway Station Apartment Homes | Samuel Adams Cir SW,
Concord, NC 28027 - SPECIAL OFFERPET FRIENDLY
- NEW - 1 DAY AGOPET FRIENDLY$1,120 - $1,645/mo1-3 bd1-2 baSummerlin at Concord Apartment Homes | Summerlake Dr SW,
Concord, NC 28025 - SPECIAL OFFERPET FRIENDLY
 SPECIAL OFFERPET FRIENDLY
Explore by feature - Pool
- SPECIAL OFFERPET FRIENDLY
- SPECIAL OFFERPET FRIENDLY
- SPECIAL OFFERPET FRIENDLYFURNISHED
- SPECIAL OFFERPET FRIENDLY$1,275 - $1,525/mo1-2 bd1-2 baCrown Point at Crown Point Circle | Crown Point Cir NW,
Concord, NC 28027 - PET FRIENDLY$1,020 - $1,560/mo1-3 bd1-2 baParkway Station Apartment Homes | Samuel Adams Cir SW,
Concord, NC 28027 - SPECIAL OFFERPET FRIENDLY
- NEW - 1 DAY AGOPET FRIENDLY$1,120 - $1,645/mo1-3 bd1-2 baSummerlin at Concord Apartment Homes | Summerlake Dr SW,
Concord, NC 28025 - NEW - 1 DAY AGOSPECIAL OFFERPET FRIENDLY
- NEW - 1 DAY AGOSPECIAL OFFERPET FRIENDLY
 SPECIAL OFFERPET FRIENDLY$1,795 - $1,970/mo1-2 bd1-2 baThe Residences at Christenbury Village | Herrons Nest Pl NW,
Concord, NC 28027
Explore by feature - Washer/dryer
- NEW - 1 DAY AGOSPECIAL OFFERPET FRIENDLY
- SPECIAL OFFERPET FRIENDLY
- SPECIAL OFFERPET FRIENDLYFURNISHED
- SPECIAL OFFERPET FRIENDLY$1,275 - $1,525/mo1-2 bd1-2 baCrown Point at Crown Point Circle | Crown Point Cir NW,
Concord, NC 28027 - PET FRIENDLY$1,020 - $1,560/mo1-3 bd1-2 baParkway Station Apartment Homes | Samuel Adams Cir SW,
Concord, NC 28027 - SPECIAL OFFERPET FRIENDLY
- NEW - 1 DAY AGOPET FRIENDLY$1,120 - $1,645/mo1-3 bd1-2 baSummerlin at Concord Apartment Homes | Summerlake Dr SW,
Concord, NC 28025 - NEW - 1 DAY AGOSPECIAL OFFERPET FRIENDLY
- PET FRIENDLY
- SPECIAL OFFERPET FRIENDLY$1,795 - $1,970/mo1-2 bd1-2 baThe Residences at Christenbury Village | Herrons Nest Pl NW,
Concord, NC 28027
Explore by feature - Outdoor Space
 APPLY INSTANTLY
 NEW - 7 HRS AGOPET FRIENDLY
 NEW - 1 DAY AGOPET FRIENDLY
 PET FRIENDLY
 PET FRIENDLY
 PET FRIENDLY
 PET FRIENDLY
 PET FRIENDLY
 PET FRIENDLY
Homes for sale near 464 Amhurst St
- Berkshire Hathaway HomeServices Carolinas Realty
 0.56 ACRESLantern Realty & Development, LLC
 0.38 ACRESColdwell Banker- CK Select
 0.77 ACRESKeller Williams Unlimited
 See more homes for sale inConcord


Off Market Homes Near 464 Amhurst St
 SOLDJUL 9, 2026Howard Hanna Allen Tate Concord
 SOLDJUL 8, 2026Keller Williams South Park
 SOLDJUL 8, 2026Keller Williams Premier
 SOLDJUL 7, 2026Call It Closed International Inc
 SOLDJUL 7, 2026Better Homes and Gardens Real Estate Paracle
 SOLDJUL 7, 2026EXP Realty LLC Ballantyne
 SOLDJUL 7, 2026Reid's Real Estate & Marketing Group
- SOLDJUL 7, 2026inCREDIBLE Realty Group
 SOLDJUL 6, 2026Realty One Group Revolution
 SOLDJUL 6, 2026United Real Estate-Queen City
- See more homes for sale inConcord
Based on information submitted to the MLS GRID as of 2026-07-09 21:33:31 PDT. All data is obtained from various sources and may not have been verified by broker or MLS GRID. Supplied Open House Information is subject to change without notice. All information should be independently reviewed and verified for accuracy. Properties may or may not be listed by the office/agent presenting the information. Some IDX listings have been excluded from this website. Click here for more information