

$935,000
 5 Beds
 3.5 Baths
 3,877 sqft (on 0.55 acres)
4636 Oakwright Dr NE, Ada, MI 49301
Est. Refi. Payment $5,911/mo*
Refinance Your HomeCurrently Off Market - Sold Jul 31, 2025 for $916,000
Home Value
Trulia Estimate
$935KSince last month
Decreased$3K (-0.4%)Since last year
Increased$16K (+1.7%)Since last sale
Increased$20K (+2.2%)Learn more about this home's value by checking out its Trulia Estimate, the value of nearby homes, and how much similar homes have sold for.
Trulia Estimate
The of this home's value increased by +117% in the last 10 years
| Month | Estimated value |
|---|---|
2026 | |
| September 2026 | $936K |
| August 2026 | $940K |
| July 2026 | $937K |
| June 2026 | $942K |
| May 2026 | $928K |
| April 2026 | $923K |
| March 2026 | $916K |
| February 2026 | $922K |
| January 2026 | $921K |
2025 | |
2024 | |
2023 | |
2022 | |
2021 | |
2020 | |
2019 | |
2018 | |
2017 | |
2016 | |
Comparable sales
These are recently sold homes that have a similar location or other similar features to this home, like bedrooms, bathrooms, and square footage. Get a sense of the expected prices in the area by viewing these homes.Address | Distance | Property Type | Sold Price | Sold Date | Bed | Bath | Sqft |
|---|---|---|---|---|---|---|---|
0.13 | Single-Family Home | $824,000 | 04/20/26 | 5 | 3.5 | 4,062 | |
0.19 | Single-Family Home | $925,000 | 09/30/25 | 5 | 3.5 | 3,730 | |
0.17 | Single-Family Home | $825,000 | 04/02/26 | 5 | 3.5 | 3,449 | |
0.25 | Single-Family Home | $890,000 | 02/26/26 | 4 | 3.5 | 4,180 | |
0.30 | Single-Family Home | $1,015,000 | 09/08/26 | 5 | 4.5 | 3,270 | |
0.38 | Single-Family Home | $735,000 | 05/08/26 | 5 | 3.5 | 3,234 | |
0.49 | Single-Family Home | $749,500 | 10/14/25 | 5 | 3.5 | 3,534 | |
0.73 | Single-Family Home | $800,000 | 06/29/26 | 5 | 3.5 | 3,466 | |
0.57 | Single-Family Home | $775,000 | 05/15/26 | 3 | 3.5 | 2,635 | |
0.67 | Single-Family Home | $708,000 | 06/26/26 | 5 | 3.5 | 3,229 |
Nearby home prices
Get a sense of expected prices in the area by checking the value of nearby homes.Address | Distance | Price | Bed | Bath | Sqft | Status |
|---|---|---|---|---|---|---|
0.02 | $840,400 | 5 | 5 | 4,683 | Off Market | |
0.07 | $804,900 | 4 | 2.5 | 2,928 | Off Market | |
0.05 | $816,900 | 4 | 2.5 | 2,950 | Off Market | |
0.08 | $735,600 | 4 | 3 | 3,292 | Off Market | |
0.13 | $824,000 | 5 | 3.5 | 4,062 | Recently Sold | |
0.15 | $854,400 | 5 | 5 | 4,549 | Off Market | |
0.15 | $824,400 | 5 | 3.5 | 3,766 | Off Market | |
0.17 | $935,300 | 4 | 4 | 4,740 | Off Market | |
0.19 | $949,000 | 5 | 3.5 | 3,730 | Off Market | |
0.17 | $825,000 | 5 | 3.5 | 3,449 | Recently Sold | |
0.25 | $3,995,000 | 5 | 7 | 13,790 | For Sale |
Local Information
- Map ViewExplore the area around 4636 Oakwright Dr NE.

- Schools1 Preschool School2 Elementary Schools1 Middle School1 High School

- Shop & Eat

-- mins to
Home Highlights

Single-Family Home

Built in 2002

0.55 acre lot

3,877 sqft

$241/sqft

Garage

HOA $35/mo
About this House
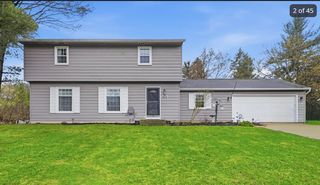
This stunning 5-bed, 3.5-bath home in The Orchards in Forest Hills feels brand new, with nearly every surface completely redone. Featuring a gorgeous new kitchen with expansive island with custom cabinetry, Sub-Zero & Wolf appliances & wine/beverage fridge. A 2-story light filled great room with remote-controlled fireplace, private walnut-floored office, living room & formal dining room provide elegant living spaces, while new site-built hardwood floors, high-end carpet, fresh paint, & new blinds elevate the modern feel. Upstairs, the primary suite is a spa-like retreat w/ remodeled bath, dual walk-in closets & newly tiled shower, plus 3 additional bedrooms & updated full bath - All 3 full baths now feature heated floors! The finished walkout lower level adds more space with 5th bedroom, updated full bath, large family room, & ample storage. Outside, enjoy a new composite deck with glass railing overlooking the huge backyard, plus a slate patio with fire pit for ultimate outdoor enjoyment. New lighting throughout and an oversized 3-stall garage complete the home, all in a prime location near FH Northern Schools, downtown Ada & Cascade, walking trails, shopping, highways, and MVP Sports Complex. Move-in ready and better than new. Don't miss this one!
4636 Oakwright Dr NE, Ada, MI 49301 is a 5 bedroom, 4 bathroom, 3,877 sqft single-family home built in 2002. It last sold for $916,000 on Jul 31, 2025 (2% above the $899,900 asking price). This property is not currently displayed as for sale or rent on Trulia. The Trulia Estimate is $935,000, with a rent estimate of $5,014/month.
Last check for updates: about 6 hours ago
Listed by Katherine R Southwell, (616) 550-4111
Keller Williams GR East
Bought with: Kyle Visser, (616) 419-9637, ReSIDE Grand Rapids
Co-Buyer's Agent: Samantha Garrett
Source: MichRIC, MLS#25008566
Home Details for 4636 Oakwright Dr NE

|
|---|
MLS Status: Sold |

|
|---|
Interior Details Basement: Full,Walk-Out AccessNumber of Rooms: 12 |
Beds & Baths Number of Bedrooms: 5Number of Bathrooms: 4Number of Bathrooms (full): 3Number of Bathrooms (half): 1 |
Dimensions and Layout Living Area: 3877 Square Feet |
Appliances & Utilities Utilities: Natural Gas ConnectedAppliances: Humidifier, Bar Fridge, Dishwasher, Disposal, Range, RefrigeratorDishwasherDisposalLaundry: Upper LevelRefrigerator |
Heating & Cooling Heating: Forced AirHas CoolingAir Conditioning: Central AirHas HeatingHeating Fuel: Forced Air |
Fireplace & Spa Number of Fireplaces: 1Fireplace: Family Room, Gas LogHas a Fireplace |
Windows, Doors, Floors & Walls Window: Window TreatmentsFlooring: Carpet, Tile, Wood |
Levels, Entrance, & Accessibility Stories: 2Floors: Carpet, Tile, Wood |

|
|---|
Exterior Home Features Roof: Composition |
Parking & Garage Number of Garage Spaces: 3Number of Covered Spaces: 3Has a GarageParking Spaces: 3Parking: Garage Faces Side,Attached,Garage Door Opener |
Frontage Road Surface Type: PavedNot on Waterfront |
Water & Sewer Sewer: Public Sewer |

|
|---|
Year Built Year Built: 2002 |
Property Type / Style Property Type: ResidentialProperty Subtype: Single Family ResidenceArchitecture: Traditional |
Building Construction Materials: Brick, Vinyl SidingNot a New Construction |
Property Information Parcel Number: 411425222025 |

|
|---|
Price List Price: $899,900 |
Status Change & Dates Off Market Date: Sun Mar 16 2025 |

|
|---|
Direction & Address City: AdaCommunity: The Orchards |
School Information Elementary School: Collins Elementary SchoolJr High / Middle School: Northern Trails 56 SchoolHigh School: Forest Hills Northern High SchoolHigh School District: Forest Hills |

|
|---|
Building Area Building Area: 2924 Square Feet |

|
|---|
HOA Fee Includes: Other, TrashHOA Phone: 616-594-0797Has an HOAHOA Fee: $415/Annually |

|
|---|
Lot Area: 0.55 acres |

|
|---|
Listing Terms: Cash, VA Loan, Conventional |

|
|---|
BasementMls Number: 25008566 |
Price and Tax history
| Date | Event | Price |
|---|---|---|
Jul 31, 2025 Source: MichRIC #25008566 | Sold | $916,000 |
Mar 19, 2025 Source: MichRIC #25008566 | Pending | $899,900 |
Mar 15, 2025 Source: MichRIC #25008566 | Listed For Sale | $899,900 |
Jan 31, 2024 Source: N/A | Sold | $687,500 |
Jan 30, 2024 Source: MichRIC #24005152 | Pending | $687,500 |
Jan 30, 2024 Source: MichRIC #24005152 | Listed For Sale | $687,500 |
Oct 9, 2002 Source: N/A | Sold | $110,000 |
| Year | Property tax | Tax assessment |
|---|---|---|
| 2026 | $9,992 | $792,200 |
Home facts updated by county records
Market trends in Ada
Last updated August 2026
Avg. sale price
$664K
$35KMoM
Sale-to-List Price
—
Price per sq ft
$242
$5MoM
Available listings
50
3MoM
Around this home
What Locals Say about Ada
At least 78 Trulia users voted on each feature.

96 % Say parking is easy

90 % Say car is needed

90 % Say it's quiet

89 % Say there's wildlife

88 % Say it's dog friendly

86 % Say yards are well-kept

84 % Say people would walk alone at night

72 % Say kids play outside

71 % Say there's holiday spirit

67 % Say neighbors are friendly

64 % Say they plan to stay for at least 5 years

54 % Say there are community events

43 % Say streets are well-lit

34 % Say it's walkable to restaurants

34 % Say it's walkable to grocery stores

33 % Say there are sidewalks
Sourced by Trulia users. Learn more about our methodology.
LGBTQ Local Legal Protections
LGBTQ Local Legal Protections



Information is deemed reliable but not guaranteed. Copyright 2026 MichRIC, LLC. All rights reserved.
Frequently asked questions about 4636 Oakwright Dr NE
- What is 4636 Oakwright Dr NE estimated to be worth?Trulia's estimated value for 4636 Oakwright Dr NE in Ada, MI is $935,000.
- What is the price history for 4636 Oakwright Dr NE?4636 Oakwright Dr NE in Ada, MI last sold for $916,000 in July 2025.
- Is Ada a buyer's or seller's market?Ada is currently a seller's market, based on recent for-sale activity.
- What's the median sale price in Ada?The median sale price in Ada is $664K. That is down $35K from the prior month.
- Does 4636 Oakwright Dr NE have air conditioning?Yes, 4636 Oakwright Dr NE in Ada, MI has air conditioning.
- Does 4636 Oakwright Dr NE have laundry facilities?Yes, 4636 Oakwright Dr NE in Ada, MI has laundry facilities.
Explore by feature - Air Conditioning
 SPECIAL OFFERPET FRIENDLY
 APPLY INSTANTLY
 PET FRIENDLY
 SPECIAL OFFERPET FRIENDLY
Explore by feature - Washer/dryer
- SPECIAL OFFERPET FRIENDLY
- APPLY INSTANTLY

- PET FRIENDLY
- SPECIAL OFFERPET FRIENDLY
Apartments for Rent
 PET FRIENDLYTotal price$1,686 - $2,461/mo1-3 bd1-2 baKnapp's Corner Flats | 3000 Knapp St NE,
Grand Rapids, MI 49525 PET FRIENDLY
 PET FRIENDLY
 PET FRIENDLY
 See more homes for rent inAda
Off Market Homes Near 4636 Oakwright Dr NE
 SOLDSEP 16, 2026Greenridge Realty (Caledonia)
 SOLDSEP 15, 2026Andover Real Estate
 SOLDSEP 15, 2026Berkshire Hathaway HomeServices Michigan Real Estate (Cascade)
 SOLDSEP 15, 2026Coldwell Banker Schmidt Realtors
 SOLDSEP 14, 2026RE/MAX United (Beltline)
 SOLDSEP 14, 2026Greenridge Realty (EGR)
 SOLDSEP 14, 2026Five Star Real Estate (Ada)
 SOLDSEP 11, 2026Riley Dean Properties LLC
 SOLDSEP 10, 2026RE/MAX of Grand Rapids (FH)
 See more homes for sale inAda

Homes for sale near 4636 Oakwright Dr NE
 0.48 ACRESPolaris Real Estate LLC
 3.01 ACRESRE/MAX United (Beltline)
 NEW CONSTRUCTION1.48 ACRESBerkshire Hathaway HomeServices Michigan Real Estate (Cascade)
 0.38 ACRESRed Door Realty Group LLC
 10 ACRESRE/MAX of Grand Rapids (FH)
 NEW CONSTRUCTION0.67 ACRESForest Hills Realty
 2.25 ACRESRE/MAX of Grand Rapids (FH)
 NEW CONSTRUCTION0.28 ACRESBellabay Realty LLC
- See more homes for sale inAda


- Results are loading