


$226,200
 3 Beds
 1 Bath
 1,459 sqft (on 0.98 acres)
4630 Wayne Trce, Fort Wayne, IN 46806
Est. Refi. Payment $1,409/mo*
Refinance Your HomeCurrently Off Market - Sold Jul 19, 2024 for $198,100
Home Value
Trulia Estimate
$226KSince last month
Decreased$4K (-1.9%)Since last year
Increased$23K (+11.4%)Since last sale
Increased$28K (+13.9%)Learn more about this home's value by checking out its Trulia Estimate, the value of nearby homes, and how much similar homes have sold for.
Trulia Estimate
The of this home's value increased by +243% in the last 10 years
| Month | Estimated value |
|---|---|
2026 | |
| August 2026 | $226K |
| August 2026 | $225K |
| July 2026 | $230K |
| June 2026 | $226K |
| May 2026 | $224K |
| April 2026 | $224K |
| March 2026 | $219K |
| February 2026 | $212K |
| January 2026 | $207K |
2025 | |
2024 | |
2023 | |
2022 | |
2021 | |
2020 | |
2019 | |
2018 | |
2017 | |
2016 | |
Comparable sales
These are recently sold homes that have a similar location or other similar features to this home, like bedrooms, bathrooms, and square footage. Get a sense of the expected prices in the area by viewing these homes.Address | Distance | Property Type | Sold Price | Sold Date | Bed | Bath | Sqft |
|---|---|---|---|---|---|---|---|
0.10 | Single-Family Home | $160,000 | 12/19/25 | 3 | 1 | 1,102 | |
0.23 | Single-Family Home | $160,000 | 01/05/26 | 3 | 1 | 1,056 | |
0.14 | Single-Family Home | $200,000 | 07/23/26 | 3 | 1 | 1,056 | |
0.12 | Single-Family Home | $157,000 | 08/12/26 | 3 | 1 | 1,139 | |
0.22 | Single-Family Home | $189,900 | 07/31/26 | 3 | 1.5 | 1,588 | |
0.12 | Single-Family Home | $132,000 | 06/24/26 | 3 | 1 | 1,072 | |
0.19 | Single-Family Home | $155,000 | 08/05/26 | 3 | 1 | 1,070 | |
0.19 | Single-Family Home | $140,000 | 02/27/26 | 3 | 1 | 1,008 | |
0.38 | Single-Family Home | $180,000 | 09/22/25 | 3 | 1.5 | 1,396 | |
0.35 | Single-Family Home | $199,900 | 12/05/25 | 3 | 1.5 | 1,350 |
Nearby home prices
Get a sense of expected prices in the area by checking the value of nearby homes.Address | Distance | Price | Bed | Bath | Sqft | Status |
|---|---|---|---|---|---|---|
0.08 | $227,600 | 3 | 2 | 1,475 | Off Market | |
0.10 | $160,000 | 3 | 1 | 1,102 | Recently Sold | |
0.09 | $182,500 | 4 | 2 | 1,352 | Off Market | |
0.12 | $132,000 | 3 | 1 | 1,072 | Recently Sold | |
0.12 | $8,000 | - | - | - | Recently Sold | |
0.14 | $200,000 | 3 | 1 | 1,056 | Recently Sold | |
0.16 | $253,500 | 4 | 2 | 1,800 | Off Market | |
0.12 | $157,000 | 3 | 1 | 1,139 | Recently Sold | |
0.16 | $140,200 | 3 | 1 | 1,104 | Off Market | |
0.18 | $190,000 | 3 | 2.5 | 2,150 | Recently Sold | |
0.16 | $156,700 | 3 | 2 | 1,142 | Off Market |
Local Information
- Map ViewExplore the area around 4630 Wayne Trce.

- Schools1 Preschool School2 Elementary Schools2 Middle Schools1 High School

- Shop & Eat

-- mins to
Home Highlights

Single-Family Home

Built in 1955

0.98 acre lot

1,459 sqft

$155/sqft

2 Car Garage
About this House
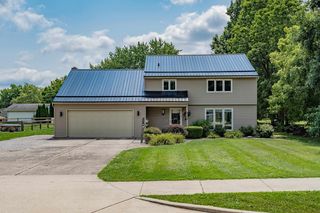
If you are looking for a move-in ready home southeast with a large lot and no HOA then you must check out this affordable 3 bed-1 bath cape cod on a full unfinished basement. It's nestled on a quiet 1 acre lot near McMillen Park, and only a short drive away from downtown or to the FW Airport! The great room has a charming wood burning fireplace and vinyl plank floors that stretch through the dining room and into the kitchen and lower level bedrooms. The cute galley kitchen has been updated and includes stainless appliances that all remain w/ the home. The full bath has an updated vanity, flooring and tile tub surround and is conveniently located in between the two main level bedrooms with the third, and largest bedroom, being up the stairs. The basement stairway is off the laundry area between the house and the large attached 2 car garage. The basement is clean and unfinished with lots of storage and an updated furnace and brand new hot water heater. Other updates include replacement vinyl windows, siding, flooring, and HVAC all done in 2019. Did I mention that the washer, dryer AND Master Spa hot tub all remain with the home! Schedule your showing and make this amazing property yours!
4630 Wayne Trce, Fort Wayne, IN 46806 is a 3 bedroom, 1 bathroom, 1,459 sqft single-family home built in 1955. It last sold for $198,100 on Jul 19, 2024 (6% below the $209,900 asking price). This property is not currently displayed as for sale or rent on Trulia. The Trulia Estimate is $226,200, with a rent estimate of $1,442/month.
Last check for updates: about 15 hours ago
Listed by Richard J Fletcher, (260) 414-1937
North Eastern Group Realty
Bought with: Gina Key, (765) 210-9275, The Hardie Group
Source: IRMLS, MLS#202419122
Home Details for 4630 Wayne Trce

|
|---|
MLS Status: Closed |

|
|---|
Interior Details Basement: Full,Unfinished,ConcreteNumber of Rooms: 7Types of Rooms: Bedroom 1, Bedroom 2, Dining Room, Kitchen, Living Room |
Beds & Baths Number of Bedrooms: 3Main Level Bedrooms: 2Number of Bathrooms: 1Number of Bathrooms (full): 1 |
Dimensions and Layout Living Area: 1459 Square Feet |
Appliances & Utilities Appliances: Range/Oven Hook Up Gas, Dishwasher, Microwave, Refrigerator, Washer, Dryer-Electric, Gas Oven, Gas RangeDishwasherLaundry: Electric Dryer Hookup,Main LevelMicrowaveRefrigeratorWasher |
Heating & Cooling Heating: Natural Gas,Forced AirHas CoolingAir Conditioning: Central AirHas HeatingHeating Fuel: Natural Gas |
Fireplace & Spa Fireplace: Living Room, Wood BurningNo Fireplace |
Gas & Electric Gas: NIPSCO |
Windows, Doors, Floors & Walls Flooring: Carpet, Vinyl |
Levels, Entrance, & Accessibility Stories: 1.5Levels: One and One HalfFloors: Carpet, Vinyl |

|
|---|
Exterior Home Features Roof: Asphalt ShingleFencing: None |
Parking & Garage Number of Garage Spaces: 2Number of Covered Spaces: 2No CarportHas a GarageHas an Attached GarageHas Open ParkingParking Spaces: 2Parking: Attached,Garage Door Opener,Gravel |
Frontage Not on Waterfront |
Water & Sewer Sewer: City |
Finished Area Finished Area (above surface): 1459 Square Feet |

|
|---|
Year Built Year Built: 1955 |
Property Type / Style Property Type: ResidentialProperty Subtype: Single Family ResidenceArchitecture: Cape Cod |
Building Construction Materials: Vinyl SidingNot a New ConstructionDoes Not Include Home Warranty |
Property Information Parcel Number: 021320176003.000070 |

|
|---|
Price List Price: $209,900 |
Status Change & Dates Off Market Date: Sat Jun 01 2024 |

|
|---|
Direction & Address City: Fort WayneCommunity: Wayne Trace Gardens |
School Information Elementary School: SouthwickElementary School District: East Allen CountyJr High / Middle School: Prince ChapmanJr High / Middle School District: East Allen CountyHigh School: New HavenHigh School District: East Allen County |

|
|---|
Building Area Building Area: 2288 Square Feet |

|
|---|
Community Features: None |

|
|---|
Lot Area: 0.98 acres |

|
|---|
Listing Terms: Cash, Conventional, FHA, VA Loan |

|
|---|
BasementMls Number: 202419122Attribution Contact: Cell: 260-414-1937Above Grade Unfinished Area: 1459 |

|
|---|
None |
Price and Tax history
| Date | Event | Price |
|---|---|---|
Jul 19, 2024 Source: IRMLS #202419122 | Sold | $198,100 |
Jun 1, 2024 Source: IRMLS #202419122 | Pending | $209,900 |
May 29, 2024 Source: IRMLS #202419122 | PriceChange | $209,900 Price increased by 40% |
Nov 17, 2021 Source: IRMLS #202143508 | Pending | $149,900 |
Oct 20, 2021 Source: IRMLS #202143508 | PendingToActive | $149,900 |
Oct 20, 2021 Source: IRMLS #202143508 | Pending | $149,900 |
Oct 15, 2021 Source: IRMLS #202143508 | Listed For Sale | $149,900 |
May 3, 2019 Source: N/A | Sold | $121,500 |
Feb 18, 2019 Source: Agent Provided | Listed For Sale | $124,900 |
| Year | Property tax | Tax assessment |
|---|---|---|
| 2025 | $1,417 | $196,500 |
Home facts updated by county records
Market trends in Fort Wayne
Last updated August 2026
Avg. sale price
$259K
Sale-to-List Price
100.0%
Price per sq ft
$149
$1MoM
Available listings
1117
17MoM
Around this home
The GreatSchools Rating compares schools on a variety of school quality indicators including test scores, college readiness, equity and more. Learn more.

What Locals Say about Fort Wayne
At least 2586 Trulia users voted on each feature.

86 % Say car is needed

85 % Say it's dog friendly

84 % Say parking is easy

84 % Say yards are well-kept

79 % Say there are sidewalks

73 % Say kids play outside

73 % Say there's holiday spirit

64 % Say people would walk alone at night

63 % Say streets are well-lit

61 % Say it's quiet

56 % Say neighbors are friendly

51 % Say they plan to stay for at least 5 years

48 % Say there's wildlife

43 % Say it's walkable to restaurants

36 % Say it's walkable to grocery stores

30 % Say there are community events
Sourced by Trulia users. Learn more about our methodology.
LGBTQ Local Legal Protections
LGBTQ Local Legal Protections



IDX information is provided exclusively for personal, non-commercial use, and may not be used for any purpose other than to identify prospective properties consumers may be interested in purchasing. Information is deemed reliable but not guaranteed.
Frequently asked questions about 4630 Wayne Trce
- What is 4630 Wayne Trce estimated to be worth?Trulia's estimated value for 4630 Wayne Trce in Fort Wayne, IN is $226,200.
- What is the price history for 4630 Wayne Trce?4630 Wayne Trce in Fort Wayne, IN last sold for $198,100 in July 2024.
- Is Fort Wayne a buyer's or seller's market?Fort Wayne is currently a balanced market, based on recent for-sale activity.
- What's the median sale price in Fort Wayne?The median sale price in Fort Wayne is $259K. That is roughly unchanged from the prior month.
- Does 4630 Wayne Trce have air conditioning?Yes, 4630 Wayne Trce in Fort Wayne, IN has air conditioning.
- Does 4630 Wayne Trce have laundry facilities?Yes, 4630 Wayne Trce in Fort Wayne, IN has laundry facilities.
Explore by feature - Pet Friendly
 PET FRIENDLY
 PET FRIENDLY
 PET FRIENDLY
 NEW - 2 DAYS AGOPET FRIENDLY
 PET FRIENDLY
 NEW - 2 DAYS AGOPET FRIENDLY
 PET FRIENDLY
 APPLY INSTANTLYPET FRIENDLY
 NEW - 1 DAY AGOPET FRIENDLY
 PET FRIENDLY
Explore by feature - Garage
 APPLY INSTANTLY
 APPLY INSTANTLY
 APPLY INSTANTLY
- PET FRIENDLY
 PET FRIENDLY
 PET FRIENDLY


 PET FRIENDLY
Explore by feature - Air Conditioning
- PET FRIENDLY

 APPLY INSTANTLY
 APPLY INSTANTLY
- APPLY INSTANTLY
- APPLY INSTANTLY
 APPLY INSTANTLYFURNISHED
- NEW - 2 DAYS AGOPET FRIENDLY
 PET FRIENDLY
 APPLY INSTANTLY
Explore by feature - Pool
 PET FRIENDLYFURNISHEDTotal price$926 - $1,307/mo1-2 bd1 baWest Wind Apartments | 2102 Point West Dr,
Fort Wayne, IN 46808 PET FRIENDLY
 PET FRIENDLY
 PET FRIENDLY$825 - $1,305/mo1-3 bd1-2 baThe Summit at Ridgewood Apartment and Townhomes | 1035 Ridgewood Dr,
Fort Wayne, IN 46805 SPECIAL OFFERPET FRIENDLY$1,109 - $1,789/mo1-3 bd1-2 baCoventry Court West Apartments | 5810 Meadows Dr,
Fort Wayne, IN 46804 SPECIAL OFFERPET FRIENDLY
 NEW - 1 DAY AGOPET FRIENDLY
 PET FRIENDLY
 PET FRIENDLY$1,099 - $1,269/mo1-2 bd1-2 baNorthcrest Garden Apartments | 5439 N Clinton St,
Fort Wayne, IN 46825
Explore by feature - Washer/dryer
- APPLY INSTANTLY
- APPLY INSTANTLY
- APPLY INSTANTLY
- APPLY INSTANTLYFURNISHED
- APPLY INSTANTLY
 PET FRIENDLY
- PET FRIENDLY


 APPLY INSTANTLYPET FRIENDLY
Explore by feature - Outdoor Space

 NEW - 4 HRS AGOAPPLY INSTANTLYPET FRIENDLY
 PET FRIENDLY
 APPLY INSTANTLYPET FRIENDLY
 APPLY INSTANTLYPET FRIENDLY
 NEW - 2 DAYS AGOAPPLY INSTANTLYPET FRIENDLY
 PET FRIENDLY
Apartments for Rent
 NEW - 1 DAY AGOPET FRIENDLYFURNISHEDTotal price$972 - $1,386/mo1-2 bd1-2 baSouth Bridge Apartments | 8310 Bridgeway Blvd,
Fort Wayne, IN 46816 APPLY INSTANTLYPET FRIENDLY
 PET FRIENDLY
 PET FRIENDLY
 PET FRIENDLY
 PET FRIENDLY
 PET FRIENDLY
 PET FRIENDLY
 PET FRIENDLY
 PET FRIENDLY
 PET FRIENDLY
 PET FRIENDLY
 PET FRIENDLY
 INCOME RESTRICTEDContact for priceStudio-1 bd1 baSilver Oaks Senior Apartments | 7915 Decatur Rd,
Fort Wayne, IN 46816 APPLY INSTANTLY
 See more homes for rent inFort Wayne
Off Market Homes Near 4630 Wayne Trce
 SOLDSEP 11, 2026Paul Ueber, Real Hoosier, IRMLS
 SOLDSEP 11, 2026Amy Miller, Coldwell Banker Real Estate Gr, IRMLS
 SOLDSEP 11, 2026Khin Kyaw, Uptown Realty Group, IRMLS
 SOLDSEP 11, 2026Tony A Beer, Beer Realty Inc., IRMLS
 SOLDSEP 11, 2026Jacob Hege, Uptown Realty Group, IRMLS
 SOLDSEP 11, 2026Sabrina Phyo, Uptown Realty Group, IRMLS
 SOLDSEP 11, 2026Jeremiah Garner, RE/MAX Results, IRMLS
 SOLDSEP 11, 2026David L McDaniel, RE/MAX Results, IRMLS
 SOLDSEP 10, 2026Matt Meinema, PAGO Property Management and Real Estate, IRMLS
 SOLDSEP 9, 2026Abigail J Ward, Anthony REALTORS, IRMLS
 See more homes for sale inFort Wayne
Homes for sale near 4630 Wayne Trce
 0.37 ACRESJohnathan Sullivan, Serving You Realty, IRMLS
 NEW CONSTRUCTIONBrandon C Stone, CENTURY 21 Bradley Realty, Inc, IRMLS
 NEW CONSTRUCTIONSabrina Phyo, Uptown Realty Group, IRMLS
 0.31 ACRESBrandon C Stone, CENTURY 21 Bradley Realty, Inc, IRMLS
 Kathy Hutchins, CENTURY 21 Bradley Realty, Inc, IRMLS
 NEW CONSTRUCTIONJordan Wildman, eXp Realty, LLC, IRMLS
 NEW CONSTRUCTIONJordan Wildman, eXp Realty, LLC, IRMLS
 Allison Washington, North Eastern Group Realty, IRMLS
- See more homes for sale inFort Wayne

- Results are loading