


$273,800
 3 Beds
 2 Baths
 1,432 sqft
463 Paymaster Dr, Greenfield, IN 46140
Est. Refi. Payment $1,671/mo*
Refinance Your HomeCurrently Off Market - Sold Sep 16, 2024 for $259,900
Home Value
Trulia Estimate
$274KSince last month
Decreased$2K (-0.8%)Since last year
Increased$7K (+2.6%)Since last sale
Increased$13K (+5.1%)Learn more about this home's value by checking out its Trulia Estimate, the value of nearby homes, and how much similar homes have sold for.
Trulia Estimate
The of this home's value increased by +13% in the last 10 years
| Month | Estimated value |
|---|---|
2026 | |
| August 2026 | $273K |
| August 2026 | $273K |
| July 2026 | $275K |
| June 2026 | $276K |
| May 2026 | $276K |
| April 2026 | $271K |
| March 2026 | $264K |
| February 2026 | $265K |
| January 2026 | $262K |
2025 | |
2024 | |
2023 | |
2022 | |
2021 | |
Comparable sales
These are recently sold homes that have a similar location or other similar features to this home, like bedrooms, bathrooms, and square footage. Get a sense of the expected prices in the area by viewing these homes.Address | Distance | Property Type | Sold Price | Sold Date | Bed | Bath | Sqft |
|---|---|---|---|---|---|---|---|
0.07 | Single-Family Home | $274,900 | 05/21/26 | 3 | 2 | 1,390 | |
0.15 | Single-Family Home | $269,900 | 06/12/26 | 3 | 2 | 1,354 | |
0.13 | Single-Family Home | $262,500 | 12/30/25 | 3 | 2 | 1,618 | |
0.16 | Single-Family Home | $270,000 | 01/29/26 | 3 | 2 | 1,679 | |
0.10 | Single-Family Home | $295,000 | 03/31/26 | 3 | 2 | 1,804 | |
0.06 | Single-Family Home | $292,000 | 05/21/26 | 3 | 2 | 1,658 | |
0.20 | Single-Family Home | $278,000 | 07/23/26 | 3 | 2 | 1,574 | |
0.22 | Single-Family Home | $239,500 | 12/12/25 | 3 | 2 | 1,391 | |
0.20 | Single-Family Home | $245,000 | 08/03/26 | 3 | 2 | 1,262 | |
0.28 | Single-Family Home | $260,000 | 12/19/25 | 3 | 2 | 1,540 |
Nearby home prices
Get a sense of expected prices in the area by checking the value of nearby homes.Address | Distance | Price | Bed | Bath | Sqft | Status |
|---|---|---|---|---|---|---|
0.06 | $292,000 | 3 | 2 | 1,658 | Recently Sold | |
0.04 | $261,700 | 3 | 2 | 1,429 | Off Market | |
0.09 | $274,500 | 3 | 2 | 1,618 | Off Market | |
0.10 | $317,000 | 4 | 2.5 | 2,390 | Recently Sold | |
0.10 | $263,600 | 3 | 2 | 1,338 | Off Market | |
0.11 | $292,200 | 3 | 2 | 1,618 | Off Market | |
0.12 | $312,500 | 4 | 2.5 | 2,350 | For Sale | |
0.12 | $318,000 | 4 | 2.5 | 2,343 | Off Market | |
0.07 | $274,900 | 3 | 2 | 1,390 | Recently Sold | |
0.08 | $263,400 | 3 | 2 | 1,358 | Off Market | |
0.12 | $253,600 | 3 | 2 | 1,218 | Off Market |
Local Information
- Map ViewExplore the area around 463 Paymaster Dr.

- Schools1 Preschool School2 Elementary Schools1 Middle School1 High School

- Shop & Eat

-- mins to
Home Highlights

Single-Family Home

Built in 2020

1,432 sqft

$191/sqft

2 Car Garage

HOA $33/mo
About this House
Don't wait to build! Check out this beautiful 3-bedroom, 2-bathroom home in popular Keystone! Enjoy relaxing or entertaining on the screened-in porch equipped with a fan and decorative lighting overlooking a tranquil pond. The spacious backyard, enclosed by a chain link fence with multiple gates, offers security and convenience. Inside, the combined family room and dining room feature built-in shelving and a cozy nook perfect for additional shelves or a small area to store audio/visual equipment, toys or other items. The master suite features direct access to the backyard through sliding glass doors with built-in blinds, a large walk-in closet, and an en-suite bathroom with an expansive countertop and vanity area. The interior is adorned with updated lighting throughout, ceiling fans in all bedrooms for added comfort, and smart switches for modern living. A stylish barn door separates the laundry/utility room, and the garage extension offers additional storage and room for both of your cars. Located within walking distance, the neighborhood amenities include a spacious pool, kiddie pool, and playground with plenty of greenspace as well to play! This home is a perfect blend of comfort and modern convenience, close to everything Greenfield has to offer and is ready to welcome you. Don't miss the opportunity to make it yours!
463 Paymaster Dr, Greenfield, IN 46140 is a 3 bedroom, 2 bathroom, 1,432 sqft single-family home built in 2020. It last sold for the $259,900 asking price on Sep 16, 2024. This property is not currently displayed as for sale or rent on Trulia. The Trulia Estimate is $273,800, with a rent estimate of $1,864/month.
Last check for updates: about 6 hours ago
Listed by Melissa Ewald, (317) 966-6636
Level Up Real Estate Group
Bought with: Mark Dudley, RE/MAX Realty Group
Source: MIBOR as distributed by MLS GRID, MLS#21992254
Home Details for 463 Paymaster Dr

|
|---|
MLS Status: Sold |

|
|---|
Interior Details Number of Rooms: 6Types of Rooms: Master Bedroom, Bedroom 2, Bedroom 3, Kitchen, Laundry, Living Room |
Beds & Baths Number of Bedrooms: 3Main Level Bedrooms: 3Number of Bathrooms: 2Number of Bathrooms (full): 2Number of Bathrooms (main level): 2 |
Dimensions and Layout Living Area: 1432 Square Feet |
Appliances & Utilities Appliances: Dishwasher, Electric Water Heater, Disposal, MicroHood, Gas Oven, Refrigerator, Water Softener OwnedDishwasherDisposalLaundry: Laundry RoomRefrigerator |
Heating & Cooling Heating: Has Heating Unspecified TypeHas CoolingHas HeatingHeating Fuel: Has Heating Unspecified Type |
Windows, Doors, Floors & Walls Window: Screens |
Levels, Entrance, & Accessibility Stories: 1Levels: One |

|
|---|
Exterior Home Features Patio / Porch: CoveredFencing: Fenced, Chain Link, Fence Full RearFoundation: Slab |
Parking & Garage Number of Garage Spaces: 2Number of Covered Spaces: 2No CarportHas a GarageHas an Attached GarageParking Spaces: 2Parking: Attached |
Farm & Range Horse Amenities: None |

|
|---|
Cumulative Days on Market: 26 |

|
|---|
Year Built Year Built: 2020 |
Property Type / Style Property Type: ResidentialProperty Subtype: Residential, Single Family ResidenceArchitecture: Ranch |
Building Construction Materials: Vinyl SidingNot a New ConstructionNot Attached Property |
Property Information Parcel Number: 300734808414001009 |

|
|---|
Price List Price: $259,900 |
Status Change & Dates Off Market Date: Tue Aug 20 2024Possession Timing: Close Of Escrow |

|
|---|
Direction & Address City: GreenfieldCommunity: Keystone |
School Information Elementary School: JB Stephens Elementary SchoolJr High / Middle School: Greenfield Central Junior High SchHigh School: Greenfield-Central High SchoolHigh School District: Greenfield-Central Com Schools |

|
|---|
Building Area Building Area: 1432 Square Feet |

|
|---|
Has an HOAHOA Fee: $400/Annually |

|
|---|
Lot Area: 8276.4 sqft |

|
|---|
Special Conditions: None, Broker Owned, Sales Disclosure Supplements |

|
|---|
Mls Number: 21992254 |
Price and Tax history
| Date | Event | Price |
|---|---|---|
Sep 16, 2024 Source: MIBOR as distributed by MLS GRID #21992254 | Sold | $259,900 |
Aug 20, 2024 Source: MIBOR as distributed by MLS GRID #21992254 | Pending | $259,900 |
Aug 13, 2024 Source: MIBOR as distributed by MLS GRID #21992254 | PriceChange | $259,900 Price decreased by 2% |
Jul 26, 2024 Source: MIBOR as distributed by MLS GRID #21992254 | Listed For Sale | $265,900 |
| Year | Property tax | Tax assessment |
|---|---|---|
| 2025 | $2,350 | $262,300 |
Home facts updated by county records
Market trends in Greenfield
Last updated August 2026
Avg. sale price
$283K
$3.13KMoM
Sale-to-List Price
99.2%
Price per sq ft
$161
$3MoM
Available listings
182
10MoM
Around this home
What Locals Say about Greenfield
At least 167 Trulia users voted on each feature.

91 % Say it's dog friendly

90 % Say parking is easy

88 % Say there are sidewalks

85 % Say car is needed

83 % Say yards are well-kept

78 % Say people would walk alone at night

78 % Say kids play outside

76 % Say there's holiday spirit

67 % Say streets are well-lit

64 % Say it's quiet

56 % Say they plan to stay for at least 5 years

55 % Say neighbors are friendly

50 % Say it's walkable to restaurants

42 % Say there's wildlife

34 % Say it's walkable to grocery stores

28 % Say there are community events
Sourced by Trulia users. Learn more about our methodology.
LGBTQ Local Legal Protections
LGBTQ Local Legal Protections



Based on information submitted to the MLS GRID as of 2026-09-12 14:43:03 PDT. All data is obtained from various sources and may not have been verified by broker or MLS GRID. Supplied Open House Information is subject to change without notice. All information should be independently reviewed and verified for accuracy. Properties may or may not be listed by the office/agent presenting the information. Some IDX listings have been excluded from this website. Click here for more information
Frequently asked questions about 463 Paymaster Dr
- What is 463 Paymaster Dr estimated to be worth?Trulia's estimated value for 463 Paymaster Dr in Greenfield, IN is $273,800.
- What is the price history for 463 Paymaster Dr?463 Paymaster Dr in Greenfield, IN last sold for $259,900 in September 2024.
- Is Greenfield a buyer's or seller's market?Greenfield is currently a balanced market, based on recent for-sale activity.
- What's the median sale price in Greenfield?The median sale price in Greenfield is $283K. That is up $3.13K from the prior month.
- Does 463 Paymaster Dr have air conditioning?Yes, 463 Paymaster Dr in Greenfield, IN has air conditioning.
- Does 463 Paymaster Dr have laundry facilities?Yes, 463 Paymaster Dr in Greenfield, IN has laundry facilities.
Explore by feature - Pet Friendly
 NEW - 1 DAY AGOSPECIAL OFFERPET FRIENDLY
 PET FRIENDLY
 PET FRIENDLY
 NEW - 1 DAY AGOSPECIAL OFFERPET FRIENDLY
 NEW - 1 DAY AGOSPECIAL OFFERPET FRIENDLY
 SPECIAL OFFERPET FRIENDLY
 SPECIAL OFFERPET FRIENDLYFURNISHEDINCOME RESTRICTED
 PET FRIENDLY
 PET FRIENDLY
 PET FRIENDLY
Explore by feature - Garage
- NEW - 1 DAY AGOSPECIAL OFFERPET FRIENDLY
- PET FRIENDLY
- SPECIAL OFFERPET FRIENDLY
- SPECIAL OFFERPET FRIENDLYFURNISHEDINCOME RESTRICTED
 PET FRIENDLY
 PET FRIENDLY
 PET FRIENDLY
 PET FRIENDLY
 PET FRIENDLY
 PET FRIENDLY
Explore by feature - Air Conditioning
- NEW - 1 DAY AGOSPECIAL OFFERPET FRIENDLY
- PET FRIENDLY
- NEW - 1 DAY AGOSPECIAL OFFERPET FRIENDLY
- NEW - 1 DAY AGOSPECIAL OFFERPET FRIENDLY
- SPECIAL OFFERPET FRIENDLY
- PET FRIENDLY
- PET FRIENDLY
 PET FRIENDLY
- PET FRIENDLY
- PET FRIENDLY
Explore by feature - Pool
- NEW - 1 DAY AGOSPECIAL OFFERPET FRIENDLY
- PET FRIENDLY
- SPECIAL OFFERPET FRIENDLYFURNISHEDINCOME RESTRICTED
- PET FRIENDLY
 SPECIAL OFFERPET FRIENDLY
 NEW - 1 DAY AGOPET FRIENDLY$1,094 - $1,764/mo1-3 bd1-3 baPreserve on Blue Road Apartments | 502 Ginny Trce,
Greenfield, IN 46140- PET FRIENDLY
- PET FRIENDLY
- PET FRIENDLY
 PET FRIENDLY
Explore by feature - Washer/dryer
- PET FRIENDLY
- NEW - 1 DAY AGOSPECIAL OFFERPET FRIENDLY
- SPECIAL OFFERPET FRIENDLY
- SPECIAL OFFERPET FRIENDLY
 PET FRIENDLYINCOME RESTRICTED
 PET FRIENDLY
 PET FRIENDLY
- PET FRIENDLY
 PET FRIENDLYFURNISHED
- PET FRIENDLY
Explore by feature - Outdoor Space
- SPECIAL OFFERPET FRIENDLY
 PET FRIENDLY
- PET FRIENDLY
- PET FRIENDLY
 PET FRIENDLY
 PET FRIENDLY
 APPLY INSTANTLYPET FRIENDLY
Apartments for Rent
- PET FRIENDLY
- NEW - 1 DAY AGOPET FRIENDLY$1,094 - $1,764/mo1-3 bd1-3 baPreserve on Blue Road Apartments | 502 Ginny Trce,
Greenfield, IN 46140 - PET FRIENDLY
- PET FRIENDLY
- PET FRIENDLY
 NEW - 2 DAYS AGOPET FRIENDLY
- PET FRIENDLY
 See more homes for rent inGreenfield
Off Market Homes Near 463 Paymaster Dr
 SOLDSEP 9, 2026Trueblood Real Estate, Sold
 SOLDSEP 4, 2026Berkshire Hathaway Home, Sold
 SOLDSEP 4, 2026Keller Williams Indy Metro Partners, Sold
 SOLDSEP 4, 2026The Cooper Real Estate Group, Sold
 SOLDSEP 4, 2026Trueblood Real Estate, Sold
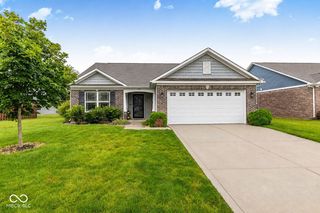 SOLDSEP 4, 2026Crossroads Real Estate Group LLC, Sold
 SOLDSEP 1, 2026Ferris Property Group, Sold
 See more homes for sale inGreenfield

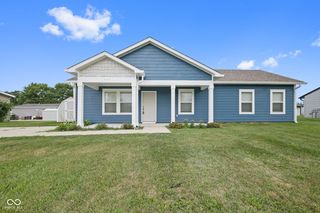

Homes for sale near 463 Paymaster Dr
 Highgarden Real Estate, Active
 NEW - 1 DAY AGOThe Cooper Real Estate Group, Active
 OPEN SUN, 9-7PMOpendoor Brokerage LLC, Active
 NEW - 1 DAY AGOTyler Knows Real Estate LLC, Active
- See more homes for sale inGreenfield


- Results are loading