


 5 Beds
 5 Baths
 8,646 sqft (on 0.50 acres)
463 E 4135 N, Orem, UT 84058
Home Value
Learn more about this home's value by checking out the value of nearby homes and how much similar homes have sold for.
Comparable sales
These are recently sold homes that have a similar location or other similar features to this home, like bedrooms, bathrooms, and square footage. Get a sense of the expected prices in the area by viewing these homes.Address | Distance | Property Type | Sold Price | Sold Date | Bed | Bath | Sqft |
|---|---|---|---|---|---|---|---|
0.13 | Single-Family Home | - | 10/02/25 | 5 | 2 | 3,122 | |
0.97 | Single-Family Home | - | 08/24/26 | 5 | 5 | 8,470 | |
0.34 | Single-Family Home | - | 01/29/26 | 5 | 3 | 2,436 | |
0.16 | Single-Family Home | - | 08/12/26 | 3 | 2 | 2,804 | |
0.39 | Single-Family Home | - | 03/27/26 | 4 | 3.5 | 2,731 | |
0.85 | Single-Family Home | - | 05/01/26 | 4 | 3 | 1,928 | |
1.01 | Single-Family Home | - | 06/09/26 | 7 | 3 | 4,334 | |
1.42 | Single-Family Home | - | 03/18/26 | 5 | 6 | 12,000 | |
0.52 | Single-Family Home | - | 12/22/25 | 3 | 5.5 | 2,253 | |
1.06 | Single-Family Home | - | 05/15/26 | 4 | 2 | 937 |
Home facts updated by county records
Nearby home prices
Get a sense of expected prices in the area by checking the value of nearby homes.Address | Distance | Price | Bed | Bath | Sqft | Status |
|---|---|---|---|---|---|---|
0.20 | $539,100 | 2 | 2 | 1,363 | Off Market | |
0.27 | $585,000 | 4 | 2 | 2,738 | For Sale | |
0.33 | $749,900 | 6 | 3 | 3,804 | For Sale | |
0.35 | $1,120,700 | 6 | 4.5 | 5,646 | Off Market | |
0.40 | $650,000 | - | - | - | For Sale | |
0.39 | $829,900 | 4 | 3 | 3,176 | For Sale | |
0.56 | - | - | - | - | Off Market | |
0.60 | $1,049,900 | 5 | 2.5 | 5,050 | For Sale | |
0.60 | $599,000 | 4 | 3 | 2,188 | For Sale | |
0.62 | $1,006,500 | 5 | 4 | 2,989 | Off Market | |
0.75 | $400,000 | - | - | - | For Sale | |
0.76 | $749,900 | 7 | 5 | 4,166 | For Sale |
Homes for rent near 463 E 4135 N
 APPLY INSTANTLYPET FRIENDLY
 PET FRIENDLY
 APPLY INSTANTLYFURNISHED
 APPLY INSTANTLY
 APPLY INSTANTLY
 PET FRIENDLY
 FURNISHEDROOM FOR RENT
 APPLY INSTANTLYPET FRIENDLY
 See more homes for rent inOrem

Local Information
- Map ViewExplore the area around 463 E 4135 N.

- Schools1 Elementary School1 Middle School1 High School

- Shop & Eat

-- mins to
Home Highlights

Single-Family Home

Built in 2025

0.5 acre lot

8,646 sqft

Garage
About this House
What's unique:Bellgard paversLutron lightingHeated garage w thermostatAmazing view of timpSonos musicUpgraded insulation package
Beautiful 8646 sq ft home built on a half acre lot on the East Bench of Provo. Options include
- Amazing view of Timp
- South facing 1/2 acre lot
- 8646 sq ft finished
- 4 car garage
- Heated garage w thermostat
- 10 ft basement ceilings
- Basement wet-bar including refrigerator and microwave
- Quartzite Taj Mahal countertops in kitchen, pantry and primary bath
- Heated floors in primary bath
- 10ft cabinetry with upgraded phantom doors on main level
- Soft close cabinet doors through out home
- Marvin windows
- Subzero/wolf appliances including 30 inch pro series fridge/freezer, two cove dishwashers, 48 dual fuel range, pebble ice maker, speed oven, steam oven and fridge freezer in pantry
- Hardwood floors on main level, primary bedroom and basement
- Theater
- Bellgard pavers
- BiFold great room door for indoor/outdoor living
- Walk in pantry
- Prewired golf simulator room
- Prewired for exterior cameras
- Prewired for future pool equipment
Prewired for electric blinds on main level and basement rec room windows
- 4 WiFi extenders throughout home
- Exercise room w mirrors and drinking fountain
- Lutron lighting
- Sonos music
- Control 4 automation
- 5 Bedrooms
- 4 full bath 2 1/2 bath
- Brizo plumbing fixtures
- Glass shower doors on all tub/showers
- Full height tile in all bathrooms
- Bull water storage tank
- Water softener
- Recirculation pump
- 80 gallon water heater
- Dual injection pump (for basement water and toilets)
- Epoxy floors in garage, cold storage and mech room
- 5/8s thick drywall ( normal is 1/2 inch)
- Humidifier for both main level and basement
- Water purification throughout house so all sinks you can use as drinking water
- Upgraded insulation package. Insulation between main level and basement
- Cedar wood soffit on front porch and main level decks
- Upgraded concrete window basement wells
- 3 tone paint thought home and garage
- Solid core doors throughout home
- Amazing view of Timp
- South facing 1/2 acre lot
- 8646 sq ft finished
- 4 car garage
- Heated garage w thermostat
- 10 ft basement ceilings
- Basement wet-bar including refrigerator and microwave
- Quartzite Taj Mahal countertops in kitchen, pantry and primary bath
- Heated floors in primary bath
- 10ft cabinetry with upgraded phantom doors on main level
- Soft close cabinet doors through out home
- Marvin windows
- Subzero/wolf appliances including 30 inch pro series fridge/freezer, two cove dishwashers, 48 dual fuel range, pebble ice maker, speed oven, steam oven and fridge freezer in pantry
- Hardwood floors on main level, primary bedroom and basement
- Theater
- Bellgard pavers
- BiFold great room door for indoor/outdoor living
- Walk in pantry
- Prewired golf simulator room
- Prewired for exterior cameras
- Prewired for future pool equipment
Prewired for electric blinds on main level and basement rec room windows
- 4 WiFi extenders throughout home
- Exercise room w mirrors and drinking fountain
- Lutron lighting
- Sonos music
- Control 4 automation
- 5 Bedrooms
- 4 full bath 2 1/2 bath
- Brizo plumbing fixtures
- Glass shower doors on all tub/showers
- Full height tile in all bathrooms
- Bull water storage tank
- Water softener
- Recirculation pump
- 80 gallon water heater
- Dual injection pump (for basement water and toilets)
- Epoxy floors in garage, cold storage and mech room
- 5/8s thick drywall ( normal is 1/2 inch)
- Humidifier for both main level and basement
- Water purification throughout house so all sinks you can use as drinking water
- Upgraded insulation package. Insulation between main level and basement
- Cedar wood soffit on front porch and main level decks
- Upgraded concrete window basement wells
- 3 tone paint thought home and garage
- Solid core doors throughout home
463 E 4135 N, Orem, UT 84058 is a 5 bedroom, 6 bathroom, 8,646 sqft single-family home in North Timpview, built in 2025. This property is not currently displayed as for sale or rent on Trulia.
Home Details for 463 E 4135 N

|
|---|
Interior Details Basement |

|
|---|
Year Built Year Built: 2025 |
Property Type / Style Property Type: Single Family Home |

|
|---|
Parking & Garage GarageParking: Garage |

|
|---|
Lot Area: 0.50 acres |
Price and Tax history
| Date | Event | Price |
|---|---|---|
Apr 24, 2026 Source: N/A | ListingRemoved | |
Jan 24, 2026 Source: N/A | PriceChange | $4,250,000 Price increased by 2% |
Jul 14, 2025 Source: N/A | Listed For Sale | $4,150,000 |
Market trends in Provo
Last updated August 2026
Avg. sale price
$485K
$14.57KMoM
Sale-to-List Price
99.4%
Price per sq ft
$261
$5MoM
Available listings
304
3MoM
Around this home
Neighborhood Overview

Neighborhood stats provided by third party data sources.
What Locals Say about North Timpview
At least 1 Trulia users voted on each feature.

100 % Say car is needed

100 % Say there's wildlife

100 % Say there are sidewalks

100 % Say parking is easy

100 % Say it's dog friendly

100 % Say kids play outside

100 % Say yards are well-kept

100 % Say it's quiet

83 % Say people would walk alone at night

75 % Say there are community events

71 % Say streets are well-lit

67 % Say neighbors are friendly

60 % Say they plan to stay for at least 5 years

50 % Say it's walkable to restaurants

40 % Say it's walkable to grocery stores
Sourced by Trulia users. Learn more about our methodology.
LGBTQ Local Legal Protections
LGBTQ Local Legal Protections



Frequently asked questions about 463 E 4135 N
- Is Orem a buyer's or seller's market?Orem is currently a seller's market, based on recent for-sale activity.
- What's the median sale price in Orem?The median sale price in Orem is $485K. That is up $14.57K from the prior month.
- What are the closest schools to 463 E 4135 N?The closest schools to 463 E 4135 N in Orem, UT are Centennial Middle School (rated 6/10), Edgemont School (Elementary, rated 9/10), Timpview High School (rated 8/10).
- How big is the lot at 463 E 4135 N?The lot at 463 E 4135 N in Orem, UT is about 0.50 acres (21,780 sq ft).
- Does 463 E 4135 N have a garage?Yes, 463 E 4135 N in Orem, UT has a garage.
Explore by feature - Pet Friendly
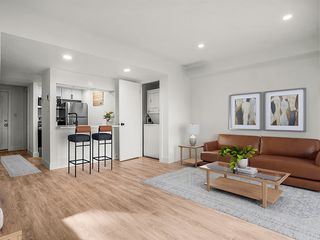 SPECIAL OFFERPET FRIENDLY
 SPECIAL OFFERPET FRIENDLY
 SPECIAL OFFERPET FRIENDLY
 SPECIAL OFFERPET FRIENDLY
 SPECIAL OFFERPET FRIENDLY
 SPECIAL OFFERPET FRIENDLY
 SPECIAL OFFERPET FRIENDLY
 SPECIAL OFFERPET FRIENDLY
 SPECIAL OFFERPET FRIENDLY
 SPECIAL OFFERPET FRIENDLY
Explore by feature - Garage
- SPECIAL OFFERPET FRIENDLY
- SPECIAL OFFERPET FRIENDLY
 NEW - 1 DAY AGOSPECIAL OFFER
 SPECIAL OFFERPET FRIENDLY
 SPECIAL OFFERPET FRIENDLY
- SPECIAL OFFERPET FRIENDLY
 PET FRIENDLY
 SPECIAL OFFERPET FRIENDLY
 SPECIAL OFFERPET FRIENDLY
 PET FRIENDLY
Explore by feature - Air Conditioning
- SPECIAL OFFERPET FRIENDLY
- SPECIAL OFFERPET FRIENDLY
- NEW - 1 DAY AGOSPECIAL OFFER
- SPECIAL OFFERPET FRIENDLY
- SPECIAL OFFERPET FRIENDLY
 SPECIAL OFFERPET FRIENDLYINCOME RESTRICTED
 SPECIAL OFFER
- SPECIAL OFFERPET FRIENDLY
 SPECIAL OFFER
 SPECIAL OFFERPET FRIENDLY
Explore by feature - Pool
- SPECIAL OFFERPET FRIENDLY
- SPECIAL OFFERPET FRIENDLY
- SPECIAL OFFERPET FRIENDLY
- SPECIAL OFFERPET FRIENDLY
- SPECIAL OFFERPET FRIENDLY
- SPECIAL OFFERPET FRIENDLY
- SPECIAL OFFERPET FRIENDLY
- SPECIAL OFFERPET FRIENDLYINCOME RESTRICTED
- SPECIAL OFFER
- SPECIAL OFFERPET FRIENDLY
Explore by feature - Washer/dryer
- SPECIAL OFFERPET FRIENDLY
- SPECIAL OFFERPET FRIENDLY
- SPECIAL OFFERPET FRIENDLY
- SPECIAL OFFERPET FRIENDLY
- SPECIAL OFFERPET FRIENDLY
- SPECIAL OFFERPET FRIENDLY
- NEW - 1 DAY AGOSPECIAL OFFER
- SPECIAL OFFERPET FRIENDLY
- SPECIAL OFFERPET FRIENDLYINCOME RESTRICTED
- SPECIAL OFFER
Explore by feature - Outdoor Space
 APPLY INSTANTLYPET FRIENDLY
 APPLY INSTANTLYPET FRIENDLY

 PET FRIENDLY
 FURNISHED
 PET FRIENDLY
Apartments for Rent
- PET FRIENDLY
- PET FRIENDLY
- PET FRIENDLY
- PET FRIENDLY
 PET FRIENDLY
- PET FRIENDLY
- PET FRIENDLY
 PET FRIENDLY
- PET FRIENDLY
 PET FRIENDLY
- PET FRIENDLY
- PET FRIENDLY

- PET FRIENDLY
 NEW - 2 DAYS AGOPET FRIENDLY
- See more homes for rent inOrem
Off Market Homes Near 463 E 4135 N
 SOLDSEP 21, 2026
- SOLDSEP 17, 2026
- SOLDSEP 16, 2026
- SOLDSEP 11, 2026
 SOLDSEP 10, 2026
 SOLDAUG 31, 2026
- SOLDAUG 31, 2026
- SOLDAUG 27, 2026
 See more homes for sale inOrem


Homes for sale near 463 E 4135 N
 0.48 ACRESColdwell Banker Realty (Provo-Orem-Sundance)
 0.36 ACRESColdwell Banker Realty (Provo-Orem-Sundance)
 0.53 ACRESRealtypath LLC (Home and Family)
- See more homes for sale inOrem


- Results are loading