


$938,500
 4 Beds
 3.5 Baths
 4,155 sqft (on 0.44 acres)
463 Central St, Avon, MA 02322
Est. Refi. Payment $5,863/mo*
Refinance Your HomeCurrently Off Market - Sold Jul 16, 2024 for $880,000
Home Value
Trulia Estimate
$939KSince last month
Decreased$24K (-2.5%)Since last year
Increased$16K (+1.8%)Since last sale
Increased$55K (+6.2%)Learn more about this home's value by checking out its Trulia Estimate, the value of nearby homes, and how much similar homes have sold for.
Trulia Estimate
The of this home's value increased by +88% in the last 10 years
| Month | Estimated value |
|---|---|
2026 | |
| September 2026 | $935K |
| August 2026 | $939K |
| July 2026 | $958K |
| June 2026 | $979K |
| May 2026 | $993K |
| April 2026 | $984K |
| March 2026 | $968K |
| February 2026 | $931K |
| January 2026 | $919K |
2025 | |
2024 | |
2023 | |
2022 | |
2021 | |
2020 | |
2019 | |
2018 | |
2017 | |
2016 | |
Comparable sales
These are recently sold homes that have a similar location or other similar features to this home, like bedrooms, bathrooms, and square footage. Get a sense of the expected prices in the area by viewing these homes.Address | Distance | Property Type | Sold Price | Sold Date | Bed | Bath | Sqft |
|---|---|---|---|---|---|---|---|
0.30 | Single-Family Home | $690,000 | 12/23/25 | 4 | 2.5 | 3,528 | |
0.42 | Single-Family Home | $735,000 | 10/09/25 | 6 | 4.5 | 4,817 | |
0.29 | Single-Family Home | $560,000 | 08/10/26 | 3 | 2.5 | 1,834 | |
0.59 | Single-Family Home | $707,000 | 10/17/25 | 4 | 2.5 | 2,300 | |
0.35 | Single-Family Home | $730,000 | 04/23/26 | 4 | 1.5 | 1,980 | |
0.41 | Single-Family Home | $695,000 | 07/13/26 | 4 | 2 | 1,792 | |
0.14 | Single-Family Home | $680,000 | 12/19/25 | 3 | 1.5 | 1,514 | |
0.89 | Single-Family Home | $798,500 | 11/26/25 | 3 | 3 | 3,320 | |
0.79 | Single-Family Home | $777,900 | 07/30/26 | 4 | 2 | 3,086 | |
0.58 | Single-Family Home | $615,000 | 09/29/25 | 3 | 2 | 1,752 |
Nearby home prices
Get a sense of expected prices in the area by checking the value of nearby homes.Address | Distance | Price | Bed | Bath | Sqft | Status |
|---|---|---|---|---|---|---|
0.10 | $1,150,100 | 4 | 2.5 | 3,000 | Off Market | |
0.14 | $680,000 | 3 | 1.5 | 1,514 | Recently Sold | |
0.21 | - | 2 | 2.5 | 2,031 | Off Market | |
0.21 | - | 2 | 2.5 | 1,834 | Off Market | |
0.23 | $634,000 | 3 | 1.5 | 1,692 | Off Market | |
0.22 | - | 2 | 2 | 1,288 | Off Market | |
0.23 | $565,000 | 2 | 2 | 1,288 | Recently Sold | |
0.26 | - | 2 | 2 | 1,288 | Off Market | |
0.26 | $549,000 | 2 | 2 | 1,240 | Recently Sold | |
0.27 | $663,600 | 2 | 2.5 | 1,834 | Off Market | |
0.28 | - | 2 | 2.5 | 1,786 | Off Market |
Local Information
- Map ViewExplore the area around 463 Central St.

- Schools1 Preschool School1 Elementary School1 Middle School1 High School

- Shop & Eat

-- mins to
Home Highlights

Single-Family Home

Built in 1961

0.44 acre lot

4,155 sqft

$226/sqft

2 Car Garage
About this House
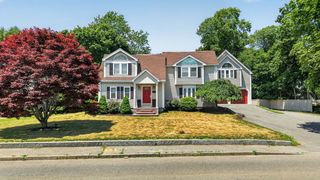
Stunning contemporary colonial home with 4 bedrooms 3 1/2 baths awaits its new owner. Updated kitchen with stainless steel appliances, gleaming quartz counter tops, large island with added storage and pantry. Sunken living room with radiant heat connects to large dining area, creating an inviting ambiance that's perfect for both everyday living and entertaining. Access to an inviting backyard oasis through the sun room. Upstairs you'll discover a haven of comfort and relaxation in the primary suite boasting luxurious en-suite bathroom complete with a spa-like soaking tub, windows that frame picturesque views of the surrounding landscape. Finished basement with pool table and bar. Outside a sprawling outdoor retreat await's. A sparkling heated in ground pool takes center stage, outdoor kitchen and spacious patio area, where you can bask in the sun, host barbecue's, or just relax. Fenced in yard electric gates and many more features round out this wonderful family home.
463 Central St, Avon, MA 02322 is a 4 bedroom, 4 bathroom, 4,155 sqft single-family home built in 1961. It last sold for $880,000 on Jul 16, 2024 (6% above the $829,000 asking price). This property is not currently displayed as for sale or rent on Trulia. The Trulia Estimate is $938,500, with a rent estimate of $5,975/month.
Last check for updates: about 8 hours ago
Listed by Noel Loftus, (617) 599-3878
William Raveis R.E. & Home Services, (617) 964-1850
Grace Glynn, (617) 721-4933
Bought with: Ahmet Gunay, (302) 489-9733, Premier Choice Realty, (413) 200-8642
Source: MLS PIN, MLS#73238163
Home Details for 463 Central St

|
|---|
Interior Details Basement: Full,Finished,Walk-Out Access,Sump Pump,ConcreteNumber of Rooms: 7Types of Rooms: Master Bedroom, Bedroom 2, Bedroom 3, Bedroom 4, Bedroom 5, Master Bathroom, Bathroom 1, Bathroom 2, Bathroom 3, Dining Room, Family Room, Kitchen, Living Room |
Beds & Baths Number of Bedrooms: 4Number of Bathrooms: 4Number of Bathrooms (full): 3Number of Bathrooms (half): 1 |
Dimensions and Layout Living Area: 4155 Square Feet |
Appliances & Utilities Utilities: for Gas Range, for Gas Dryer, Washer HookupAppliances: Gas Water HeaterLaundry: Flooring - Stone/Ceramic Tile,Electric Dryer Hookup,First Floor,Gas Dryer Hookup,Washer Hookup |
Heating & Cooling Heating: Baseboard,Natural GasHas CoolingAir Conditioning: Heat PumpHas HeatingHeating Fuel: Baseboard |
Fireplace & Spa Number of Fireplaces: 1Fireplace: Living RoomHas a FireplaceNo Spa |
Windows, Doors, Floors & Walls Window: Insulated WindowsDoor: Insulated DoorsFlooring: Tile, Carpet, Hardwood, Vinyl / VCT |
Levels, Entrance, & Accessibility Floors: Tile, Carpet, Hardwood, Vinyl VCT |

|
|---|
Exterior Home Features Roof: Shingle RubberPatio / Porch: PatioFencing: FencedExterior: Patio, Pool - Inground, Pool - Inground Heated, Rain Gutters, Storage, Professional Landscaping, Fenced YardFoundation: Concrete PerimeterHas a Private Pool |
Parking & Garage Number of Garage Spaces: 2Number of Covered Spaces: 2Open Parking Spaces: 6No CarportHas a GarageHas an Attached GarageParking Spaces: 8Parking: Under,Garage Door Opener,Heated Garage,Off Street |
Pool Pool: In Ground, Pool - Inground HeatedPool |
Frontage Road Frontage: PublicNot on Waterfront |
Water & Sewer Sewer: Private Sewer |

|
|---|
Year Built Year Built: 1961 |
Property Type / Style Property Type: ResidentialProperty Subtype: Single Family ResidenceArchitecture: Colonial,Contemporary |
Building Construction Materials: FrameNot Attached PropertyDoes Not Include Home Warranty |
Property Information Not Included in Sale: Work Bench In Garage.Parcel Number: M: 0A4 B:003 L:002, 21 |

|
|---|
Price List Price: $829,000 |
Status Change & Dates Off Market Date: Wed Jun 05 2024 |

|
|---|
MLS Status: Sold |

|
|---|
Direction & Address City: Avon |

|
|---|
Building Area Building Area: 4155 Square Feet |

|
|---|
Community Features: Public Transportation, Shopping, Highway AccessNot Senior Community |

|
|---|
No HOA |

|
|---|
Lot Area: 0.44 acres |

|
|---|
Contingencies: Pending P&S |

|
|---|
BasementMls Number: 73238163 |

|
|---|
Public TransportationShoppingHighway Access |
Price and Tax history
| Date | Event | Price |
|---|---|---|
Jul 16, 2024 Source: MLS PIN #73238163 | Sold | $880,000 |
May 30, 2024 Source: William Raveis Real Estate, Mortgage & Insurance #73238163 | Pending | $829,000 |
May 30, 2024 Source: MLS PIN #73238163 | Contingent | $829,000 |
May 15, 2024 Source: MLS PIN #73238163 | Listed For Sale | $829,000 |
May 9, 2019 Source: N/A | Sold | $450,000 |
Mar 29, 2019 Source: Agent Provided | Pending | $499,900 |
Mar 20, 2019 Source: Agent Provided | PriceChange | $499,900 Price decreased by 5% |
Jan 22, 2019 Source: Agent Provided | Listed For Sale | $525,000 |
| Year | Property tax | Tax assessment |
|---|---|---|
| 2025 | $8,355 | $626,300 |
Home facts updated by county records
Market trends in Avon
Last updated August 2026
Avg. sale price
—
Sale-to-List Price
—
Price per sq ft
—
Available listings
5
3MoM
Around this home
What Locals Say about Avon
At least 17 Trulia users voted on each feature.

92 % Say parking is easy

88 % Say it's quiet

87 % Say yards are well-kept

84 % Say it's dog friendly

79 % Say car is needed

70 % Say there's holiday spirit

70 % Say there are sidewalks

62 % Say people would walk alone at night

60 % Say there's wildlife

56 % Say streets are well-lit

55 % Say neighbors are friendly

50 % Say they plan to stay for at least 5 years

50 % Say kids play outside

42 % Say it's walkable to restaurants

37 % Say it's walkable to grocery stores

27 % Say there are community events
Sourced by Trulia users. Learn more about our methodology.
LGBTQ Local Legal Protections
LGBTQ Local Legal Protections



The property listing data and information set forth herein were provided to MLS Property Information Network, Inc. from third party sources, including sellers, lessors and public records, and were compiled by MLS Property Information Network, Inc. The property listing data and information are for the personal, non commercial use of consumers having a good faith interest in purchasing or leasing listed properties of the type displayed to them and may not be used for any purpose other than to identify prospective properties which such consumers may have a good faith interest in purchasing or leasing. MLS Property Information Network, Inc. and its subscribers disclaim any and all representations and warranties as to the accuracy of the property listing data and information set forth herein.
The MLS listing information displayed is deemed reliable, but is not guaranteed accurate by the MLS.
The MLS listing information displayed is deemed reliable, but is not guaranteed accurate by the MLS.
Frequently asked questions about 463 Central St
- What is 463 Central St estimated to be worth?Trulia's estimated value for 463 Central St in Avon, MA is $938,500.
- What is the price history for 463 Central St?463 Central St in Avon, MA last sold for $880,000 in July 2024.
- Is Avon a buyer's or seller's market?Avon is currently a seller's market, based on recent for-sale activity.
- What do residents say about Avon?Residents describe Avon, MA as easy to park in, quiet, and well-kept. Most residents say you need a car. See recently sold homes in Avon, MA.
- Does 463 Central St have air conditioning?Yes, 463 Central St in Avon, MA has air conditioning.
- Does 463 Central St have a pool?Yes, 463 Central St in Avon, MA has a pool.
Apartments for Rent
 NEW - 1 DAY AGOPET FRIENDLYTotal price$1,795 - $2,545/moStudio-2 bd1 baWoodview at Randolph | 54 Bridle Path Cir,
Randolph, MA 02368 PET FRIENDLY
 NEW - 1 DAY AGOPET FRIENDLY$2,235 - $3,535/moFees may apply1-3 bd1-2 baNorth Stoughton Village | 27 Page Ter,
Stoughton, MA 02072 NEW - 1 DAY AGOPET FRIENDLY
 PET FRIENDLYTotal price$1,900 - $2,850/moStudio-2 bd1-2 baHighland House Apartments | 41 Highland Ave,
Randolph, MA 02368 PET FRIENDLY
 APPLY INSTANTLYPET FRIENDLY
 APPLY INSTANTLYPET FRIENDLY
 APPLY INSTANTLYPET FRIENDLY$2,229 - $2,657/moFees may apply1-2 bd1-2 baThe Atkinson Reserve | 1 Atkinson Avenue Ext,
Stoughton, MA 02072 PET FRIENDLY
 PET FRIENDLY
 APPLY INSTANTLY
 APPLY INSTANTLYPET FRIENDLY
 APPLY INSTANTLY
 APPLY INSTANTLY
 See more homes for rent inAvon
Off Market Homes Near 463 Central St
 SOLDSEP 16, 2026Enis Shehu, Cameron Real Estate Group - Framingham
 SOLDSEP 16, 2026Todd Sandler, Todd A. Sandler REALTORS®
 SOLDSEP 15, 2026Kristela Katro, Katro Real Estate & Services
 SOLDSEP 15, 2026James OBrien, Keller Williams Realty
 SOLDSEP 15, 2026Coleen Polillio, William Raveis R.E. & Home Services
 SOLDSEP 15, 2026David Stevens, Castleknock Realty Group, Inc.
 SOLDSEP 14, 2026Lisa Tracey, RE/MAX Distinct Advantage
 SOLDSEP 14, 2026Renee Roberts, William Raveis R.E. & Home Services
 SOLDSEP 14, 2026Lisa Tracey, RE/MAX Distinct Advantage
 SOLDSEP 11, 2026Linda Glennon, Conway - Hanover
 See more homes for sale inAvon
Homes for sale near 463 Central St
 0.43 ACRESChris Yang, Metropolitan Realty
 0.27 ACRESJEP Realty Team, Real Broker Ma, LLC
 0.58 ACRESAdelino Vicente, Vicente Realty, LLC
 0.52 ACRESDenise Connell, Donahue Real Estate Co.
 0.36 ACRESChristine Do, Keller Williams Realty
 0.34 ACRESLidiya Dimova, Lamacchia Realty, Inc.
 1.52 ACRESJimmy Chung Van Duong, Keller Williams Realty
 OPEN SAT, 1:30-3:30PM1.43 ACRESDenise Lane, Premier Properties
 0.93 ACRESDoyle & Waldron Team, Coldwell Banker Realty - Easton
- See more homes for sale inAvon

- Results are loading