


$294,900
Original price: $299,900
 3 Beds
 2 Baths
 1,232 sqft (on 1.14 acres)
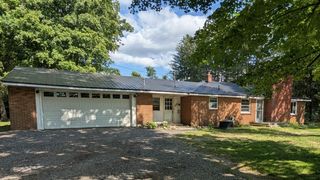
4628 Filter Rd, Harrison, MI 48625
Est. Mortgage $1,862/mo*
Get Pre-QualifiedHome Highlights

Parking
Garage

Outdoor
Porch, Deck

Price/Sqft
$239

Listed
117 days ago

Climate Control
Forced Air, Natural Gas Heating
Local Information
- Map ViewExplore the area around 4628 Filter Rd.

- Schools1 Elementary School1 Middle School1 High School

- Shop & Eat

-- mins to
About this House
Beautifully maintained 3 bedroom, 2 full bath log-style home nestled on a mostly private and secluded 1.14-acre setting, offering the perfect blend of up-north charm and everyday comfort. The spacious primary suite features a large garden tub and a slider door leading directly to the deck with access to a 7-seat hot tub, creating a relaxing retreat right at home. The inviting living room showcases a stunning fireplace with custom glass-front cabinetry on each side, adding both warmth and character. The kitchen comes fully equipped with stove, refrigerator, dishwasher, and microwave, along with included washer and dryer. Enjoy outdoor living at its best with an expansive covered wraparound porch and decking, ideal for entertaining, complete with a large custom table and bench seating (which was just refinished by the seller) perfectly suited for gatherings. The property is serviced by natural gas, Spectrum TV and internet, a 4-inch well, septic system, and features a concrete driveway, all conveniently located just off a paved road and outside city limits. Outbuildings are a standout feature, including a 24x40 2½ car detached insulated garage with electric and additional uninsulated storage space, with natural gas already run but not connected. You’ll also find an impressive 28x32 building with loft attached to a 40x40 single-story barn, both spray foam insulated and offering sidewall skylights (note: 6 lights will be excluded and replaced). A detached 20x24 lean-to houses the wood boiler system that heats the two adjoining barns, along with space for wood storage. Please note the sawdust shed will be excluded and removed prior to possession. This property offers exceptional space, functionality, and that sought-after northern Michigan feel, perfect as a full-time residence or getaway.
Last check for updates: about 3 hours ago
Listing courtesy of SHANNON CUMMINGS, (989) 339-1326
CUMMINGS REALTY, (989) 502-2026
Originating MLS: Clare Gladwin Board of REALTORS
Source: MiRealSource, MLS#50206161
Home Details for 4628 Filter Rd

|
|---|
Interior Details Basement: None,Crawl SpaceNumber of Rooms: 8Types of Rooms: Master Bedroom, Bedroom 1, Bedroom 2, Bedroom 3, Bathroom 1, Bathroom 2, Kitchen, Living Room |
Beds & Baths Number of Bedrooms: 3Main Level Bedrooms: 3Number of Bathrooms: 2Number of Bathrooms (full): 2Number of Bathrooms (main level): 2 |
Dimensions and Layout Living Area: 1232 Square Feet |
Appliances & Utilities Utilities: Cable/Internet Avail., Cable Connected, Electricity Connected, Natural Gas Connected, Internet SpectrumAppliances: Dishwasher, Dryer, Microwave, Range/Oven, Refrigerator, Washer, Tankless Water HeaterDishwasherDryerLaundry: First Floor Laundry,Laundry Room,Main LevelMicrowaveRefrigeratorWasher |
Heating & Cooling Heating: Forced Air,Natural Gas,WoodNo CoolingAir Conditioning: NoneHas HeatingHeating Fuel: Forced Air |
Fireplace & Spa Number of Fireplaces: 1Fireplace: Living Room, Wood Burning, InsertHas a Fireplace |
Gas & Electric Electric: Circuit Breakers |
Windows, Doors, Floors & Walls Window: Bay Window(s), Skylight(s)Flooring: Ceramic Tile, Hardwood, Carpet, Wood, Vinyl |
Levels, Entrance, & Accessibility Stories: 1Levels: OneFloors: Ceramic Tile, Hardwood, Carpet, Wood, Vinyl |
View Has a ViewView: Rural View |

|
|---|
Exterior Home Features Patio / Porch: Deck, PorchOther Structures: Barn(s), Pole Barn, Shed(s), Garage(s), Second Garage, WorkshopNo Private Pool |
Parking & Garage Number of Garage Spaces: 5Number of Covered Spaces: 5No CarportHas a GarageNo Attached GarageParking Spaces: 5Parking: Garage,Detached,Electric in Garage,Garage Door Opener,Heated Garage,Workshop in Garage |
Frontage Waterfront: NoneFrontage Type: RoadRoad Frontage: City/County, Year RoundRoad Surface Type: GravelNot on Waterfront |
Water & Sewer Sewer: Septic Tank |
Farm & Range Frontage Length: 165 |
Finished Area Finished Area (above surface): 1232 Square Feet |

|
|---|
Cumulative Days on Market: 108Days on Market: 117 |

|
|---|
Year Built Year Built: 2002 |
Property Type / Style Property Type: ResidentialProperty Subtype: Single Family Residence, Manufactured HomeStructure Type: Manufactured HouseArchitecture: Ranch |
Building Construction Materials: Log |
Property Information Parcel Number: 00710002700 |

|
|---|
Price List Price: $294,900Price Per Sqft: $239 |
Status Change & Dates Possession Timing: Close Plus 30 Days |

|
|---|
MLS Status: Active |

|
|---|
Direction & Address City: HarrisonCommunity: Airport Forest Sub Hayes Township |
School Information Elementary School District: Harrison Community SchoolsJr High / Middle School District: Harrison Community SchoolsHigh School District: Harrison Community Schools |

|
|---|
Listing Agent Listing ID: 50206161 |

|
|---|
Building Area Building Area: 1232 Square Feet |

|
|---|
Association for this Listing: Clare Gladwin Board of REALTORSNo HOA |

|
|---|
Lot Area: 1.14 Acres |

|
|---|
Special Conditions: Private |

|
|---|
Listing Agreement Type: Exclusive Right To SellListing Terms: Cash, Conventional, FHA, VA Loan |

|
|---|
Mobile Home Park Mobile Home Type: Double Wide, Manufactured After 1976 |

|
|---|
Mls Number: 50206161Attribution Contact: Office: 989-502-2026Above Grade Unfinished Area: 1232Days In Mls: 108 |

|
|---|
Source Internet Entire Listing Display |
Around this home
What Locals Say about Harrison
At least 43 Trulia users voted on each feature.

96 % Say parking is easy

88 % Say yards are well-kept

87 % Say car is needed

76 % Say people would walk alone at night

72 % Say there's holiday spirit

70 % Say it's quiet

69 % Say there's wildlife

69 % Say kids play outside

65 % Say it's dog friendly

58 % Say neighbors are friendly

58 % Say they plan to stay for at least 5 years

48 % Say streets are well-lit

45 % Say it's walkable to restaurants

42 % Say it's walkable to grocery stores

35 % Say there are community events

25 % Say there are sidewalks
Sourced by Trulia users. Learn more about our methodology.
Market trends in Harrison
Last updated July 2026
Avg. sale price
$155K
$9.61KMoM
Sale-to-List Price
95.2%
Price per sq ft
$132
$8MoM
Available listings
165
16MoM
Home Value
Trulia Estimate
$281KSince last month
Increased$120K (+74.5%)Since last year
Increased$124K (+79.2%)Learn more about this home's value by checking out its Trulia Estimate, the value of nearby homes, and how much similar homes have sold for.
Trulia Estimate
The of this home's value increased by +422% in the last 10 years
| Month | Estimated value |
|---|---|
2026 | |
| August 2026 | $281K |
| July 2026 | $161K |
| June 2026 | $161K |
| May 2026 | $152K |
| April 2026 | $154K |
| March 2026 | $154K |
| February 2026 | $158K |
| January 2026 | $160K |
2025 | |
2024 | |
2023 | |
2022 | |
2021 | |
2020 | |
2019 | |
2018 | |
2017 | |
2016 | |
Comparable sales
These are recently sold homes that have a similar location or other similar features to this home, like bedrooms, bathrooms, and square footage. Get a sense of the expected prices in the area by viewing these homes.Address | Distance | Property Type | Sold Price | Sold Date | Bed | Bath | Sqft |
|---|---|---|---|---|---|---|---|
0.54 | Mobile / Manufactured | $167,000 | 08/14/26 | 3 | 2 | 1,404 | |
0.71 | Mobile / Manufactured | $37,500 | 01/20/26 | 3 | 1.5 | 1,147 | |
0.27 | Mobile / Manufactured | $60,000 | 04/03/26 | 2 | 1 | 808 | |
0.62 | Mobile / Manufactured | $45,000 | 10/09/25 | 2 | 1 | 1,100 | |
1.39 | Mobile / Manufactured | $118,000 | 10/10/25 | 3 | 2 | 1,456 | |
1.50 | Mobile / Manufactured | $45,000 | 11/06/25 | 3 | 2 | 1,064 | |
1.28 | Mobile / Manufactured | $79,900 | 09/09/25 | 2 | 1 | 980 | |
1.18 | Mobile / Manufactured | $55,000 | 03/27/26 | 2 | 1 | 720 | |
1.44 | Mobile / Manufactured | $30,000 | 10/07/25 | 2 | 1 | 760 | |
1.83 | Mobile / Manufactured | $185,000 | 11/11/25 | 4 | 2 | 1,404 |
Nearby home prices
Get a sense of expected prices in the area by checking the value of nearby homes.Address | Distance | Price | Bed | Bath | Sqft | Status |
|---|---|---|---|---|---|---|
0.08 | $44,000 | 1 | 1 | 476 | Recently Sold | |
0.16 | $132,900 | 1 | 1 | 1,200 | Off Market | |
0.12 | $59,900 | 1 | 1 | 770 | Recently Sold | |
0.13 | $42,000 | 3 | 1 | 1,156 | Recently Sold | |
0.15 | - | 1 | 1 | 567 | Off Market | |
0.18 | - | - | - | - | Off Market | |
0.19 | $105,000 | 2 | 1 | 872 | Recently Sold | |
0.16 | - | 2 | 1 | 726 | Off Market | |
0.15 | $65,800 | 1 | 1 | 577 | Off Market | |
0.15 | $68,800 | 2 | 1 | 850 | Off Market | |
0.19 | $132,200 | 3 | 1 | 1,436 | Off Market |
Price and Tax history
| Date | Event | Price |
|---|---|---|
Aug 17, 2026 Source: MiRealSource #50206161 | PriceChange | $294,900 Price decreased by 2% |
May 2, 2026 Source: MiRealSource #50206161 | Listed For Sale | $299,900 |
| Year | Property tax | Tax assessment |
|---|---|---|
| 2025 | $1,423 | $161,400 |
Home facts updated by county records
LGBTQ Local Legal Protections
LGBTQ Local Legal Protections



SHANNON CUMMINGS, CUMMINGS REALTY, (989) 502-2026
Agent Phone: (989) 339-1326
Source MLS: MiRealSource
Provided through IDX via MiRealSource. Courtesy of MiRealSource Shareholder. Copyright MiRealSource.
The information published and disseminated by MiRealSource is communicated verbatim, without change by MiRealSource, as filed with MiRealSource by its members. The accuracy of all information, regardless of source, is not guaranteed or warranted. All information should be independently verified.
Copyright 2026 MiRealSource. All rights reserved. The information provided hereby constitutes proprietary information of MiRealSource, Inc. and its shareholders, affiliates and licensees and may not be reproduced or transmitted in any form or by any means, electronic or mechanical, including photocopy, recording, scanning or any information storage and retrieval system, without written permission from MiRealSource, Inc. Click here for more information
Copyright 2026 MiRealSource. All rights reserved. The information provided hereby constitutes proprietary information of MiRealSource, Inc. and its shareholders, affiliates and licensees and may not be reproduced or transmitted in any form or by any means, electronic or mechanical, including photocopy, recording, scanning or any information storage and retrieval system, without written permission from MiRealSource, Inc. Click here for more information
Similar Homes You May Like
 NEW - 1 DAY AGO20 ACRESREAL ESTATE ONE - GLADWIN
 3.3 ACRESCENTURY 21 SIGNATURE REALTY - CLARE
 6.9 ACRESKeller Williams Preferred
 0.31 ACRESColdwell Banker Schmidt Realtors
 0.25 ACRESCentury 21 Realty North Houghton Lake
 0.28 ACRESKeller Williams Preferred
 15.4 ACRESMidge & Co-Luxury Lakefront Homes
 0.36 ACRESCentury 21 Realty North Higgins Lake
 See more homes for sale inHarrison




New Listings near 4628 Filter Rd
 NEW - 1 DAY AGO0.38 ACRESVASHER PROPERTIES LLC
- 6.9 ACRESKeller Williams Preferred
- See more homes for sale inHarrison


Frequently asked questions about 4628 Filter Rd
- When was 4628 Filter Rd built?4628 Filter Rd in Harrison, MI was built in 2002.
- What do residents say about Harrison?Residents describe Harrison, MI as easy to park in, well-kept, and quiet. Most residents say you need a car. See homes for sale in Harrison, MI.
- What are the closest schools to 4628 Filter Rd?The closest schools to 4628 Filter Rd in Harrison, MI are Harrison Community High School (rated 5/10), Harrison Middle School (rated 5/10), Robert M. Larson Elementary School (rated 4/10).
- Is Harrison a buyer's or seller's market?Harrison is currently a buyer's market, based on recent for-sale activity.
- Does 4628 Filter Rd have laundry facilities?Yes, 4628 Filter Rd in Harrison, MI has in-unit laundry.
- How big is the lot at 4628 Filter Rd?The lot at 4628 Filter Rd in Harrison, MI is about 1.1 acres.
4628 Filter Rd, Harrison, MI 48625 is a 3 bedroom, 2 bathroom, 1,232 sqft mobile/manufactured built in 2002. This property is currently available for sale and was listed by MiRealSource on May 2, 2026. The MLS # for this home is MLS# 50206161.