


$499,000
 3 Beds
 2 Baths
 1,826 sqft (on 0.43 acres)
4623 N Thomas Rd, Bloomington, IN 47404
Est. Mortgage $3,062/mo*
Get Pre-QualifiedHome Highlights

Single-Family Home

Built in 2026

0.43 acre lot

3 Car Garage
Local Information
- Map ViewExplore the area around 4623 N Thomas Rd.

- Schools2 Elementary Schools1 Middle School1 High School

- Shop & Eat

-- mins to
About this House
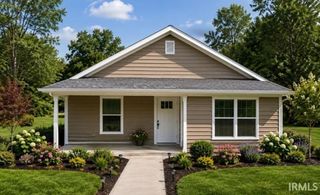
What's unique:Gas fireplaceCertainteed sidingCraftsman-style real wood trimDimensional shinglesWainscoting in the foyerCrown molding
Built by Bob Labis Homes LLC, this 3-bedroom, 2-bathroom ranch offers 1,826 square feet of open-concept living on a beautiful 0.42 acre lot with views of a pasture and woods. Inside, the home features custom Amish-built maple cabinetry, level 3 quartz countertops, and a custom tile shower in the primary suite, along with custom closets throughout. Attention to detail shows in the craftsman-style real wood trim, crown molding, and wainscoting in the foyer. The living spaces are enhanced by solid core doors, hard-surface select flooring throughout, and a great room with a tray ceiling and gas fireplace. Technology and efficiency are built in with Cat-6 wiring, ethernet ports in three locations, upgraded 12/2 electrical wiring, and spray-and-batt insulation with sound-deadening on common walls. Outside, a 12x12 covered rear patio. The exterior is finished with CertainTeed siding and dimensional shingles, ensuring both durability and curb appeal. The oversized 753 square foot garage offers 8-foot overhead doors—large enough for a full-size pickup—along with side-mount battery backup openers and 186 square feet of attic storage with pull-down stairs. Every detail has been considered, from the poured concrete slab foundation with concrete walls to the warranties that provide peace of mind, including a five-year warranty on stainless steel appliances and an RWC home warranty. Current construction phase: Framing will be done 9/24. Photos will be updated throughout the build process. Taxes amount will be known after the property is assessed.
Last check for updates: about 5 hours ago
Listing courtesy of Sable Beyers, (812) 327-8734
Beyers Realty
Source: IRMLS, MLS#202639183
Also Listed on IRMLS.
Home Details for 4623 N Thomas Rd

|
|---|
MLS Status: Active |

|
|---|
Interior Details Number of Rooms: 10Types of Rooms: Bedroom 1, Bedroom 2, Dining Room, Kitchen, Living Room |
Beds & Baths Number of Bedrooms: 3Main Level Bedrooms: 3Number of Bathrooms: 2Number of Bathrooms (full): 2 |
Dimensions and Layout Living Area: 1826 Square Feet |
Appliances & Utilities Utilities: Cable AvailableAppliances: Disposal, Dishwasher, Microwave, Refrigerator, Electric Range, Electric Water HeaterDishwasherDisposalLaundry: Electric Dryer Hookup,Main Level,Washer HookupMicrowaveRefrigerator |
Heating & Cooling Heating: Electric,Heat Pump,High Efficiency FurnaceHas CoolingAir Conditioning: Central AirHas HeatingHeating Fuel: Electric |
Fireplace & Spa Number of Fireplaces: 1Fireplace: Living Room, ElectricHas a Fireplace |
Gas & Electric Electric: South Central REMCGas: CenterPoint Energy |
Windows, Doors, Floors & Walls Window: Double Pane WindowsDoor: Insulated DoorsFlooring: Tile, Vinyl |
Levels, Entrance, & Accessibility Stories: 1Levels: OneFloors: Tile, Vinyl |
Security Security: Carbon Monoxide Detector(s), Smoke Detector(s) |

|
|---|
Exterior Home Features Roof: Dimensional ShinglesPatio / Porch: CoveredFencing: NoneFoundation: Slab |
Parking & Garage Number of Garage Spaces: 3Number of Covered Spaces: 3No CarportHas a GarageHas an Attached GarageHas Open ParkingParking Spaces: 3Parking: Attached,Garage Door Opener,Concrete,Shared Driveway |
Frontage Road Surface Type: AsphaltNot on Waterfront |
Water & Sewer Sewer: City |
Finished Area Finished Area (above surface): 1826 Square Feet |

|
|---|
Days on Market: <1 day on Trulia |

|
|---|
Year Built Year Built: 2026 |
Property Type / Style Property Type: ResidentialProperty Subtype: Single Family Residence |
Building Construction Materials: Stone, Vinyl SidingIs a New ConstructionIncludes Home Warranty |
Property Information Parcel Number: 530416100098.001013 |

|
|---|
Price List Price: $499,000 |

|
|---|

|
|---|
Direction & Address City: BloomingtonCommunity: None |
School Information Elementary School: EdgewoodElementary School District: Richland-Bean Blossom Community SchoolsJr High / Middle School: EdgewoodJr High / Middle School District: Richland-Bean Blossom Community SchoolsHigh School: EdgewoodHigh School District: Richland-Bean Blossom Community Schools |

|
|---|
Listing Agent Listing ID: 202639183 |

|
|---|
Building Details Builder Name: Bob Labis Homes |
Building Area Building Area: 1826 Square Feet |

|
|---|
Community Features: None |

|
|---|
Lot Area: 0.43 acres |

|
|---|
Mls Number: 202639183Attic: Pull Down Stairs, StorageAttribution Contact: Cell: 812-327-8734Above Grade Unfinished Area: 1826 |

|
|---|
None |
Around this home
What Locals Say about Bloomington
At least 552 Trulia users voted on each feature.

88 % Say it's dog friendly

83 % Say car is needed

75 % Say parking is easy

72 % Say there's holiday spirit

69 % Say there's wildlife

67 % Say there are sidewalks

66 % Say yards are well-kept

62 % Say kids play outside

60 % Say it's quiet

60 % Say people would walk alone at night

54 % Say neighbors are friendly

46 % Say streets are well-lit

42 % Say they plan to stay for at least 5 years

39 % Say it's walkable to grocery stores

36 % Say it's walkable to restaurants

29 % Say there are community events
Sourced by Trulia users. Learn more about our methodology.
Market trends in Bloomington
Last updated August 2026
Avg. sale price
$339K
$16.5KMoM
Sale-to-List Price
98.2%
0.1%MoM
Price per sq ft
$192
$4MoM
Available listings
706
6MoM
Home Value
Learn more about this home's value by checking out the value of nearby homes and how much similar homes have sold for.
Comparable sales
These are recently sold homes that have a similar location or other similar features to this home, like bedrooms, bathrooms, and square footage. Get a sense of the expected prices in the area by viewing these homes.Address | Distance | Property Type | Sold Price | Sold Date | Bed | Bath | Sqft |
|---|---|---|---|---|---|---|---|
0.04 | Single-Family Home | $375,000 | 05/26/26 | 4 | 2.5 | 2,036 | |
0.21 | Single-Family Home | $255,000 | 01/02/26 | 3 | 1.5 | 1,120 | |
0.31 | Single-Family Home | $295,000 | 07/02/26 | 3 | 2 | 1,292 | |
0.10 | Single-Family Home | $349,080 | 04/20/26 | 4 | 2.5 | 2,336 | |
0.18 | Single-Family Home | $270,000 | 10/21/25 | 3 | 2 | 1,120 | |
0.39 | Single-Family Home | $376,000 | 03/20/26 | 3 | 2 | 1,819 | |
0.29 | Single-Family Home | $260,000 | 04/29/26 | 4 | 2 | 1,269 | |
0.26 | Single-Family Home | $202,000 | 03/20/26 | 3 | 2 | 1,144 | |
0.19 | Single-Family Home | $360,000 | 06/16/26 | 4 | 2.5 | 2,036 | |
0.19 | Single-Family Home | $370,000 | 06/17/26 | 4 | 2.5 | 1,556 |
Nearby home prices
Get a sense of expected prices in the area by checking the value of nearby homes.Address | Distance | Price | Bed | Bath | Sqft | Status |
|---|---|---|---|---|---|---|
0.00 | $399,000 | 3 | 2 | 1,623 | For Sale | |
0.00 | $369,000 | 3 | 2 | 1,513 | For Sale | |
0.00 | $429,000 | 3 | 2 | 1,897 | For Sale | |
0.04 | $514,000 | 4 | 2 | 2,294 | For Sale | |
0.04 | $375,000 | 4 | 2.5 | 2,036 | Recently Sold | |
0.05 | $365,000 | 3 | 3 | 2,277 | For Sale | |
0.07 | $398,600 | 4 | 2.5 | 2,036 | Off Market | |
0.07 | $321,800 | 3 | 2.5 | 1,512 | Off Market | |
0.10 | $297,900 | 3 | 2 | 1,492 | Off Market | |
0.07 | $236,200 | 3 | 1 | 1,008 | Off Market | |
0.09 | $429,900 | 3 | 2 | 1,584 | For Sale |
Price and Tax history
| Date | Event | Price |
|---|---|---|
Sep 22, 2026 Source: IRMLS #202639183 | Listed For Sale | $499,000 |
LGBTQ Local Legal Protections
LGBTQ Local Legal Protections



Sable Beyers, Beyers Realty
Agent Phone: (812) 327-8734
IDX information is provided exclusively for personal, non-commercial use, and may not be used for any purpose other than to identify prospective properties consumers may be interested in purchasing. Information is deemed reliable but not guaranteed.
Similar Homes You May Like
 NEW CONSTRUCTION0.42 ACRESSable Beyers, Beyers Realty, IRMLS
 NEW CONSTRUCTION0.28 ACRESSable Beyers, Beyers Realty, IRMLS
 NEW CONSTRUCTION0.29 ACRESSable Beyers, Beyers Realty, IRMLS
 NEW CONSTRUCTION0.43 ACRESSable Beyers, Beyers Realty, IRMLS
 Heather Bland, FC Tucker/Bloomington REALTORS, IRMLS
 OPEN SUN, 12-2PM0.52 ACRESAndy Walker, RE/MAX Acclaimed Properties, IRMLS
 0.3 ACRESSally Baird, Sterling Real Estate, IRMLS
 0.26 ACRESAJ Bowlen, RE/MAX Acclaimed Properties, IRMLS
 Deborah Tomaro, Deb Tomaro Real Estate, IRMLS
 0.28 ACRESLucas Teague, RE/MAX Acclaimed Properties, IRMLS
 Jackie Mack, RE/MAX Acclaimed Properties, IRMLS
 0.27 ACRESPilar Taylor, The Indiana Team LLC, IRMLS
 Alex Root, FC Tucker/Bloomington REALTORS, IRMLS
 0.27 ACRESAndy Walker, RE/MAX Acclaimed Properties, IRMLS
 0.65 ACRESGary Paine, RE/MAX Acclaimed Properties, IRMLS
 0.8 ACRESCathy Arnett, Stafford Real Estate, IRMLS
 0.69 ACRESTina Sampson, The Indiana Team LLC, IRMLS
 0.26 ACRESPilar Taylor, The Indiana Team LLC, IRMLS
 8.53 ACRESSara Price-Presslaff, Century 21 Scheetz - Bloomington, IRMLS
 Abra Clampitt, Century 21 Scheetz - Bloomington, IRMLS
 NEW CONSTRUCTIONChris D Smith, RE/MAX Acclaimed Properties, IRMLS
 0.29 ACRESLucas Teague, RE/MAX Acclaimed Properties, IRMLS
 NEW CONSTRUCTION0.27 ACRESChris D Smith, RE/MAX Acclaimed Properties, IRMLS
 Miranda Mann, Berkshire Hathaway HomeServices Indiana Realty-Bloomington, IRMLS
 NEW - 1 DAY AGONEW CONSTRUCTION0.25 ACRESChris D Smith, RE/MAX Acclaimed Properties, IRMLS
 NEW CONSTRUCTIONChris D Smith, RE/MAX Acclaimed Properties, IRMLS
 0.43 ACRESWanqing (Megan) Dohman, Dohman Team, IRMLS
 NEW CONSTRUCTIONChris D Smith, RE/MAX Acclaimed Properties, IRMLS
 NEW CONSTRUCTIONBeth Robinson, RE/MAX Acclaimed Properties, IRMLS
 NEW CONSTRUCTIONBeth Robinson, RE/MAX Acclaimed Properties, IRMLS
 0.4 ACRESMason Greenberg, Century 21 Scheetz - Bloomington, IRMLS
 NEW CONSTRUCTIONChris D Smith, RE/MAX Acclaimed Properties, IRMLS
 1.27 ACRESNicole Van Sant, NVS Realty, LLC, IRMLS
 Jennifer Woods, FC Tucker/Bloomington REALTORS, IRMLS
 0.32 ACRESLaura Stevens, The Indiana Team LLC, IRMLS
 0.54 ACRESRebekah Sims, Century 21 Scheetz - Bloomington, IRMLS
 NEW CONSTRUCTIONBeth Robinson, RE/MAX Acclaimed Properties, IRMLS
 NEW CONSTRUCTIONBeth Robinson, RE/MAX Acclaimed Properties, IRMLS
 NEW CONSTRUCTIONBeth Robinson, RE/MAX Acclaimed Properties, IRMLS
 See more homes for sale inBloomington

New Listings near 4623 N Thomas Rd
- 0.69 ACRESTina Sampson, The Indiana Team LLC, IRMLS
- NEW - 1 DAY AGONEW CONSTRUCTION0.25 ACRESChris D Smith, RE/MAX Acclaimed Properties, IRMLS
 COMING SOON 9/260.31 ACRESGarret Wall, eXp Realty LLC, IRMLS
 1.15 ACRESMatt Leslie, FC Tucker/Bloomington REALTORS, IRMLS
- 0.54 ACRESRebekah Sims, Century 21 Scheetz - Bloomington, IRMLS
- 0.43 ACRESWanqing (Megan) Dohman, Dohman Team, IRMLS
 3.03 ACRESLyndsey Abdelkader, Red Chair Real Estate, IRMLS
 0.77 ACRESCheryl Frye, FC Tucker/Bloomington REALTORS, IRMLS
 2 ACRESMicah Heath, Keller Williams - Indy Metro South LLC, IRMLS
- Alex Root, FC Tucker/Bloomington REALTORS, IRMLS
 4.28 ACRESLance DaSilva, Century 21 Scheetz - Bloomington, IRMLS
 Pilar Taylor, The Indiana Team LLC, IRMLS
- See more homes for sale inBloomington


Frequently asked questions about 4623 N Thomas Rd
- What is the estimated monthly payment for 4623 N Thomas Rd?Based on a $499,000 list price with 20% down at today's rates, the estimated monthly payment for 4623 N Thomas Rd in Bloomington, IN is approximately $3,086 (about $2,712 principal & interest, $299 property taxes, and $75 homeowner's insurance). This is an estimate. Actual payment depends on your loan terms.
- How does the list price for 4623 N Thomas Rd compare to homes in Bloomington?4623 N Thomas Rd in Bloomington, IN is listed at $499,000, about 47% above the $339K median sale price in Bloomington.
- What do residents say about Bloomington?Residents describe Bloomington, IN as dog-friendly, easy to park in, and pedestrian-friendly. See homes for sale in Bloomington, IN.
- What are the closest schools to 4623 N Thomas Rd?The closest schools to 4623 N Thomas Rd in Bloomington, IN are Edgewood High School (rated 8/10), Edgewood Intermediate School (Elementary, rated 5/10), Edgewood Junior High School (rated 6/10).
- Does 4623 N Thomas Rd have air conditioning?Yes, 4623 N Thomas Rd in Bloomington, IN has air conditioning.
- Does 4623 N Thomas Rd have laundry facilities?Yes, 4623 N Thomas Rd in Bloomington, IN has laundry facilities.
4623 N Thomas Rd, Bloomington, IN 47404 is a 3 bedroom, 2 bathroom, 1,826 sqft single-family home built in 2026. This property is currently available for sale and was listed by IRMLS on Sep 22, 2026. The MLS # for this home is MLS# 202639183.