


Listed by JIM SPARKMAN, Homesmart Realty Group, (503) 910-8414
$614,900
Original price: $619,900
 3 Beds
 2 Baths
 2,263 sqft
462 NE Cedar St, Sublimity, OR 97385
Est. Mortgage $3,803/mo*
Get Pre-QualifiedHome Highlights

Single-Family Home

Built in 2026

$272/sqft

3 Car Garage
Local Information
- Map ViewExplore the area around 462 NE Cedar St.

- Schools1 Elementary School1 Middle School1 High School

- Shop & Eat

-- mins to
About this House
What's unique:Three car garageOpen floorplanEngineered wood floorsWonderful kitchenCustom cabinetsTiled bathrooms
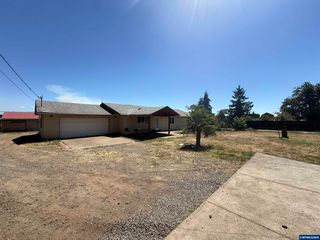
Another masterpiece by Dynamic Homes, LLC (CCB #220996). This open floorplan features primary living on the main with amenities galore. Enjoy this wonderful kitchen that boasts custom cabinets, quartz countertops and stainless appliances. Engineered wood floors, tiled bathrooms and laundry, A/C and a three car garage. Primary bath features a tiled walk in shower. A must visit.
Home Details for 462 NE Cedar St

|
|---|
Interior Details Number of Rooms: 6Types of Rooms: Master Bedroom, Bedroom 2, Bedroom 3, Dining Room, Kitchen, Living Room |
Beds & Baths Number of Bedrooms: 3Number of Bathrooms: 2Number of Bathrooms (full): 2Number of Bathrooms (main level): 2 |
Dimensions and Layout Living Area: 2263 Square Feet |
Appliances & Utilities Utilities: Water ConnectedAppliances: Dishwasher, Disposal, Gas Range, Built-In Range, Microwave, Gas Water HeaterDishwasherDisposalLaundry: Main LevelMicrowave |
Heating & Cooling Heating: Natural Gas,Forced AirHas CoolingAir Conditioning: Central AirHas HeatingHeating Fuel: Natural Gas |
Fireplace & Spa Fireplace: Living Room, GasHas a Fireplace |
Gas & Electric Electric: 1/Main |
Windows, Doors, Floors & Walls Flooring: Carpet, Wood, Tile |
Levels, Entrance, & Accessibility Stories: 1Levels: One and One HalfFloors: Carpet, Wood, Tile |
View Has a ViewView: Territorial |

|
|---|
Exterior Home Features Roof: CompositionPatio / Porch: PatioFencing: FencedFoundation: Continuous |
Parking & Garage Number of Garage Spaces: 3Number of Covered Spaces: 3No CarportHas a GarageHas an Attached GarageParking Spaces: 3Parking: Attached |
Frontage Not on Waterfront |
Water & Sewer Sewer: Public Sewer |

|
|---|
Days on Market: 109 |

|
|---|
Year Built Year Built: 2026 |
Property Type / Style Property Type: ResidentialProperty Subtype: Single Family Residence |
Building Construction Materials: Fiber Cement, Lap SidingIs a New Construction |

|
|---|
Price List Price: $614,900Price Per Sqft: $272 |
Status Change & Dates Possession Timing: COE |

|
|---|
MLS Status: ACTIVE |

|
|---|
Direction & Address City: SublimityCommunity: Bella Terra Estates Ph 2 |
School Information Elementary School: SublimityJr High / Middle School: SublimityHigh School: Stayton |

|
|---|
Listing Agent Listing ID: 841919 |

|
|---|
Building Area Building Area: 2263 Square Feet |

|
|---|
Not Senior Community |

|
|---|
Lot Area: 7247 sqft |

|
|---|
Listing Agreement Type: Exclusive Right To SellListing Terms: VA Loan, Cash, ODVA, FHA, Conventional |

|
|---|
Mobile Home Park Mobile Home Units: Feet |

|
|---|
Mls Number: 841919Attribution Contact: 503-910-8414 |
Around this home
What Locals Say about Sublimity
At least 6 Trulia users voted on each feature.

100 % Say it's dog friendly

100 % Say there are sidewalks

100 % Say car is needed

90 % Say there's holiday spirit

89 % Say parking is easy

88 % Say it's walkable to restaurants

88 % Say it's quiet

83 % Say yards are well-kept

83 % Say kids play outside

83 % Say streets are well-lit

80 % Say people would walk alone at night

63 % Say neighbors are friendly

56 % Say there's wildlife

33 % Say they plan to stay for at least 5 years

29 % Say there are community events
Sourced by Trulia users. Learn more about our methodology.
Market trends in Sublimity
Last updated August 2026
Avg. sale price
—
Sale-to-List Price
—
Price per sq ft
—
Available listings
22
Home Value
Trulia Estimate
$614KSince last month
Decreased$6K (-0.9%)Since last year
Decreased$11K (-1.7%)Learn more about this home's value by checking out its Trulia Estimate, the value of nearby homes, and how much similar homes have sold for.
Trulia Estimate
The of this home's value decreased by -2% in the last 10 years
| Month | Estimated value |
|---|---|
2026 | |
| September 2026 | $614K |
| August 2026 | $620K |
| July 2026 | $625K |
| June 2026 | $625K |
Comparable sales
These are recently sold homes that have a similar location or other similar features to this home, like bedrooms, bathrooms, and square footage. Get a sense of the expected prices in the area by viewing these homes.Address | Distance | Property Type | Sold Price | Sold Date | Bed | Bath | Sqft |
|---|---|---|---|---|---|---|---|
0.01 | Single-Family Home | $560,000 | 11/14/25 | 3 | 2 | 2,060 | |
0.01 | Single-Family Home | $565,000 | 03/27/26 | 3 | 2 | 2,060 | |
0.02 | Single-Family Home | $550,000 | 04/29/26 | 3 | 2 | 2,061 | |
0.16 | Single-Family Home | $665,000 | 09/04/26 | 3 | 2 | 2,257 | |
0.05 | Single-Family Home | $585,000 | 09/26/25 | 4 | 2.5 | 2,202 | |
0.13 | Single-Family Home | $660,000 | 11/12/25 | 3 | 2 | 2,518 | |
0.15 | Single-Family Home | $619,950 | 03/16/26 | 3 | 2 | 2,119 | |
0.03 | Single-Family Home | $665,000 | 07/31/26 | 4 | 3 | 2,616 | |
0.14 | Single-Family Home | $642,500 | 09/01/26 | 4 | 2 | 2,160 |
Nearby home prices
Get a sense of expected prices in the area by checking the value of nearby homes.Address | Distance | Price | Bed | Bath | Sqft | Status |
|---|---|---|---|---|---|---|
0.03 | $584,000 | 4 | 2.5 | 2,202 | Off Market | |
0.01 | $561,000 | 3 | 2 | 2,060 | Off Market | |
0.04 | $599,500 | 3 | 2 | 2,060 | Off Market | |
0.03 | $665,000 | 4 | 3 | 2,616 | Recently Sold | |
0.06 | $632,200 | 3 | 2.5 | 2,460 | Off Market | |
0.05 | $584,600 | 4 | 2.5 | 2,202 | Off Market | |
0.01 | $565,000 | 3 | 2 | 2,060 | Recently Sold | |
0.02 | $550,000 | 3 | 2 | 2,061 | Recently Sold | |
0.06 | $595,100 | 3 | 2 | 2,060 | Off Market | |
0.03 | $639,900 | 5 | 2.5 | 2,660 | Recently Sold | |
0.08 | $588,600 | 4 | 2 | 2,202 | Off Market |
Price and Tax history
| Date | Event | Price |
|---|---|---|
Sep 17, 2026 Source: WVMLS #841919 | PriceChange | $614,900 Price decreased by 1% |
Aug 25, 2026 Source: WVMLS #841919 | PriceChange | $619,900 Price decreased by 1% |
Jun 5, 2026 Source: WVMLS #841919 | Listed For Sale | $624,900 |
| Year | Property tax | Tax assessment |
|---|---|---|
| 2025 | $642 | $101,700 |
Home facts updated by county records
LGBTQ Local Legal Protections
LGBTQ Local Legal Protections



JIM SPARKMAN, Homesmart Realty Group
Agent Phone: (503) 910-8414

Based on information from Willamette Valley Multiple Listing Service, which neither guarantees nor is in any way responsible for its accuracy. All data is provided 'AS IS' and with all faults. Data maintained by Willamette Valley Multiple Listing Service may not reflect all real estate activity in the market.
Zillow, Inc. Randy Carroll, (206) 516-2255
Zillow, Inc. Randy Carroll, (206) 516-2255
Similar Homes You May Like
 NEW CONSTRUCTION0.27 ACRESHomestar Brokers
 OPEN THU, 2-5PMNEW CONSTRUCTIONRe/Max Integrity - Salem
 NEW CONSTRUCTION
 NEW CONSTRUCTIONRe/Max Integrity - Salem
 NEW CONSTRUCTIONColdwell Banker Mountain West Real Estate, Inc.
 NEW CONSTRUCTION$719,900+5 bd3 ba2,792 sqft2792 Finished Basement Plan in Springwood Estates Phase 2,
Salem, OR 97306 NEW CONSTRUCTION0.28 ACRESHarcourts Elite
 NEW CONSTRUCTIONPremiere Property Group, Llc - South Salem
 OPEN THU, 2-5PMNEW CONSTRUCTIONRe/Max Integrity - Salem
 NEW CONSTRUCTION0.27 ACRESHomestar Brokers
 NEW CONSTRUCTION$619,900+3 bd2 ba2,792 sqft2792 Unfinished Basement Plan in Springwood Estates Phase 2,
Salem, OR 97306 NEW CONSTRUCTION0.4 ACRESHomesmart Realty Group - Stayton
 NEW CONSTRUCTIOND.R. Horton - Inc. Portland
 Realty One Group Willamette Valley
 NEW CONSTRUCTIONSekisui House Pnw, Inc.
 OPEN WED, 11-5PMNEW CONSTRUCTIONSekisui House Pnw, Inc.
 0.28 ACRESMade Out West Land Company, Llc
 NEW CONSTRUCTIONWindermere Pacific West Prop
 NEW CONSTRUCTIONPortland Real Estate Consultants Llc
 OPEN SAT, 1-4PMNEW CONSTRUCTIONColdwell Banker Mountain West Real Estate, Inc.
 Berkshire Hathaway Homeservices R E Prof
 NEW CONSTRUCTIONSekisui House Pnw, Inc.
 NEW CONSTRUCTION0.28 ACRESHarcourts Elite
 See more homes for sale inSublimity


New Listings near 462 NE Cedar St
 OPEN SAT, 11-1PMPremiere Property Group, Llc - South Salem
 OPEN SUN, 1-3PM0.39 ACRESParamount Real Estate Services
 Realty One Group Willamette Valley Stayton
- See more homes for sale inSublimity


Frequently asked questions about 462 NE Cedar St
- What is the estimated monthly payment for 462 NE Cedar St?Based on a $614,900 list price with 20% down at today's rates, the estimated monthly payment for 462 NE Cedar St in Sublimity, OR is approximately $3,811 (about $3,321 principal & interest, $415 property taxes, and $75 homeowner's insurance). This is an estimate. Actual payment depends on your loan terms.
- What do residents say about Sublimity?Residents describe Sublimity, OR as dog-friendly, pedestrian-friendly, and easy to park in. See homes for sale in Sublimity, OR.
- What are the closest schools to 462 NE Cedar St?The closest schools to 462 NE Cedar St in Sublimity, OR are Stayton High School (rated 6/10), Sublimity Elementary School (Middle, rated 7/10).
- What is 462 NE Cedar St estimated to be worth?Trulia's estimated value for 462 NE Cedar St in Sublimity, OR is $614,200.
- Does 462 NE Cedar St have air conditioning?Yes, 462 NE Cedar St in Sublimity, OR has air conditioning.
- Does 462 NE Cedar St have laundry facilities?Yes, 462 NE Cedar St in Sublimity, OR has laundry facilities.
462 NE Cedar St, Sublimity, OR 97385 is a 3 bedroom, 2 bathroom, 2,263 sqft single-family home built in 2026. This property is currently available for sale and was listed by WVMLS on Jun 5, 2026. The MLS # for this home is MLS# 841919.