


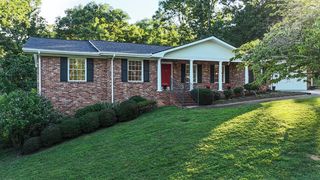
4617 Cloverdale Loop
Hixson, TN 37343
 4 Beds
 3 Baths
 3,735 sqft (on 0.37 acres)
4 Beds
3 Baths
3,735 sqft
(on 0.37 acres)
Home Value
Trulia Estimate
$504KSince last month
Decreased$700 (-0.1%)Since last year
Increased$16K (+3.3%)Since last sale
Increased$113K (+29.5%)Learn more about this home's value by checking out its Trulia Estimate, the value of nearby homes, and how much similar homes have sold for.
Trulia Estimate
The of this home's value increased by +187% in the last 10 years
| Month | Estimated value |
|---|---|
2026 | |
| August 2026 | $498K |
| July 2026 | $499K |
| June 2026 | $496K |
| May 2026 | $497K |
| April 2026 | $497K |
| March 2026 | $513K |
| February 2026 | $484K |
| January 2026 | $488K |
2025 | |
2024 | |
2023 | |
2022 | |
2021 | |
2020 | |
2019 | |
2018 | |
2017 | |
2016 | |
Comparable sales
These are recently sold homes that have a similar location or other similar features to this home, like bedrooms, bathrooms, and square footage. Get a sense of the expected prices in the area by viewing these homes.Address | Distance | Property Type | Sold Price | Sold Date | Bed | Bath | Sqft |
|---|---|---|---|---|---|---|---|
0.10 | Single-Family Home | $340,000 | 04/27/26 | 4 | 3 | 2,418 | |
0.08 | Single-Family Home | $315,000 | 09/19/25 | 3 | 2 | 1,910 | |
0.32 | Single-Family Home | $415,000 | 07/27/26 | 3 | 2.5 | 2,090 | |
0.16 | Single-Family Home | $319,900 | 02/27/26 | 3 | 2 | 2,449 | |
0.50 | Single-Family Home | $400,000 | 05/22/26 | 4 | 3 | 2,231 | |
0.25 | Single-Family Home | $500,000 | 09/24/25 | 4 | 3 | 2,668 | |
0.34 | Single-Family Home | $267,000 | 06/10/26 | 4 | 3 | 2,739 | |
0.28 | Single-Family Home | $335,000 | 05/01/26 | 4 | 2.5 | 1,976 | |
0.27 | Single-Family Home | $347,500 | 11/03/25 | 3 | 2 | 1,682 | |
0.60 | Single-Family Home | $445,000 | 01/06/26 | 4 | 2.5 | 2,834 |
Nearby home prices
Get a sense of expected prices in the area by checking the value of nearby homes.Address | Distance | Price | Bed | Bath | Sqft | Status |
|---|---|---|---|---|---|---|
0.08 | $321,300 | 3 | 2 | 1,910 | Off Market | |
0.09 | $444,400 | 3 | 3 | 2,254 | Off Market | |
0.10 | $379,500 | 4 | 2.5 | 2,572 | For Sale | |
0.11 | $383,300 | 3 | 2 | 2,088 | Off Market | |
0.10 | $340,000 | 4 | 3 | 2,418 | Recently Sold | |
0.12 | $411,400 | 4 | 3 | 2,736 | Off Market | |
0.12 | $407,100 | 8 | 2 | 2,556 | Off Market | |
0.12 | $407,100 | 8 | 2 | 2,556 | Off Market | |
0.14 | $316,600 | 3 | 1.5 | 1,800 | Off Market | |
0.16 | $319,900 | 3 | 2 | 2,449 | Recently Sold | |
0.17 | $381,900 | 3 | 2 | 1,775 | Off Market |
Local Information
- Map ViewExplore the area around 4617 Cloverdale Loop.

- Schools1 Preschool School1 Elementary School1 Middle School1 High School

- Shop & Eat

-- mins to
Home Highlights

Property Type
Single-Family Home

Year Built
1964

Lot Size
0.37 acres
Living Area
3,735 sqft

Price/Sqft
$135

Parking
2 Car Garage
About this House
Welcome to this charming residence at 4617 Cloverdale Loop, nestled in a tranquil neighborhood that invites front porch living and the warmth of community. This wonderful home offers an abundance of space with 4 bedrooms, 3 full bathrooms, and a generous 3,735 square feet. A notable feature of this property is the basement apartment, complete with 1 bedroom, a comfortable living area, and a fully functional kitchen - offering a versatile and valuable addition to the home.
Upon entering, you'll be greeted by a cozy living room that sets a welcoming tone. This space seamlessly flows into a functional eat-in kitchen and dining room, ideal for hosting meals with friends and family. Beyond lies the spacious family room, boasting a high vaulted ceiling and a striking fireplace that bathes the room in natural light.
The main level continues with the primary bedroom, complete with an en-suite bathroom for your comfort and convenience. Two well-sized bedrooms share a large bathroom with a double vanity, offering ample storage and closet space throughout.
The true gem of this property is the expansive basement, thoughtfully finished to provide an incredible opportunity. Whether you seek rental income or additional living space for family and friends, the basement offers a bedroom, a bathroom with a tub/shower combo, and an inviting combined living room and kitchen area. The basement also provides room for expansion or use as storage space. A spacious laundry area and a utility sink further enhance the functionality of this level. The basement culminates in a large 2-car garage and an auxiliary workshop room, perfect for weekend projects or hobbies.
The outdoor space is equally appealing, with a large front yard, a substantial driveway, and an inviting backyard that includes a fenced area and a chicken coop, catering to farmstead enthusiasts who want to enjoy the serenity of the neighborhood while being close to all that Hixson has to offer. Convenience is a hallmark of this property's location, as it's in close proximity to schools, shopping, and all the outdoor activities that the area has to offer, including boating and fishing on the nearby Chickamauga Lake. Furthermore, you're just a short 15-minute drive from downtown Chattanooga, where you can explore all the attractions and amenities the city has to offer.
This is an exceptional opportunity to make this home the forever home of your dreams, with all the space and possibilities you could wish for. Don't miss out on the chance to shape this property into a truly special place for you and your loved ones.
Upon entering, you'll be greeted by a cozy living room that sets a welcoming tone. This space seamlessly flows into a functional eat-in kitchen and dining room, ideal for hosting meals with friends and family. Beyond lies the spacious family room, boasting a high vaulted ceiling and a striking fireplace that bathes the room in natural light.
The main level continues with the primary bedroom, complete with an en-suite bathroom for your comfort and convenience. Two well-sized bedrooms share a large bathroom with a double vanity, offering ample storage and closet space throughout.
The true gem of this property is the expansive basement, thoughtfully finished to provide an incredible opportunity. Whether you seek rental income or additional living space for family and friends, the basement offers a bedroom, a bathroom with a tub/shower combo, and an inviting combined living room and kitchen area. The basement also provides room for expansion or use as storage space. A spacious laundry area and a utility sink further enhance the functionality of this level. The basement culminates in a large 2-car garage and an auxiliary workshop room, perfect for weekend projects or hobbies.
The outdoor space is equally appealing, with a large front yard, a substantial driveway, and an inviting backyard that includes a fenced area and a chicken coop, catering to farmstead enthusiasts who want to enjoy the serenity of the neighborhood while being close to all that Hixson has to offer. Convenience is a hallmark of this property's location, as it's in close proximity to schools, shopping, and all the outdoor activities that the area has to offer, including boating and fishing on the nearby Chickamauga Lake. Furthermore, you're just a short 15-minute drive from downtown Chattanooga, where you can explore all the attractions and amenities the city has to offer.
This is an exceptional opportunity to make this home the forever home of your dreams, with all the space and possibilities you could wish for. Don't miss out on the chance to shape this property into a truly special place for you and your loved ones.
4617 Cloverdale Loop, Hixson, TN 37343 is a 4 bedroom, 3 bathroom, 3,735 sqft single-family home built in 1964. It last sold for $385,000 on Dec 29, 2023 (1% below the $387,000 asking price). More recently, it was listed as a rental in February 2024 with an asking price of $3,200 per month. That rental listing was removed on April 30, 2024. It is currently off market. The Trulia Estimate is $503,700, with a rent estimate of $2,513/month.
Last check for updates: about 5 hours ago
Listed by Matthew Macaulay, (925) 234-6847
Real Broker
Bought with: Porsche Torregano, (423) 779-2424, Keller Williams Realty
Source: Greater Chattanooga Realtors, MLS#1382204
Home Details for 4617 Cloverdale Loop

|
|---|
Interior Details Basement: Finished,FullNumber of Rooms: 14 |
Beds & Baths Number of Bedrooms: 4Number of Bathrooms: 3Number of Bathrooms (full): 3 |
Dimensions and Layout Living Area: 3735 Square Feet |
Appliances & Utilities Utilities: Cable Available, Electricity Available, Phone Available, Sewer ConnectedAppliances: Dishwasher, Gas Water HeaterDishwasherLaundry: Electric Dryer Hookup,Gas Dryer Hookup,Laundry Room,Washer Hookup |
Heating & Cooling Heating: Central,ElectricHas CoolingAir Conditioning: Central Air,Multi UnitsHas HeatingHeating Fuel: Central |
Fireplace & Spa Number of Fireplaces: 1Fireplace: Great Room, Wood BurningHas a Fireplace |
Windows, Doors, Floors & Walls Window: Aluminum FramesFlooring: Hardwood, Linoleum, Luxury Vinyl, Other, Plank, Tile |
Levels, Entrance, & Accessibility Levels: TwoFloors: Hardwood, Linoleum, Luxury Vinyl, Other, Plank, Tile |
View No View |

|
|---|
Exterior Home Features Roof: ShinglePatio / Porch: Deck, Patio, Porch, Porch - CoveredFoundation: Block |
Parking & Garage Number of Garage Spaces: 2Number of Covered Spaces: 2No CarportHas a GarageHas an Attached GarageParking Spaces: 2Parking: Garage Faces Side |
Frontage Not on Waterfront |

|
|---|
Year Built Year Built: 1964 |
Property Type / Style Property Type: ResidentialProperty Subtype: Single Family Residence |
Building Construction Materials: BrickNot a New ConstructionNo Additional ParcelsDoes Not Include Home Warranty |
Property Information Parcel Number: 109d H 006 |

|
|---|
Price List Price: $387,000 |
Status Change & Dates Off Market Date: Sat Nov 25 2023Possession Timing: Close Of Escrow |

|
|---|
MLS Status: Closed |

|
|---|
Direction & Address City: HixsonCommunity: Clearpoint Ests |
School Information Elementary School: DuPont ElementaryJr High / Middle School: Hixson MiddleHigh School: Hixson High |

|
|---|
Building Area Building Area: 3735 Square Feet |

|
|---|
Not Senior Community |

|
|---|
No HOA |

|
|---|
Lot Area: 0.37 acres |

|
|---|
Listing Terms: Cash, Conventional, FHA, Owner May Carry, VA Loan |

|
|---|
BasementMls Number: 1382204 |
Price and Tax history
| Date | Event | Price |
|---|---|---|
Apr 30, 2024 Source: Zillow Rentals | ListingRemoved | |
Apr 24, 2024 Source: Zillow Rentals | PriceChange | $2,450 Price decreased by 17% |
Mar 2, 2024 Source: Zillow Rentals | PriceChange | $2,950 Price decreased by 8% |
Feb 24, 2024 Source: Zillow Rentals | Listed For Rent | $3,200 |
Dec 29, 2023 Source: Greater Chattanooga Realtors #1382204 | Sold | $385,000 |
Nov 26, 2023 Source: Greater Chattanooga Realtors #1382204 | Contingent | $387,000 |
Nov 20, 2023 Source: Greater Chattanooga Realtors #1382204 | PriceChange | $387,000 Price decreased by 3% |
Nov 2, 2023 Source: Greater Chattanooga Realtors #1382204 | Listed For Sale | $399,000 |
Apr 30, 2020 Source: Greater Chattanooga Realtors #1315466 | Sold | $232,000 |
Mar 27, 2020 Source: Agent Provided | Pending | $235,000 |
Mar 25, 2020 Source: Agent Provided | Listed For Sale | $235,000 |
Aug 14, 2017 Source: N/A | Sold | $140,000 |
Aug 14, 2017 Source: Agent Provided | Listed For Sale | $140,000 |
Dec 17, 2015 Source: Agent Provided | ListingRemoved | $150,000 |
Oct 21, 2015 Source: Agent Provided | Pending | $150,000 |
Oct 7, 2015 Source: Agent Provided | Listed For Sale | $150,000 |
| Year | Property tax | Tax assessment |
|---|---|---|
| 2025 | $1,746 | $460,700 |
Home facts updated by county records
Market trends in Hixson
Last updated July 2026
Avg. sale price
$363K
Sale-to-List Price
99.4%
Price per sq ft
$188
$2MoM
Available listings
211
3MoM
Around this home
What Locals Say about Hixson
At least 216 Trulia users voted on each feature.

92 % Say car is needed

86 % Say yards are well-kept

83 % Say parking is easy

76 % Say it's dog friendly

75 % Say there's holiday spirit

66 % Say kids play outside

64 % Say people would walk alone at night

60 % Say it's quiet

59 % Say neighbors are friendly

59 % Say there's wildlife

45 % Say they plan to stay for at least 5 years

31 % Say streets are well-lit

29 % Say it's walkable to grocery stores

28 % Say there are sidewalks

24 % Say there are community events

20 % Say it's walkable to restaurants
Sourced by Trulia users. Learn more about our methodology.
LGBTQ Local Legal Protections
LGBTQ Local Legal Protections



IDX information is provided exclusively for consumers’ personal, noncommercial use, that it may not be used for any purpose other than to identify prospective properties consumers may be interested in purchasing.
Data is deemed reliable but is not guaranteed accurate by the MLS.
Zillow, Inc. does not display the entire MLS of Chattanooga, Inc. database on this website. The listings of some real estate brokerage firms have been excluded. Some or all of the listings displayed may not belong to the firm whose website is being visited
Copyright© 2026 by Chattanooga Association of REALTORS®
Zillow, Inc. does not display the entire MLS of Chattanooga, Inc. database on this website. The listings of some real estate brokerage firms have been excluded. Some or all of the listings displayed may not belong to the firm whose website is being visited
Copyright© 2026 by Chattanooga Association of REALTORS®
Frequently asked questions about 4617 Cloverdale Loop
- What is 4617 Cloverdale Loop estimated to be worth?Trulia's estimated value for 4617 Cloverdale Loop in Hixson, TN is $503,700.
- What is the price history for 4617 Cloverdale Loop?4617 Cloverdale Loop in Hixson, TN last sold for $385,000 in December 2023.
- Is Hixson a buyer's or seller's market?Hixson is currently a balanced market, based on recent for-sale activity.
- What's the median sale price in Hixson?The median sale price in Hixson is $363K. That is roughly unchanged from the prior month.
- Does 4617 Cloverdale Loop have air conditioning?Yes, 4617 Cloverdale Loop in Hixson, TN has air conditioning.
- Does 4617 Cloverdale Loop have laundry facilities?Yes, 4617 Cloverdale Loop in Hixson, TN has laundry facilities.
Explore by feature - Pet Friendly
 SPECIAL OFFERPET FRIENDLY
 SPECIAL OFFERPET FRIENDLY
 NEW - 1 DAY AGOPET FRIENDLY
 SPECIAL OFFERPET FRIENDLY
 PET FRIENDLY
 SPECIAL OFFERPET FRIENDLY
 SPECIAL OFFERPET FRIENDLY
 PET FRIENDLY
 PET FRIENDLY
 SPECIAL OFFERPET FRIENDLY$1,025 - $1,280/mo1-2 bd1-2 baVandergriff Village by Callio Properties | 5255 Old Hixson Pike,
Hixson, TN 37343
Explore by feature - Garage
- PET FRIENDLY
 PET FRIENDLY
 APPLY INSTANTLY
 APPLY INSTANTLYPET FRIENDLY
 APPLY INSTANTLYPET FRIENDLY
 PET FRIENDLY
 PET FRIENDLY
 PET FRIENDLY
 APPLY INSTANTLYPET FRIENDLY
Explore by feature - Air Conditioning
- NEW - 1 DAY AGOPET FRIENDLY
- SPECIAL OFFERPET FRIENDLY
- PET FRIENDLY
- PET FRIENDLY
 SPECIAL OFFERPET FRIENDLY
 APPLY INSTANTLY
 APPLY INSTANTLYPET FRIENDLY
- APPLY INSTANTLY
- APPLY INSTANTLYPET FRIENDLY
- APPLY INSTANTLYPET FRIENDLY
Explore by feature - Pool
- SPECIAL OFFERPET FRIENDLY
- SPECIAL OFFERPET FRIENDLY
- NEW - 1 DAY AGOPET FRIENDLY
- SPECIAL OFFERPET FRIENDLY
- PET FRIENDLY
- PET FRIENDLY
- PET FRIENDLY
- PET FRIENDLY
 PET FRIENDLY
Explore by feature - Washer/dryer
- NEW - 1 DAY AGOPET FRIENDLY
- PET FRIENDLY
- PET FRIENDLY
- SPECIAL OFFERPET FRIENDLY
- APPLY INSTANTLY
- APPLY INSTANTLYPET FRIENDLY
- APPLY INSTANTLY
- APPLY INSTANTLYPET FRIENDLY
- APPLY INSTANTLYPET FRIENDLY

Explore by feature - Outdoor Space
- APPLY INSTANTLY
- APPLY INSTANTLYPET FRIENDLY
 PET FRIENDLY
 APPLY INSTANTLY
 APPLY INSTANTLYPET FRIENDLY
 APPLY INSTANTLYPET FRIENDLY
 APPLY INSTANTLYPET FRIENDLY
 PET FRIENDLY
- PET FRIENDLY
 PET FRIENDLY
Apartments for Rent
- PET FRIENDLY
- PET FRIENDLY
 PET FRIENDLY
- NEW - 1 DAY AGOPET FRIENDLY
- PET FRIENDLY
- PET FRIENDLY
 PET FRIENDLY$1,194 - $1,870/moStudio-3 bd1-2 baShoals at Chickamauga Lake | 5873 Lake Resort Ter,
Chattanooga, TN 37415 NEW - 1 DAY AGOPET FRIENDLY
 PET FRIENDLY
 PET FRIENDLY
- PET FRIENDLY
 PET FRIENDLY
- PET FRIENDLY$1,025 - $1,280/mo1-2 bd1-2 baVandergriff Village by Callio Properties | 5255 Old Hixson Pike,
Hixson, TN 37343 
 PET FRIENDLY
 See more homes for rent inHixson
Off Market Homes Near 4617 Cloverdale Loop
 SOLDAUG 21, 2026
 SOLDAUG 21, 2026
 SOLDAUG 21, 2026
 SOLDAUG 20, 2026
 SOLDAUG 20, 2026
 SOLDAUG 20, 2026
 SOLDAUG 20, 2026
 SOLDAUG 19, 2026
 SOLDAUG 19, 2026
 SOLDAUG 18, 2026
 See more homes for sale inHixson
Homes for sale near 4617 Cloverdale Loop

 OPEN SUN, 12-3PM0.61 ACRES
 0.46 ACRES
 0.31 ACRES
 0.5 ACRES
 0.33 ACRES
 NEW CONSTRUCTION0.35 ACRES
 0.53 ACRES
 0.32 ACRES
- See more homes for sale inHixson

- Results are loading