


461 River Road
Buxton, ME 04093
 3 Beds
 2 Baths
 2,178 sqft (on 7.08 acres)
3 Beds
2 Baths
2,178 sqft
(on 7.08 acres)
Home Value
Trulia Estimate
$855KSince last month
Decreased$11K (-1.3%)Since last year
Decreased$15K (-1.7%)Since last sale
Increased$16K (+1.9%)Learn more about this home's value by checking out its Trulia Estimate, the value of nearby homes, and how much similar homes have sold for.
Trulia Estimate
The of this home's value increased by +149% in the last 10 years
| Month | Estimated value |
|---|---|
2026 | |
| August 2026 | $857K |
| July 2026 | $859K |
| June 2026 | $868K |
| May 2026 | $862K |
| April 2026 | $868K |
| March 2026 | $857K |
| February 2026 | $853K |
| January 2026 | $819K |
2025 | |
2024 | |
2023 | |
2022 | |
2021 | |
2020 | |
2019 | |
2018 | |
2017 | |
2016 | |
Comparable sales
These are recently sold homes that have a similar location or other similar features to this home, like bedrooms, bathrooms, and square footage. Get a sense of the expected prices in the area by viewing these homes.Address | Distance | Property Type | Sold Price | Sold Date | Bed | Bath | Sqft |
|---|---|---|---|---|---|---|---|
0.16 | Single-Family Home | $650,000 | 12/15/25 | 3 | 3.5 | 2,741 | |
0.66 | Single-Family Home | $570,000 | 09/10/25 | 3 | 2 | 2,094 | |
0.69 | Single-Family Home | $385,000 | 09/02/25 | 3 | 1 | 1,440 | |
0.76 | Single-Family Home | $475,000 | 08/14/26 | 3 | 1 | 2,026 | |
1.33 | Single-Family Home | $535,000 | 01/15/26 | 4 | 2 | 2,454 | |
0.92 | Single-Family Home | $425,000 | 12/26/25 | 3 | 1 | 1,428 | |
0.99 | Single-Family Home | $658,000 | 08/04/26 | 4 | 2.5 | 3,184 | |
1.39 | Single-Family Home | $690,000 | 05/08/26 | 3 | 2.5 | 2,750 | |
1.80 | Single-Family Home | $725,000 | 04/06/26 | 3 | 3.5 | 2,563 | |
2.02 | Single-Family Home | $712,000 | 10/06/25 | 3 | 2 | 2,400 |
Nearby home prices
Get a sense of expected prices in the area by checking the value of nearby homes.Address | Distance | Price | Bed | Bath | Sqft | Status |
|---|---|---|---|---|---|---|
0.04 | $1,001,600 | 3 | 3 | 3,338 | Off Market | |
0.16 | $650,000 | 3 | 3.5 | 2,741 | Recently Sold | |
0.28 | $629,000 | 3 | 2 | 2,119 | For Sale | |
0.44 | $705,500 | 3 | 2 | 2,948 | Off Market | |
0.47 | $177,500 | - | - | - | Off Market | |
0.55 | $273,900 | 2 | 1 | 768 | Off Market | |
0.57 | $395,700 | 3 | 1 | 1,176 | Off Market | |
0.61 | - | - | - | - | Off Market | |
0.66 | $610,200 | 3 | 3 | 2,248 | Off Market | |
0.66 | $579,800 | 3 | 2 | 2,094 | Off Market | |
0.68 | - | - | - | - | Off Market |
Local Information
- Map ViewExplore the area around 461 River Road.

-- mins to
Home Highlights

Property Type
Single-Family Home

Year Built
1963

Lot Size
7.08 acres
Living Area
2,178 sqft

Price/Sqft
$393

Parking
2 Car Garage
Last check for updates: about 13 hours ago
Listed by Keller Williams Realty
Bought with: EXP Realty
Source: Maine Listings, MLS#1574767
About this House
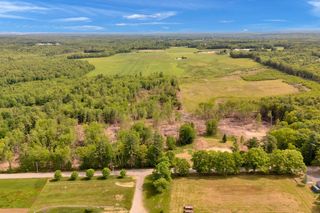
Iconic Echo-Logic Net Zero Organic Farm offered for sale. Your opportunity to own a unique legacy property. This farm represents an incredible labor of love by the same family for over 5 decades cultivating not only land & livestock but a self-sufficient homestead. The property extends to 7.08ac of pasture, gardens, a sizeable pond, large barn with stalls plus set-up for runouts & pasture galore. Overlooking the farm is the ranch home - a town designated ''duplex'' consisting of an upper-floor main dwelling & a lower-floor smaller second unit. The upper floor extends to 1620 sq ft with a sunroom, farmhouse KT with stove & Dining Area through to the LR with Fireplace & 2 bedrooms with a Jack & Jill Style full bathroom off the primary bedroom. The 1 bed, 1 bath lower unit is situated in the daylight basement - just under 600 sq ft. Custom cabinets & Maine natural solid slate countertops are magnificent. SS gas stove + refrigerator. Dining area & LR with Wood Stove, walk-out on to a stone patio. Architectural shingles on roof, siding is wood shingles, Redwood shutters, 2020 Anderson Windows throughout, + additional insulation added. Heat pumps installed 2015 in upper unit for heating & A/C. Solar Power, Forced Hot Air, & Wood Stoves , + a propane generator. Advanced grid-tied solar system - annual generation of 26-28MWh! Sized for running the farm, duplex, greenhouses, 2 car charging outlets. Tracker Array follows the sun, tilts to max solar gain through the seasons plus 2 x 28 Solar Modules - ground mounted. Tesla Powerwall energy storage system batteries switch power supply when grid down. 3 Bay Carriage House w/over-sized doors, excellent lighting & wired for 120v & 240v. The work horses of the farm are two greenhouses, a frost-free hydrant for year-round water supply + thermostat controlled for year-round continuous food. Hunter Douglas blinds. Patios, Pergolas, Water features add beauty & tranquility. Make this your legacy home! *Additional 4.63-ac lot availabl
461 River Road, Buxton, ME 04093 is a 3 bedroom, 2 bathroom, 2,178 sqft single-family home built in 1963. It last sold for $841,000 on Nov 9, 2023 (20% above the $699,000 asking price). It is currently off market. The Trulia Estimate is $855,400, with a rent estimate of $3,371/month.
Home Details for 461 River Road

|
|---|
MLS Status: Closed |

|
|---|
Interior Details Basement: Daylight,Finished,FullNumber of Rooms: 9Types of Rooms: Primary Bedroom, Bedroom 1, Bedroom 3, Dining Room, Kitchen, Living Room, Sunroom |
Beds & Baths Number of Bedrooms: 3Number of Bathrooms: 2Number of Bathrooms (full): 2 |
Dimensions and Layout Living Area: 2178 Square Feet |
Appliances & Utilities Appliances: Dishwasher, Dryer, Gas Range, Refrigerator, WasherDishwasherDryerRefrigeratorWasher |
Heating & Cooling Heating: Baseboard,Forced Air,Heat Pump,Zoned,Other,StoveHas CoolingAir Conditioning: Heat PumpHas HeatingHeating Fuel: Baseboard |
Fireplace & Spa Number of Fireplaces: 1Has a Fireplace |
Gas & Electric Electric: Energy Storage Device, Circuit Breakers, Generator Hookup, Other Electric, Underground, Photovoltaics Seller Owned |
Windows, Doors, Floors & Walls Window: Double Pane Windows, Low Emissivity WindowsFlooring: Carpet, Laminate, Vinyl, Wood |
Levels, Entrance, & Accessibility Floors: Carpet, Laminate, Vinyl, Wood |
View Has a ViewView: Fields, Scenic, Trees/Woods |

|
|---|
Exterior Home Features Roof: ShinglePatio / Porch: Patio, PorchOther Structures: Outbuilding, Shed(s), Barn(s)No Private Pool |
Parking & Garage Number of Garage Spaces: 2Number of Covered Spaces: 2No CarportHas a GarageHas an Attached GarageParking Spaces: 2Parking: Gravel,Paved,5 - 10 Spaces,On Site,Off Street,Electric Vehicle Charging Station(s),Garage Door Opener,Detached |
Frontage Road Surface Type: PavedNot on Waterfront |
Water & Sewer Sewer: Private Sewer |
Finished Area Finished Area (above surface): 1602 Square FeetFinished Area (below surface): 576 Square Feet |

|
|---|
Year Built Year Built: 1963 |
Property Type / Style Property Type: ResidentialProperty Subtype: Single Family ResidenceArchitecture: Ranch |
Building Construction Materials: Wood Frame, Shingle Siding, Wood Siding |

|
|---|
Price List Price: $699,000 |
Status Change & Dates Off Market Date: Wed Oct 18 2023 |

|
|---|

|
|---|
Direction & Address City: Buxton |
School Information High School District: RSU 06/MSAD 06 |

|
|---|
Building Area Building Area: 2178 Square Feet |

|
|---|
Lot Area: 7.08 Acres |

|
|---|
Energy Efficiency Features: 16+ SEER AC, Ceiling Fans, Water Heater, Insulated Foundation, Other/See Internal Remarks |

|
|---|
BasementMls Number: 1574767Attribution Contact: 207-553-2662Above Grade Unfinished Area: 1602 |
Price and Tax history
| Date | Event | Price |
|---|---|---|
Nov 9, 2023 Source: Maine Listings #1574767 | Sold | $841,000 |
Oct 19, 2023 Source: Maine Listings #1574767 | Pending | $699,000 |
Oct 12, 2023 Source: Maine Listings #1574612 | Listed For Sale | $699,000 |
| Year | Property tax | Tax assessment |
|---|---|---|
| 2024 | $6,639 | $604,100 |
Home facts updated by county records
Market trends in Buxton
Last updated July 2026
Avg. sale price
—
Sale-to-List Price
—
Price per sq ft
—
Available listings
17
6MoM

- Results are loading
Around this home
What Locals Say about Buxton
At least 13 Trulia users voted on each feature.

100 % Say there's wildlife

94 % Say car is needed

86 % Say yards are well-kept

86 % Say it's quiet

80 % Say there's holiday spirit

80 % Say parking is easy

77 % Say neighbors are friendly

69 % Say it's dog friendly

62 % Say kids play outside

60 % Say they plan to stay for at least 5 years

38 % Say people would walk alone at night

20 % Say it's walkable to grocery stores

14 % Say there are community events
Sourced by Trulia users. Learn more about our methodology.
LGBTQ Local Legal Protections
LGBTQ Local Legal Protections



Apartments for Rent

 APPLY INSTANTLYPET FRIENDLY
 See more homes for rent inBuxton
Homes for sale near 461 River Road
 NEW - 2 DAYS AGO133 ACRESRE/MAX By The Bay, Active
 4.3 ACRESKeller Williams Realty, Active
 0.39 ACRESColdwell Banker Realty, Active
 OPEN SAT, 1:30-3:30PM15.19 ACRESRE/MAX Oceanside, Active
 4 ACRESColdwell Banker Realty, Active
 See more homes for sale inBuxton


Off Market Homes Near 461 River Road
 SOLDAUG 4, 2026Waypoint Brokers Collective, Closed
 SOLDJUL 31, 2026Better Homes & Gardens Real Estate/The Masiello Group, Closed
- SOLDJUL 22, 2026Maine Real Estate Experts, Closed
 SOLDJUL 14, 2026PO-GO REALTY, Closed
 SOLDJUL 9, 2026Signature Homes Real Estate Group, LLC, Closed
 SOLDJUL 9, 2026Coldwell Banker Realty, Closed
 SOLDJUN 29, 2026Landing Real Estate, Closed
- See more homes for sale inBuxton


Frequently asked questions about 461 River Road
- What is 461 River Road estimated to be worth?Trulia's estimated value for 461 River Road in Buxton, ME is $855,400.
- What is the price history for 461 River Road?461 River Road in Buxton, ME last sold for $841,000 in November 2023.
- Is Buxton a buyer's or seller's market?Buxton is currently a seller's market, based on recent for-sale activity.
- What do residents say about Buxton?Residents describe Buxton, ME as well-kept, quiet, and easy to park in. Most residents say you need a car. See recently sold homes in Buxton, ME.
- Does 461 River Road have air conditioning?Yes, 461 River Road in Buxton, ME has air conditioning.
- Does 461 River Road have laundry facilities?Yes, 461 River Road in Buxton, ME has in-unit laundry.
Listing data is derived in whole or in part from Maine Real Estate Information System, Inc. (d/b/a Maine Listings) and is for consumers' personal, noncommercial use only. Dimensions are approximate and not guaranteed. All data should be independently verified.
© 2026 Maine Real Estate Information System, Inc. All Rights Reserved. Equal Housing Opportunity.
Zillow Inc. 415 Congress St #202 Portland, ME 04101 206-424-8443
Zillow Inc. 415 Congress St #202 Portland, ME 04101 206-424-8443