


461 E 271st St
Euclid, OH 44132
 3 Beds
 2.5 Baths
 1,707 sqft
3 Beds
2.5 Baths
1,707 sqft
Local Information
- Map ViewExplore the area around 461 E 271st St.

- Schools1 Preschool School2 Elementary Schools1 Middle School1 High School

- Shop & Eat

-- mins to
Home Highlights

Property Type
Single-Family Home

Year Built
1953
Living Area
1,707 sqft

Price/Sqft
$123/sqft

Parking
Garage
About this House
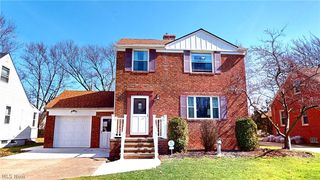
Welcome home! This beautifully maintained 3-bedroom, 2.5-bath Cape Cod has been extensively updated in recent years. Every inch reflects thoughtful care and quality craftsmanship—no detail overlooked, no expense spared.
Inside, you’ll find a bright and welcoming interior featuring professional renovations throughout. The kitchen was remodeled in 2021 with all new appliances, modern finishes, and ample cabinet space. Both the first- and second-floor bathrooms were remodeled in 2019, while the lower-level full bath with walk-in shower adds extra convenience. The living spaces feature updated flooring, fresh paint, and plush carpeting (installed in 2019), all completed by professionals for a polished, move-in-ready feel.
The layout includes two bedrooms and a full bath on the first floor, and a spacious third bedroom with half bath upstairs—perfect for guests or a private retreat. The partially finished basement is a showstopper, offering a large rec room, vintage bar, laundry area (remodeled in 2020), and a full bath—an ideal setup for entertaining or relaxing.
Major updates ensure peace of mind for years to come: new roof on the house (2022), new garage roof (2021), new driveway (2022), professional waterproofing, new furnace (2020), A/C (2012), hot water tank (2019), and new garage door (2024).
Outside, pristine landscaping surrounds the home, enhancing its curb appeal and offering a private, well-kept outdoor setting.
With nothing left to do but move in, this home is a rare find that showcases pride of ownership at every turn. City of Euclid point of sale violation-free! Euclid is home to hospitals, wooded parks, a 1.4 mile Lakefront trail, Briardale golf course, new school buildings, diverse assortment of restaurants, top-notch sports facilities, innovative businesses, and so much more!
Inside, you’ll find a bright and welcoming interior featuring professional renovations throughout. The kitchen was remodeled in 2021 with all new appliances, modern finishes, and ample cabinet space. Both the first- and second-floor bathrooms were remodeled in 2019, while the lower-level full bath with walk-in shower adds extra convenience. The living spaces feature updated flooring, fresh paint, and plush carpeting (installed in 2019), all completed by professionals for a polished, move-in-ready feel.
The layout includes two bedrooms and a full bath on the first floor, and a spacious third bedroom with half bath upstairs—perfect for guests or a private retreat. The partially finished basement is a showstopper, offering a large rec room, vintage bar, laundry area (remodeled in 2020), and a full bath—an ideal setup for entertaining or relaxing.
Major updates ensure peace of mind for years to come: new roof on the house (2022), new garage roof (2021), new driveway (2022), professional waterproofing, new furnace (2020), A/C (2012), hot water tank (2019), and new garage door (2024).
Outside, pristine landscaping surrounds the home, enhancing its curb appeal and offering a private, well-kept outdoor setting.
With nothing left to do but move in, this home is a rare find that showcases pride of ownership at every turn. City of Euclid point of sale violation-free! Euclid is home to hospitals, wooded parks, a 1.4 mile Lakefront trail, Briardale golf course, new school buildings, diverse assortment of restaurants, top-notch sports facilities, innovative businesses, and so much more!
461 E 271st St, Euclid, OH 44132 is a 3 bedroom, 3 bathroom, 1,707 sqft single-family home built in 1953. It last sold for the $210,000 asking price on Nov 21, 2025. It is currently off market. The Trulia Estimate is $215,000, with a rent estimate of $1,869/month.
Home Details for 461 E 271st St

|
|---|
MLS Status: Closed |

|
|---|
Interior Details Basement: Partially FinishedNumber of Rooms: 6Wet Bar |
Beds & Baths Number of Bedrooms: 3Main Level Bedrooms: 2Number of Bathrooms: 3Number of Bathrooms (full): 2Number of Bathrooms (half): 1Number of Bathrooms (main level): 1 |
Dimensions and Layout Living Area: 1707 Square Feet |
Appliances & Utilities Appliances: Dryer, Dishwasher, Humidifier, Microwave, Range, Refrigerator, WasherDishwasherDryerLaundry: In BasementMicrowaveRefrigeratorWasher |
Heating & Cooling Heating: Forced AirHas CoolingAir Conditioning: Central Air,Ceiling Fan(s)Has HeatingHeating Fuel: Forced Air |
Fireplace & Spa No Fireplace |
Windows, Doors, Floors & Walls Window: Double Pane Windows, ENERGY STAR Qualified Windows, Insulated Windows |
Levels, Entrance, & Accessibility Levels: Three Or More |

|
|---|
Exterior Home Features Roof: Asphalt FiberglassPatio / Porch: PatioFencing: Back Yard, Partial, WoodExterior: Awning(s)Foundation: BlockNo Private Pool |
Parking & Garage Number of Garage Spaces: 2Number of Covered Spaces: 2No CarportHas a GarageNo Attached GarageParking Spaces: 2Parking: Driveway,Detached,Garage Faces Front,Garage,On Street |
Frontage Not on Waterfront |
Water & Sewer Sewer: Public Sewer |
Finished Area Finished Area (above surface): 1244 Square FeetFinished Area (below surface): 463 Square Feet |

|
|---|
Cumulative Days on Market: 20 |

|
|---|
Year Built Year Built: 1953 |
Property Type / Style Property Type: ResidentialProperty Subtype: Single Family ResidenceArchitecture: Cape Cod |
Building Construction Materials: Aluminum Siding, Brick, Vinyl Siding, Wood SidingDoes Not Include Home Warranty |
Property Information Condition: Updated/RemodeledParcel Number: 64514127 |

|
|---|
Price List Price: $210,000Price Per Sqft: $123/sqft |
Status Change & Dates Off Market Date: Wed Oct 29 2025Possession Timing: Delivery Of Deed, Negotiable |

|
|---|

|
|---|
Direction & Address City: EuclidCommunity: Frst View |
School Information Elementary School District: Euclid CSD - 1813Jr High / Middle School District: Euclid CSD - 1813High School District: Euclid CSD - 1813 |

|
|---|
Building Area Building Area: 1707 Square Feet |

|
|---|
Association for this Listing: Lake Geauga Area Association of REALTORSNo HOA |

|
|---|
Lot Area: 7400.844 sqft |

|
|---|
Special Conditions: Standard |

|
|---|
Listing Terms: Conventional, 1031 Exchange, FHA, VA Loan |

|
|---|
BasementMls Number: 5163563Living Area Range Units: Square FeetAttribution Contact: gregcosgriffsold@gmail.com, 216-214-8031Above Grade Unfinished Area: 1244 |
Last check for updates: about 6 hours ago
Listed by Greg Cosgriff, (216) 214-8031
HomeSmart Real Estate Momentum LLC
Bought with: Sheila D Wright, (216) 554-0467, McMullan Realty, Inc.
Originating MLS: Lake Geauga Area Association of REALTORS
Source: MLS Now, MLS#5163563
Price History for 461 E 271st St
| Date | Price | Event | Source |
|---|---|---|---|
| 11/21/2025 | $210,000 | Sold | MLS Now #5163563 |
| 10/29/2025 | $210,000 | Pending | MLS Now #5163563 |
| 10/13/2025 | $210,000 | Contingent | MLS Now #5163563 |
| 10/10/2025 | $210,000 | Listed For Sale | MLS Now #5163563 |
Market trends in Euclid
Last updated June 2026
Avg. sale price
$140K
$1.37KMoM
Sale-to-List Price
99.4%
0.4%MoM
Price per sq ft
$103
$6MoM
Available listings
160
9MoM

- Results are loading
Property Tax and Assessment
| Year | 2025 |
|---|---|
| Tax | $3,013 |
| Assessment | $138,200 |
Home facts updated by county records
Comparable Sales for 461 E 271st St
Address | Distance | Property Type | Sold Price | Sold Date | Bed | Bath | Sqft |
|---|---|---|---|---|---|---|---|
0.09 | Single-Family Home | $214,000 | 06/17/26 | 3 | 3 | 2,242 | |
0.17 | Single-Family Home | $195,000 | 12/24/25 | 3 | 2 | 1,579 | |
0.20 | Single-Family Home | $171,000 | 03/19/26 | 3 | 2 | 1,724 | |
0.28 | Single-Family Home | $185,500 | 04/28/26 | 3 | 2 | 1,641 | |
0.17 | Single-Family Home | $195,000 | 05/29/26 | 4 | 1.5 | 1,730 | |
0.12 | Single-Family Home | $207,500 | 04/23/26 | 3 | 1 | 1,660 | |
0.22 | Single-Family Home | $176,400 | 04/30/26 | 3 | 2 | 1,401 | |
0.30 | Single-Family Home | $185,000 | 11/21/25 | 3 | 2 | 1,761 |
Nearby homes
Get a sense of prices in the area by checking nearby homes. OFF MARKETHarmony Homes Realty, MLS Now
 OFF MARKETBerkshire Hathaway HomeServices Professional Realty, MLS Now
 SOLDAPR 15, 2026HomeSmart Real Estate Momentum LLC, MLS Now
 OFF MARKETBerkshire Hathaway HomeServices Professional Realty, MLS Now
 OFF MARKETKeller Williams Greater Metropolitan, MLS Now
 SOLDJUN 17, 2026Chosen Real Estate Group, MLS Now
 OFF MARKETMcDowell Homes Real Estate Services, MLS Now
 OFF MARKETHomeSmart Real Estate Momentum LLC, MLS Now
 OFF MARKETKeller Williams Living, MLS Now


Assigned Schools
These are the assigned schools for 461 E 271st St.
- Euclid High School
- 9-12
- Public
- 1308 Students
3/10GreatSchools RatingParent Rating AverageI am a sophomore here at Euclid and the school could be much worse.The biggest issue is student attendance,suspension/referrals,and grades.Very few students earn a 3.0 and above.My cumulative GPA is what I consider relatively low at a C+average but I am still pretty high in the class rank.I started Freshman year not motivated because of the lack of work ethic at this school.Many students I know in both Honors and College Prep maintain very poor GPAs.The test scores are also highly concerning,on the standardized state testing the average score was not even passing.I would not recommend this school if you want your child to attend a selective university because the lack of student achievement shows what this school promotes.Student Review9y ago - Euclid Central Middle School
- 6-8
- Public
- 873 Students
5/10GreatSchools RatingParent Rating AverageEuclid middle school, is a mad school for any anybody because they fight all day,they get jumped, the kids is so mess , rude , and they well bully u for no reason, and they teachers , principles didn't do nothing about anything ,they just send u home for 3 or 10 days . They didn't have no safety . They need to be shutdown fast as possible.Student Review1y ago - Upson Elementary School
- K-5
- Public
- 428 Students
4/10GreatSchools RatingParent Rating Average No reviews available for this school.
 - Euclid Schools Early Learning Center
- PK-3
- Public
- 477 Students
1/10GreatSchools RatingParent Rating AverageNo reviews available for this school.  Check out schools near 461 E 271st St.
What Locals Say about Euclid
At least 504 Trulia users voted on each feature.

95 % Say there are sidewalks

88 % Say it's dog friendly

81 % Say car is needed

80 % Say parking is easy

79 % Say yards are well-kept

73 % Say kids play outside

68 % Say streets are well-lit

65 % Say it's walkable to grocery stores

64 % Say there's wildlife

64 % Say there's holiday spirit

63 % Say it's walkable to restaurants

56 % Say it's quiet

48 % Say they plan to stay for at least 5 years

46 % Say people would walk alone at night

46 % Say neighbors are friendly

21 % Say there are community events
Sourced by Trulia users. Learn more about our methodology.
LGBTQ Local Legal Protections
LGBTQ Local Legal Protections



Apartments for Rent
 PET FRIENDLYINCOME RESTRICTED
 PET FRIENDLY
 PET FRIENDLY
 PET FRIENDLY
 PET FRIENDLY
 NEW - 4 HRS AGOPET FRIENDLY
 PET FRIENDLY
 PET FRIENDLY
 PET FRIENDLY
 PET FRIENDLY
 SENIOR HOUSINGINCOME RESTRICTED
 See more homes for rent inEuclid
Explore by feature - Pet Friendly
 SPECIAL OFFERSENIOR HOUSINGPET FRIENDLY
- PET FRIENDLYINCOME RESTRICTED
- PET FRIENDLY
 PET FRIENDLY
 PET FRIENDLY
 PET FRIENDLY
 PET FRIENDLY
 PET FRIENDLYFURNISHED
 PET FRIENDLY
 PET FRIENDLY
Explore by feature - Garage
- PET FRIENDLYINCOME RESTRICTED
- SPECIAL OFFERPET FRIENDLY
- SPECIAL OFFERPET FRIENDLY
 SPECIAL OFFER
 APPLY INSTANTLY
 NEW - 2 HRS AGOAPPLY INSTANTLYPET FRIENDLY
 NEW - 18 HRS AGOAPPLY INSTANTLYFURNISHED
 NEW - 1 DAY AGOAPPLY INSTANTLY
 APPLY INSTANTLY
Explore by feature - Air Conditioning
- SPECIAL OFFERSENIOR HOUSINGPET FRIENDLY
- PET FRIENDLYINCOME RESTRICTED
 SPECIAL OFFER
- SPECIAL OFFER
- SPECIAL OFFER
 PET FRIENDLY
 PET FRIENDLY
- APPLY INSTANTLY
Explore by feature - Pool
- SPECIAL OFFERSENIOR HOUSINGPET FRIENDLY
- SPECIAL OFFERPET FRIENDLY
- SPECIAL OFFERPET FRIENDLY
 PET FRIENDLYFURNISHED
Explore by feature - Washer/dryer
- SPECIAL OFFERSENIOR HOUSINGPET FRIENDLY
- PET FRIENDLYINCOME RESTRICTED
- SPECIAL OFFERPET FRIENDLY
- SPECIAL OFFERPET FRIENDLY
- SPECIAL OFFER
- SPECIAL OFFER
- APPLY INSTANTLY
- PET FRIENDLYFURNISHED

- PET FRIENDLYFURNISHED
Explore by feature - Outdoor Space
- PET FRIENDLY
- PET FRIENDLYFURNISHED

- PET FRIENDLYFURNISHED

- NEW - 18 HRS AGOAPPLY INSTANTLYFURNISHED
 APPLY INSTANTLY
- APPLY INSTANTLY
 APPLY INSTANTLY
 APPLY INSTANTLYPET FRIENDLY
Homes for sale near 461 E 271st St
 McDowell Homes Real Estate Services, MLS Now
 NEW - 17 HRS AGOBeycome Brokerage Realty LLC, MLS Now
 OPEN SAT, 11-1PMPlatinum Real Estate, MLS Now
 See more homes for sale inEuclid


Off Market Homes Near 461 E 271st St
 SOLDJUL 28, 2026HomeSmart Real Estate Momentum LLC, MLS Now
 SOLDJUL 27, 2026Keller Williams Greater Metropolitan, MLS Now
 SOLDJUL 27, 2026McDowell Homes Real Estate Services, MLS Now
 SOLDJUL 24, 2026Lentz Associates, Inc., MLS Now
 SOLDJUL 24, 2026Team Results Realty, MLS Now
- See more homes for sale inEuclid


The data relating to real estate for sale on this website comes in part from the Internet Data Exchange program of MLS NOW. Real estate listings held by brokerage firms other than Zillow, Inc. are marked with the Internet Data Exchange logo and detailed information about them includes the name of the listing broker(s). Zillow, Inc. does not display the entire MLS NOW IDX database on this website. The listings of some real estate brokerage firms have been excluded. Information is deemed reliable but not guaranteed. Copyright 2026 - Multiple Listing Service, Inc. – All Rights Reserved.