

$395,500
 4 Beds
 2.5 Baths
 1,969 sqft (on 0.37 acres)
461 Caleb St, Monroe, NC 28110
Est. Refi. Payment $2,270/mo*
Refinance Your HomeCurrently Off Market - Sold Apr 13, 2023 for $381,695
Home Value
Trulia Estimate
$396KSince last month
Decreased$4K (-1.1%)Since last year
Decreased$11K (-2.8%)Since last sale
Increased$13K (+3.5%)Learn more about this home's value by checking out its Trulia Estimate, the value of nearby homes, and how much similar homes have sold for.
Trulia Estimate
The of this home's value increased by +3% in the last 10 years
| Month | Estimated value |
|---|---|
2026 | |
| August 2026 | $395K |
| July 2026 | $399K |
| June 2026 | $402K |
| May 2026 | $405K |
| April 2026 | $405K |
| March 2026 | $403K |
| February 2026 | $402K |
| January 2026 | $400K |
2025 | |
2024 | |
2023 | |
Comparable sales
These are recently sold homes that have a similar location or other similar features to this home, like bedrooms, bathrooms, and square footage. Get a sense of the expected prices in the area by viewing these homes.Address | Distance | Property Type | Sold Price | Sold Date | Bed | Bath | Sqft |
|---|---|---|---|---|---|---|---|
0.06 | Single-Family Home | $375,000 | 05/29/26 | 3 | 2 | 1,578 | |
0.24 | Single-Family Home | $405,880 | 06/23/26 | 4 | 3 | 2,177 | |
0.12 | Single-Family Home | $385,000 | 10/29/25 | 3 | 2 | 1,583 | |
0.30 | Single-Family Home | $385,757 | 10/23/25 | 4 | 2 | 2,074 | |
0.25 | Single-Family Home | $389,177 | 01/23/26 | 3 | 2.5 | 2,177 | |
0.24 | Single-Family Home | $415,000 | 06/26/26 | 3 | 2 | 1,910 | |
0.20 | Single-Family Home | $419,921 | 06/29/26 | 3 | 2 | 2,336 | |
0.26 | Single-Family Home | $435,000 | 10/09/25 | 3 | 2.5 | 2,177 | |
0.27 | Single-Family Home | $455,342 | 06/22/26 | 3 | 2.5 | 2,338 | |
0.24 | Single-Family Home | $365,821 | 10/31/25 | 3 | 2 | 1,602 |
Nearby home prices
Get a sense of expected prices in the area by checking the value of nearby homes.Address | Distance | Price | Bed | Bath | Sqft | Status |
|---|---|---|---|---|---|---|
0.04 | $417,000 | 4 | 2.5 | 2,000 | Off Market | |
0.06 | $375,000 | 3 | 2 | 1,578 | Recently Sold | |
0.09 | $431,900 | 3 | 2.5 | 2,579 | Off Market | |
0.09 | $397,300 | 4 | 2.5 | 1,972 | Off Market | |
0.10 | $298,600 | 3 | 2.5 | 1,601 | Off Market | |
0.12 | $377,800 | 3 | 2.5 | 1,988 | Off Market | |
0.12 | $385,000 | 3 | 2 | 1,583 | Recently Sold | |
0.13 | $305,600 | 3 | 2.5 | 1,666 | Off Market | |
0.13 | $303,700 | 3 | 2.5 | 1,688 | Off Market | |
0.17 | $436,800 | 5 | 3 | 2,656 | Off Market | |
0.12 | $396,990 | 4 | 2.5 | 2,539 | For Sale | |
0.21 | $303,800 | 3 | 2.5 | 1,688 | Off Market |
Local Information
- Map ViewExplore the area around 461 Caleb St.

- Schools1 Preschool School1 Elementary School1 Middle School1 High School

- Shop & Eat

-- mins to
Home Highlights

Property Type
Single-Family Home

Year Built
2022

Lot Size
0.37 acres
Living Area
1,969 sqft

Price/Sqft
$201

Parking
Garage
About this House
Make 461 Caleb Street your new address! This home features our Dearborn floorplan, with 4 bedrooms, 2.5 bathrooms, and 1,969 square feet of livable space.Arrive home to a simply stunning exterior. You'll love the covered front porch, the stone accents, and the neutral color palette.Once inside, you'll find a study sitting off the foyer. This space is intentionally situated at the front of the home to give you a quiet spot to work from home or finish reading your newest page-turner.Continue past the foyer to be greeted by a spacious family room. Boasting plenty of natural lighting and an open-concept design, this room is the perfect place to entertain.Head over to the adjoining kitchen to admire the hardwood flooring, the center island, ample cabinetry space, and the granite countertops. A breakfast area sits just a few steps away and has been extended to allow extra space for a dining table.The back patio provides an outdoor entertaining area where you can easily host a grill-out in the summer.A powder room off the 2-car garage entry completes the first floor.Make your way to the second level to explore the bedrooms. The secondary bedrooms share a full bath in the hall and offer plenty of space to move around. Owners will enjoy many features in their secluded bedroom, including the following: Large walk-in closet Plenty of windows for natural lighting Plush carpet Luxurious bathroom with a tiled shower and a dual vanityBest of all, this home is backe...
461 Caleb St, Monroe, NC 28110 is a 4 bedroom, 3 bathroom, 1,969 sqft single-family home built in 2022. It last sold for $381,695 on Apr 13, 2023. This property is not currently displayed as for sale or rent on Trulia. The Trulia Estimate is $395,500, with a rent estimate of $2,265/month.
Home Details for 461 Caleb St

|
|---|
Heating & Cooling Heating: Forced AirAir ConditioningHeating Fuel: Forced Air |
Levels, Entrance, & Accessibility Stories: 2 |

|
|---|
Exterior Home Features Roof: CompositionExterior: OtherPatio |
Parking & Garage GarageParking Spaces: 2Parking: Garage Attached |

|
|---|
Year Built Year Built: 2022 |
Property Type / Style Property Type: Single Family HomeArchitecture: Conventional |

|
|---|
Units in Building: 1 |

|
|---|
Lot Area: 0.37 acres |
Price and Tax history
| Date | Event | Price |
|---|---|---|
Apr 13, 2023 Source: Canopy MLS as distributed by MLS GRID #4006461 | Sold | $381,695 |
Mar 3, 2023 Source: Canopy MLS as distributed by MLS GRID #CAR4006461 | Pending | $381,695 |
Feb 28, 2023 Source: M/I Homes | PriceChange | $381,695 Price increased by 1% |
Feb 23, 2023 Source: M/I Homes | Listed For Sale | $379,695 |
Nov 29, 2022 Source: M/I Homes | ListingRemoved | |
Nov 3, 2022 Source: M/I Homes | Listed For Sale | $384,695 |
Oct 19, 2022 Source: M/I Homes | ListingRemoved | |
Oct 7, 2022 Source: M/I Homes | Listed For Sale | $394,695 |
| Year | Property tax | Tax assessment |
|---|---|---|
| 2025 | $3,383 | $387,000 |
Home facts updated by county records
Market trends in Monroe
Last updated July 2026
Avg. sale price
$368K
$8.05KMoM
Sale-to-List Price
98.8%
Price per sq ft
$213
$2MoM
Available listings
290
3MoM
Around this home
What Locals Say about Monroe
At least 234 Trulia users voted on each feature.

83 % Say car is needed

83 % Say parking is easy

77 % Say yards are well-kept

68 % Say there's holiday spirit

64 % Say kids play outside

64 % Say it's dog friendly

56 % Say it's quiet

49 % Say streets are well-lit

48 % Say they plan to stay for at least 5 years

45 % Say there are sidewalks

45 % Say people would walk alone at night

43 % Say neighbors are friendly

38 % Say there's wildlife

34 % Say it's walkable to grocery stores

26 % Say it's walkable to restaurants

24 % Say there are community events
Sourced by Trulia users. Learn more about our methodology.
LGBTQ Local Legal Protections
LGBTQ Local Legal Protections



Frequently asked questions about 461 Caleb St
- What is 461 Caleb St estimated to be worth?Trulia's estimated value for 461 Caleb St in Monroe, NC is $395,500.
- What is the price history for 461 Caleb St?461 Caleb St in Monroe, NC last sold for $381,695 in April 2023.
- Is Monroe a buyer's or seller's market?Monroe is currently a balanced market, based on recent for-sale activity.
- What's the median sale price in Monroe?The median sale price in Monroe is $368K. That is up $8.05K from the prior month.
- How big is the lot at 461 Caleb St?The lot at 461 Caleb St in Monroe, NC is about 0.37 acres (16,117 sq ft).
- Does 461 Caleb St have a garage?Yes, 461 Caleb St in Monroe, NC has a garage.
Explore by feature - Pet Friendly
 NEW - 2 DAYS AGOSPECIAL OFFERPET FRIENDLYTotal price$1,831 - $2,331/mo1-2 bd1-2 baCottages Of Monroe | 3380 Taylor Morrison Way,
Monroe, NC 28110 SPECIAL OFFERPET FRIENDLY
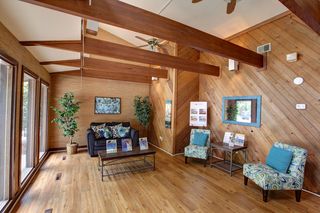 PET FRIENDLY
 PET FRIENDLY
 PET FRIENDLY
 NEW - 1 DAY AGOSPECIAL OFFERPET FRIENDLY
 SPECIAL OFFERPET FRIENDLY
 PET FRIENDLY
 PET FRIENDLY
 PET FRIENDLY
Explore by feature - Garage
- SPECIAL OFFERPET FRIENDLY
- PET FRIENDLY
- PET FRIENDLY
 PET FRIENDLY
 PET FRIENDLY
 PET FRIENDLY
 APPLY INSTANTLY
 APPLY INSTANTLYPET FRIENDLY
 APPLY INSTANTLYPET FRIENDLY
 APPLY INSTANTLY
Explore by feature - Air Conditioning
- NEW - 2 DAYS AGOSPECIAL OFFERPET FRIENDLYTotal price$1,831 - $2,331/mo1-2 bd1-2 baCottages Of Monroe | 3380 Taylor Morrison Way,
Monroe, NC 28110 - SPECIAL OFFERPET FRIENDLY
- NEW - 1 DAY AGOSPECIAL OFFERPET FRIENDLY
- SPECIAL OFFERPET FRIENDLY
- PET FRIENDLY
- PET FRIENDLY
 PET FRIENDLY
- PET FRIENDLY
 PET FRIENDLY
- PET FRIENDLY
Explore by feature - Pool
- NEW - 2 DAYS AGOSPECIAL OFFERPET FRIENDLYTotal price$1,831 - $2,331/mo1-2 bd1-2 baCottages Of Monroe | 3380 Taylor Morrison Way,
Monroe, NC 28110 - PET FRIENDLY
- NEW - 1 DAY AGOSPECIAL OFFERPET FRIENDLY
- PET FRIENDLY
- PET FRIENDLY
- PET FRIENDLY
- PET FRIENDLY
- PET FRIENDLY
- APPLY INSTANTLYPET FRIENDLY
 APPLY INSTANTLYFURNISHED
Explore by feature - Washer/dryer
- NEW - 2 DAYS AGOSPECIAL OFFERPET FRIENDLYTotal price$1,831 - $2,331/mo1-2 bd1-2 baCottages Of Monroe | 3380 Taylor Morrison Way,
Monroe, NC 28110 - NEW - 1 DAY AGOSPECIAL OFFERPET FRIENDLY
- PET FRIENDLY
- APPLY INSTANTLY
- APPLY INSTANTLYPET FRIENDLY
- APPLY INSTANTLYPET FRIENDLY
- APPLY INSTANTLY
- APPLY INSTANTLYFURNISHED
 APPLY INSTANTLY
 APPLY INSTANTLY
Explore by feature - Outdoor Space
- APPLY INSTANTLYPET FRIENDLY
- APPLY INSTANTLYFURNISHED
 NEW - 11 HRS AGOPET FRIENDLY
 NEW - 2 DAYS AGOPET FRIENDLY
 PET FRIENDLY
 PET FRIENDLY
 PET FRIENDLY
 PET FRIENDLY
 PET FRIENDLY
 PET FRIENDLY
Apartments for Rent
- PET FRIENDLY
- PET FRIENDLY
- PET FRIENDLY
 APPLY INSTANTLY
 APPLY INSTANTLYPET FRIENDLY
 PET FRIENDLY
 See more homes for rent inMonroe
Off Market Homes Near 461 Caleb St
 SOLDAUG 26, 2026CCNC Realty Group LLC
 SOLDAUG 25, 2026Farms & Estates Realty Inc
 SOLDAUG 24, 2026NorthGroup Real Estate LLC
 SOLDAUG 19, 2026NorthGroup Real Estate LLC
 See more homes for sale inMonroe


Homes for sale near 461 Caleb St
 OPEN SAT, 10-5PMNEW CONSTRUCTIONWilliam Kiselick
 NEW - 1 DAY AGO0.25 ACRESCooper Realty, Inc
 OPEN SAT, 10-5PMNEW CONSTRUCTION0.26 ACRESWilliam Kiselick
 NEW CONSTRUCTION
 NEW CONSTRUCTION
 NEW CONSTRUCTION
 NEW CONSTRUCTION
 NEW CONSTRUCTION
- See more homes for sale inMonroe


- Results are loading