


$575,000
 4 Beds
 3.5 Baths
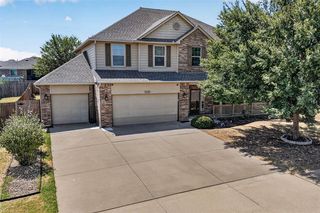
 3,283 sqft (on 1.50 acres)
4608 Riata Cir, Tuttle, OK 73089
Est. Mortgage $3,550/mo*
Get Pre-QualifiedHome Highlights

Single-Family Home

Built in 2014

1.5 acre lot

$175/sqft

Garage

HOA $21/mo
Local Information
- Map ViewExplore the area around 4608 Riata Cir.

- Schools2 Elementary Schools1 Middle School1 High School

- Shop & Eat

-- mins to
About this House
What's unique:Gas firepitDouble vanityJetted tubOversized laundry roomWater softener systemReverse osmosis filtration system
Located in the highly sought-after Riata Ranch addition, this beautifully upgraded home offers the perfect blend of modern amenities, thoughtful design, and peaceful surroundings. Situated on a spacious homesite with scenic views of a spring-fed creek, this property delivers both privacy and convenience with easy access to nearby amenities.
The home welcomes you with a stained concrete entry that transitions into rich maple hardwood flooring, leading into a bright and open living area filled with natural light. The spacious living room features a gas fireplace and flows seamlessly into the chef-ready kitchen. The kitchen is equipped with a large uniquely curved granite island with seating, reverse osmosis filtration system, walk-in pantry, and premium appliances including a built-in Advantium speed cook oven and convection oven.
The primary suite offers a relaxing retreat with a double vanity, jetted tub, stone-floor walk-in shower, and generous closet space. Two secondary bedrooms are connected by a full bath, while a 4th bedroom doubles are an office or flex space. Upstairs, a large bonus room with a full bath and oversized closet offers versatility as a game room, media room, or guest suite.
Additional interior features include dimmable lighting throughout, custom plantation shutters, surround sound in the dining area and back patio, water softener system, and a double HVAC system for efficiency and comfort. The oversized laundry room and powder bath are conveniently located off the kitchen hallway.
Outdoor living is equally impressive with a covered concrete patio, gas firepit, and a pre-run gas line ready for an outdoor kitchen. The backyard overlooks a wooded setting and flowing creek, creating a serene environment ideal for entertaining or relaxing.
A standout feature is the 30x40 insulated workshop, complete with two 8-foot overhead doors and roughed-in plumbing for future expansion.
This property offers space is perfect for your next home!
The home welcomes you with a stained concrete entry that transitions into rich maple hardwood flooring, leading into a bright and open living area filled with natural light. The spacious living room features a gas fireplace and flows seamlessly into the chef-ready kitchen. The kitchen is equipped with a large uniquely curved granite island with seating, reverse osmosis filtration system, walk-in pantry, and premium appliances including a built-in Advantium speed cook oven and convection oven.
The primary suite offers a relaxing retreat with a double vanity, jetted tub, stone-floor walk-in shower, and generous closet space. Two secondary bedrooms are connected by a full bath, while a 4th bedroom doubles are an office or flex space. Upstairs, a large bonus room with a full bath and oversized closet offers versatility as a game room, media room, or guest suite.
Additional interior features include dimmable lighting throughout, custom plantation shutters, surround sound in the dining area and back patio, water softener system, and a double HVAC system for efficiency and comfort. The oversized laundry room and powder bath are conveniently located off the kitchen hallway.
Outdoor living is equally impressive with a covered concrete patio, gas firepit, and a pre-run gas line ready for an outdoor kitchen. The backyard overlooks a wooded setting and flowing creek, creating a serene environment ideal for entertaining or relaxing.
A standout feature is the 30x40 insulated workshop, complete with two 8-foot overhead doors and roughed-in plumbing for future expansion.
This property offers space is perfect for your next home!
Last check for updates: about 11 hours ago
Listing courtesy of Nicole Woodson, (405) 816-0046
Keller Williams Summit
Source: MLSOK/OKCMAR as distributed by MLS GRID, MLS#1225624
Also Listed on MLSOK/OKCMAR as distributed by MLS GRID.
Home Details for 4608 Riata Cir

|
|---|
Beds & Baths Number of Bedrooms: 4Number of Bathrooms: 4Number of Bathrooms (full): 3Number of Bathrooms (half): 1 |
Dimensions and Layout Living Area: 3283 Square Feet |
Appliances & Utilities Utilities: Cable Available, High Speed InternetAppliances: Built-In Gas Oven, Built-In Electric Range |
Heating & Cooling Heating: Has Heating Unspecified TypeHas CoolingHas HeatingHeating Fuel: Has Heating Unspecified Type |
Fireplace & Spa Number of Fireplaces: 1Fireplace: Gas LogHas a Fireplace |
Gas & Electric Has Electric on Property |
Windows, Doors, Floors & Walls Flooring: Carpet, Tile, Wood |
Levels, Entrance, & Accessibility Stories: 1.5Levels: One and One HalfFloors: Carpet, Tile, Wood |

|
|---|
Exterior Home Features Roof: CompositionExterior: Fire PitFoundation: SlabNo Private Pool |
Parking & Garage Number of Garage Spaces: 3Number of Covered Spaces: 3No CarportHas a GarageHas Open ParkingParking Spaces: 3Parking: Additional Parking,Concrete |
Frontage Not on Waterfront |

|
|---|
Days on Market: 156 |

|
|---|
Year Built Year Built: 2014 |
Property Type / Style Property Type: ResidentialProperty Subtype: Single Family ResidenceArchitecture: Traditional |
Building Construction Materials: Brick & Frame, Stone |
Property Information Parcel Number: 4608NONERiata73089 |

|
|---|
Price List Price: $575,000Price Per Sqft: $175 |
Status Change & Dates Possession Timing: Funding |

|
|---|
MLS Status: Pending |

|
|---|
Direction & Address City: Tuttle |
School Information Elementary School: Tuttle Early Childhood Center, Tuttle ES, Tuttle InJr High / Middle School: Tuttle MSHigh School: Tuttle HSHigh School District: Tuttle |

|
|---|
Listing Agent Listing ID: 1225624 |

|
|---|
Building Area Building Area: 3283 Square Feet |

|
|---|
HOA Fee Includes: Gated Entry, Greenbelt, Common Area MaintenanceHas an HOAHOA Fee: $250/Annual |

|
|---|
Lot Area: 1.5 Acres |

|
|---|
Special Conditions: None |

|
|---|
Listing Terms: Cash, Conventional, Sell FHA or VA, VA |

|
|---|
Mls Number: 1225624 |
Around this home
What Locals Say about Tuttle
At least 48 Trulia users voted on each feature.

92 % Say parking is easy

91 % Say yards are well-kept

82 % Say car is needed

80 % Say kids play outside

79 % Say there's holiday spirit

77 % Say people would walk alone at night

74 % Say it's quiet

72 % Say it's dog friendly

66 % Say there's wildlife

59 % Say neighbors are friendly

55 % Say they plan to stay for at least 5 years

35 % Say there are community events

24 % Say streets are well-lit

18 % Say it's walkable to grocery stores

13 % Say there are sidewalks

12 % Say it's walkable to restaurants
Sourced by Trulia users. Learn more about our methodology.
Market trends in Tuttle
Last updated August 2026
Avg. sale price
—
Sale-to-List Price
—
Price per sq ft
—
Available listings
111
8MoM
Home Value
Trulia Estimate
$567KSince last month
Decreased$2K (-0.4%)Since last year
Decreased$14K (-2.4%)Since last sale
Increased$600 (+0.1%)Learn more about this home's value by checking out its Trulia Estimate, the value of nearby homes, and how much similar homes have sold for.
Trulia Estimate
The of this home's value increased by +34% in the last 10 years
| Month | Estimated value |
|---|---|
2026 | |
| September 2026 | $566K |
| August 2026 | $568K |
| July 2026 | $568K |
| June 2026 | $569K |
| May 2026 | $569K |
| April 2026 | $582K |
2025 | |
2024 | |
2023 | |
2022 | |
2021 | |
2020 | |
2019 | |
2018 | |
2017 | |
2016 | |
Comparable sales
These are recently sold homes that have a similar location or other similar features to this home, like bedrooms, bathrooms, and square footage. Get a sense of the expected prices in the area by viewing these homes.Address | Distance | Property Type | Sold Price | Sold Date | Bed | Bath | Sqft |
|---|---|---|---|---|---|---|---|
0.12 | Single-Family Home | $490,000 | 03/13/26 | 4 | 2 | 2,473 | |
0.14 | Single-Family Home | $540,000 | 06/26/26 | 4 | 3.5 | 3,226 | |
0.19 | Single-Family Home | $480,250 | 08/27/26 | 4 | 2.5 | 2,724 | |
0.34 | Single-Family Home | $485,000 | 06/16/26 | 3 | 3.5 | 2,619 | |
0.34 | Single-Family Home | $485,000 | 06/12/26 | 3 | 3.5 | 2,619 | |
0.21 | Single-Family Home | $451,000 | 07/03/26 | 3 | 2.5 | 2,416 | |
0.29 | Single-Family Home | $485,000 | 08/28/26 | 4 | 3.5 | 2,442 | |
0.22 | Single-Family Home | $451,000 | 08/06/26 | 3 | 2.5 | 2,416 | |
0.19 | Single-Family Home | $410,000 | 06/24/26 | 3 | 2.5 | 2,476 | |
0.28 | Single-Family Home | $443,000 | 06/04/26 | 4 | 3 | 2,214 |
Nearby home prices
Get a sense of expected prices in the area by checking the value of nearby homes.Address | Distance | Price | Bed | Bath | Sqft | Status |
|---|---|---|---|---|---|---|
0.00 | - | - | - | - | Off Market | |
0.04 | - | - | - | - | Off Market | |
0.08 | - | - | - | - | Off Market | |
0.04 | $412,000 | 3 | 2.5 | 2,342 | Off Market | |
0.08 | $497,200 | 4 | 2.5 | 2,377 | Off Market | |
0.12 | $429,600 | 4 | 3 | 2,215 | Off Market | |
0.14 | $523,700 | 3 | 2.5 | 2,312 | Off Market | |
0.10 | $459,400 | 3 | 2.5 | 2,416 | Off Market | |
0.10 | $451,300 | 3 | 2.5 | 2,416 | Off Market | |
0.12 | $490,000 | 4 | 2 | 2,473 | Recently Sold | |
0.15 | - | - | - | - | Off Market | |
0.12 | $474,500 | 4 | 3.5 | 2,358 | Off Market |
Price and Tax history
| Date | Event | Price |
|---|---|---|
Sep 11, 2026 Source: MLSOK/OKCMAR as distributed by MLS GRID #1225624 | Pending | $575,000 |
May 12, 2026 Source: MLSOK/OKCMAR as distributed by MLS GRID #1225624 | PriceChange | $575,000 Price decreased by 2% |
Apr 22, 2026 Source: MLSOK/OKCMAR as distributed by MLS GRID #1225624 | Listed For Sale | $585,000 |
Jan 1, 2026 Source: MLSOK/OKCMAR as distributed by MLS GRID #1153913 | ListingRemoved | $585,000 |
Oct 3, 2025 Source: MLSOK/OKCMAR as distributed by MLS GRID #1153913 | PriceChange | $585,000 Price decreased by 1% |
Sep 9, 2025 Source: MLSOK/OKCMAR as distributed by MLS GRID #1153913 | PriceChange | $590,000 Price decreased by 2% |
May 29, 2025 Source: MLSOK/OKCMAR as distributed by MLS GRID #1153913 | PriceChange | $599,900 Price decreased by 5% |
May 6, 2025 Source: MLSOK/OKCMAR as distributed by MLS GRID #1153913 | PriceChange | $630,000 Price decreased by 1% |
Mar 4, 2025 Source: MLSOK/OKCMAR as distributed by MLS GRID #1153913 | PriceChange | $635,000 Price decreased by 2% |
Feb 6, 2025 Source: MLSOK/OKCMAR as distributed by MLS GRID #1153913 | Listed For Sale | $645,000 |
Apr 22, 2022 Source: MLSOK/OKCMAR as distributed by MLS GRID #987405 | Sold | $565,000 |
Feb 18, 2022 Source: MLSOK/OKCMAR as distributed by MLS GRID #987405 | Pending | $558,999 |
Feb 13, 2022 Source: MLSOK/OKCMAR as distributed by MLS GRID #987405 | PriceChange | $558,999 Price decreased by 3% |
Jan 20, 2022 Source: MLSOK/OKCMAR as distributed by MLS GRID #987405 | PriceChange | $574,999 Price decreased by 3% |
Dec 26, 2021 Source: MLSOK/OKCMAR as distributed by MLS GRID #987405 | PriceChange | $589,999 Price decreased by 1% |
Dec 3, 2021 Source: MLSOK/OKCMAR as distributed by MLS GRID #987405 | Listed For Sale | $594,999 |
Aug 26, 2019 Source: MLSOK/OKCMAR as distributed by MLS GRID #869554 | Sold | $405,000 |
Jul 9, 2019 Source: Agent Provided | Pending | $403,899 |
Jun 24, 2019 Source: Agent Provided | PriceChange | $403,899 Price decreased by 0% |
May 2, 2019 Source: Agent Provided | PriceChange | $403,900 Price decreased by 0% |
Feb 28, 2019 Source: Agent Provided | PriceChange | $404,900 Price increased by 0% |
Feb 25, 2019 Source: Agent Provided | PriceChange | $404,899 Price decreased by 0% |
Feb 8, 2019 Source: Agent Provided | PriceChange | $404,900 Price decreased by 1% |
Jan 26, 2019 Source: Agent Provided | PriceChange | $407,900 Price increased by 0% |
Jan 20, 2019 Source: Agent Provided | PriceChange | $407,899 Price decreased by 0% |
Jan 2, 2019 Source: Agent Provided | Listed For Sale | $407,900 |
Jul 15, 2014 Source: MLSOK/OKCMAR as distributed by MLS GRID #535156 | Sold | $389,900 |
Jun 24, 2013 Source: N/A | Sold | $42,000 |
| Year | Property tax | Tax assessment |
|---|---|---|
| 2025 | $1,290 | $120,446 |
Home facts updated by county records
LGBTQ Local Legal Protections
LGBTQ Local Legal Protections



Nicole Woodson, Keller Williams Summit
Agent Phone: (405) 816-0046
Based on information submitted to the MLS GRID as of 2026-09-25 12:58:07 PDT. All data is obtained from various sources and may not have been verified by broker or MLS GRID. Supplied Open House Information is subject to change without notice. All information should be independently reviewed and verified for accuracy. Properties may or may not be listed by the office/agent presenting the information. Some IDX listings have been excluded from this website. Click here for more information
Similar Homes You May Like
 Kirsten McIntyre, Keller Williams Central OK
 1 ACREJohn Gassen, Wise Oak Realty LLC
 ROBBIE ALLEN, Western Oklahoma Realty II LLC
 1.59 ACRESAngela Cheatwood, Keller Williams Realty Elite
 Homer Adams, Adams Family Real Estate LLC
 Samantha Blakely, Sanoli Real Estate, LLC
 0.37 ACRESMary Ann Huggans, Avenues Real Estate LLC
 OPEN SAT, 10-12PMLonnie Williams, Stellar Realty
 1.03 ACRESMelissa Farrow, Salt Real Estate Inc
 OPEN SUN, 2-4PMCynthia Copher, SERV Realty
 OPEN SUN, 12-2PM0.83 ACRESKelli Stuck, Keystone Realty Group
 1 ACREJessica Hamilton, Coldwell Banker Select
 0.81 ACRESShawn Willis, Whittington Realty
 0.5 ACRESJan Nelson, McCurdy Real Estate, Inc.
 4 ACRESKaren McIntosh, Dillard Cies Real Estate
 0.37 ACRESCorey Hale, Skybridge Real Estate
 1.09 ACRESMelissa Fryar, Keller Williams Realty Elite
 Jacqueline Smith, Real Estate Connections GK LLC
 0.26 ACRESThomas Pollard, Lighthouse 405 Real Estate LLC
 NEW - 8 HRS AGOSpencer Amaral, Shepherds Real Estate
 FOR SALE BY OWNER2 ACRES
 1.02 ACRESBrenda McGrew, Whittington Realty
 Danielle Rogers, Oak & Prairie Real Estate, LLC
 0.3 ACRESSheryl Underhill, Keller Williams Realty Elite
 0.25 ACRESTeresa Favors, Coldwell Banker Select
 OPEN SUN, 2-4PMHonorata Gruzewski, Crown Homes Realty LLC
 1.25 ACRESSarah Neal, Metro Brokers of OK Connect
 Patricia Mitchum, Partners Real Estate LLC
 Nicole Carrel, Modern Abode Realty
 0.5 ACRESBrandi Glover, Oklahoma Elite Realty-Select
 0.28 ACRESPalmer Ferris, Block One Real Estate
 1.19 ACRESKale Crocker, Great Plains Land Co. LLC
 See more homes for sale inTuttle



New Listings near 4608 Riata Cir
 NEW - 13 HRS AGO5.06 ACRESMary Walker, RE/MAX at Home
 NEW - 9 HRS AGONEW CONSTRUCTIONRonald Fulton, LGI Realty - Oklahoma, LLC
 2.19 ACRESJoshua Barnett, eXp Realty, LLC
 1 ACREJustin Neely, H&W Realty Branch
 1.01 ACRESToby Brown, The Brown Group
 1.41 ACRESJessica Hamilton, Coldwell Banker Select
 2 ACRESChristopher Kent, Copper Creek Real Estate
 2.55 ACRESRosa Skidmore, Copper Creek Real Estate
 5.01 ACRESRandy Tarlton, Realty Experts Inc
 1.01 ACRESSusie Thompson, Apple Realty, LLC
 2.02 ACRESMatthew Williams, HomeSmart Stellar Realty
 2 ACRESTom Gotcher, Metro First Realty
- See more homes for sale inTuttle


Frequently asked questions about 4608 Riata Cir
- What is the estimated monthly payment for 4608 Riata Cir?Based on a $575,000 list price with 20% down at today's rates, the estimated monthly payment for 4608 Riata Cir in Tuttle, OK is approximately $3,608 (about $3,198 principal & interest, $335 property taxes, and $75 homeowner's insurance). This is an estimate. Actual payment depends on your loan terms.
- What do residents say about Tuttle?Residents describe Tuttle, OK as easy to park in, well-kept, and quiet. Most residents say you need a car. See homes for sale in Tuttle, OK.
- What are the closest schools to 4608 Riata Cir?The closest schools to 4608 Riata Cir in Tuttle, OK are Tuttle Elementary School (rated 9/10), Tuttle High School (rated 9/10), Tuttle Intermediate Elementary School (rated 8/10).
- What is 4608 Riata Cir estimated to be worth?Trulia's estimated value for 4608 Riata Cir in Tuttle, OK is $566,700.
- Does 4608 Riata Cir have air conditioning?Yes, 4608 Riata Cir in Tuttle, OK has air conditioning.
- How big is the lot at 4608 Riata Cir?The lot at 4608 Riata Cir in Tuttle, OK is about 1.5 acres.
4608 Riata Cir, Tuttle, OK 73089 is a 4 bedroom, 4 bathroom, 3,283 sqft single-family home built in 2014. This property is currently available for sale and was listed by MLSOK/OKCMAR as distributed by MLS GRID on Apr 22, 2026. The MLS # for this home is MLS# 1225624.