


$210,000
Original price: $220,000
 5 Beds
 3 Baths
 2,024 sqft
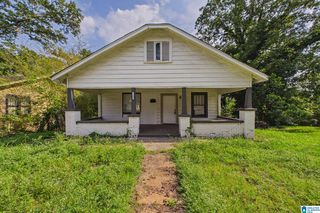
4605 Hillman Dr, Birmingham, AL 35221
Est. Mortgage $1,269/mo*
Get Pre-QualifiedHome Highlights

Property Type
Single-Family Home

Year Built
1950

Price/Sqft
$104

Parking
Open Parking
Local Information
- Map ViewExplore the area around 4605 Hillman Dr.

- Schools1 Preschool School1 Elementary School1 Middle School1 High School

- Shop & Eat

-- mins to
About this House
Welcome to this beautifully remodeled 5-bedroom, 3-bathroom home nestled in the desirable Hillman Gardens area of Birmingham. Designed with both comfort and style in mind, this spacious residence showcases modern upgrades throughout, including a full suite of appliances, stunning 1-inch hardwood flooring, and spa-inspired bathrooms with elegant tiled showers. The heart of the home is the chef’s kitchen, complete with a convection oven and thoughtfully designed space perfect for cooking, entertaining, and gathering with family and friends. Natural sunlight pours throughout the living areas, creating a bright and welcoming atmosphere in every room. A generously sized laundry room located just off the side entry provides added convenience and ample storage space. With its blend of modern finishes, functional layout, and inviting design, this home is the perfect retreat for everyday living.
Last check for updates: about 13 hours ago
Listing courtesy of Eva Cottrell, (404) 428-5744
Lokation Real Estate LLC
Source: GALMLS, MLS#21454302
Also Listed on GALMLS.
Home Details for 4605 Hillman Dr

|
|---|
Interior Details Basement: Crawl SpaceNumber of Rooms: 10Types of Rooms: Master Bedroom, Bedroom 1, Bedroom 2, Bedroom 3, Bedroom 4, Bathroom 1, Bathroom 3, Family Room, Kitchen, Basement |
Beds & Baths Number of Bedrooms: 5Number of Bathrooms: 3Number of Bathrooms (full): 3 |
Dimensions and Layout Living Area: 2024 Square Feet |
Appliances & Utilities Utilities: Sewer ConnectedAppliances: Convection Oven, Electric Cooktop, Dishwasher, Disposal, Ice Maker, Refrigerator, Stainless Steel Appliance(s), Stove-Electric, Electric Water HeaterDishwasherDisposalLaundry: Electric Dryer Hookup,Washer Hookup,Main Level,Laundry Room,Laundry (ROOM),YesRefrigerator |
Heating & Cooling Heating: Central,ElectricHas CoolingAir Conditioning: Central Air,ElectricHas HeatingHeating Fuel: Central |
Fireplace & Spa No Fireplace |
Windows, Doors, Floors & Walls Window: Window TreatmentsFlooring: Hardwood |
Levels, Entrance, & Accessibility Levels: 2+ storyFloors: Hardwood |
View No ViewView: None |
Security Security: Security System |

|
|---|
Exterior Home Features Patio / Porch: Open (PATIO), Patio, Porch |
Parking & Garage No CarportNo GarageNo Attached GarageHas Open ParkingParking: Driveway,Off Street,On Street |
Pool Pool: None |
Frontage Waterfront: NoRoad Frontage: Public RoadRoad Surface Type: PavedNot on Waterfront |
Finished Area Finished Area (above surface): 2024 Square Feet |

|
|---|
Days on Market: 98 |

|
|---|
Year Built Year Built: 1950 |
Property Type / Style Property Type: ResidentialProperty Subtype: Single Family Residence |
Building Building Name: At&tConstruction Materials: Brick Over Foundation |
Property Information Parcel Number: 3000251009019.000 |

|
|---|
Price List Price: $210,000Price Per Sqft: $104 |

|
|---|
MLS Status: Active |

|
|---|

|
|---|
Direction & Address City: BIRMINGHAMCommunity: Hillman Estates |
School Information Elementary School: Oxmoor ValleyJr High / Middle School: Jones ValleyHigh School: Wenonah |

|
|---|
Listing Agent Listing ID: 21454302 |

|
|---|
Community Features: Street Lights |

|
|---|
Lot Area: 4791.6 sqft |

|
|---|
Special Conditions: N/A |

|
|---|
Mls Number: 21454302Attic: NoneAbove Grade Unfinished Area: 2024 |

|
|---|
Street Lights |
Around this home
Neighborhood Overview

Neighborhood stats provided by third party data sources.
What Locals Say about Hillman
Market trends in Birmingham
Last updated July 2026
Avg. sale price
$197K
$667MoM
Sale-to-List Price
98.9%
0.2%MoM
Price per sq ft
$121
$1MoM
Available listings
1350
46MoM
Home Value
Trulia Estimate
$204KSince last month
Increased$2K (+0.7%)Since last year
Increased$107K (+110.3%)Learn more about this home's value by checking out its Trulia Estimate, the value of nearby homes, and how much similar homes have sold for.
Trulia Estimate
The of this home's value increased by +260% in the last 10 years
| Month | Estimated value |
|---|---|
2026 | |
| September 2026 | $204K |
| August 2026 | $201K |
| July 2026 | $202K |
| June 2026 | $204K |
| May 2026 | $220K |
| April 2026 | $114K |
| March 2026 | $110K |
| February 2026 | $110K |
| January 2026 | $113K |
2025 | |
2024 | |
2022 | |
2019 | |
2018 | |
2017 | |
2016 | |
Comparable sales
These are recently sold homes that have a similar location or other similar features to this home, like bedrooms, bathrooms, and square footage. Get a sense of the expected prices in the area by viewing these homes.Address | Distance | Property Type | Sold Price | Sold Date | Bed | Bath | Sqft |
|---|---|---|---|---|---|---|---|
0.06 | Single-Family Home | $69,900 | 05/08/26 | 4 | 2 | 1,166 | |
0.14 | Single-Family Home | $6,000 | 04/30/26 | 4 | 2 | 1,103 | |
0.35 | Single-Family Home | $40,000 | 10/22/25 | 3 | 2 | 1,140 | |
0.32 | Single-Family Home | $127,000 | 12/23/25 | 4 | 3.5 | 3,900 | |
0.13 | Single-Family Home | $33,000 | 09/04/25 | 2 | 1 | 660 |
Nearby home prices
Get a sense of expected prices in the area by checking the value of nearby homes.Address | Distance | Price | Bed | Bath | Sqft | Status |
|---|---|---|---|---|---|---|
0.02 | - | 2 | 1 | 660 | Off Market | |
0.05 | $81,600 | 3 | 1.5 | 1,134 | Off Market | |
0.06 | $69,900 | 4 | 2 | 1,166 | Recently Sold | |
0.13 | $33,400 | 2 | 1 | 660 | Off Market | |
0.10 | $65,500 | 2 | 1 | 828 | Off Market | |
0.14 | $6,000 | 4 | 2 | 1,103 | Recently Sold | |
0.13 | $72,200 | 2 | 1 | 660 | Off Market | |
0.10 | $62,500 | 2 | 1 | 762 | For Sale | |
0.15 | - | 2 | 1 | 660 | Off Market | |
0.16 | $61,700 | 3 | 1 | 1,056 | Off Market | |
0.17 | $78,100 | 2 | 1 | 726 | Off Market |
Price and Tax history
| Date | Event | Price |
|---|---|---|
Jun 18, 2026 Source: GALMLS #21454302 | PriceChange | $210,000 Price decreased by 5% |
May 28, 2026 Source: GALMLS #21454302 | Listed For Sale | $220,000 |
| Year | Property tax | Tax assessment |
|---|---|---|
| 2025 | $1,720 | $132,500 |
Home facts updated by county records
LGBTQ Local Legal Protections
LGBTQ Local Legal Protections



Eva Cottrell, Lokation Real Estate LLC
Agent Phone: (404) 428-5744
IDX information is provided exclusively for personal, non-commercial use, and may not be used for any purpose other than to identify prospective properties consumers may be interested in purchasing. Information is deemed reliable but not guaranteed.
Similar Homes You May Like
 AUCTION0.42 ACRES
 0.28 ACRESKeller Williams Realty Hoover
 0.39 ACRESAlabama Realty Brokers III
 NEW - 2 DAYS AGOFOR SALE BY OWNER
 Coldwell Banker Kennon & Parker, Active
 AUCTION
 0.29 ACRESKeller Williams Metro North
 FOR SALE BY OWNER
 AUCTION0.52 ACRES
 See more homes for sale inBirmingham


New Listings near 4605 Hillman Dr
 Keller Williams Realty Vestavia
 0.5 ACRESNorluxe Realty Birmingham LLC
 0.99 ACRESLAH Sotheby's International Realty Crestline
 NEW - 2 DAYS AGOAngela Jarvis, ValleyMLS
- See more homes for sale inBirmingham


Frequently asked questions about 4605 Hillman Dr
- What is the estimated monthly payment for 4605 Hillman Dr?Based on a $210,000 list price with 20% down at today's rates, the estimated monthly payment for 4605 Hillman Dr in Birmingham, AL is approximately $1,294 (about $1,112 principal & interest, $107 property taxes, and $75 homeowner's insurance). This is an estimate. Actual payment depends on your loan terms.
- How does the list price for 4605 Hillman Dr compare to homes in Birmingham?4605 Hillman Dr in Birmingham, AL is listed at $210,000, about 7% above the $197K median sale price in Birmingham.
- What are the closest schools to 4605 Hillman Dr?The closest schools to 4605 Hillman Dr in Birmingham, AL are Jones Valley Middle School (rated 2/10), Oxmoor K-5 (Pre-K/Elementary, rated 7/10), Wenonah High School (rated 2/10).
- What is 4605 Hillman Dr estimated to be worth?Trulia's estimated value for 4605 Hillman Dr in Birmingham, AL is $203,600.
- Does 4605 Hillman Dr have air conditioning?Yes, 4605 Hillman Dr in Birmingham, AL has air conditioning.
- Does 4605 Hillman Dr have laundry facilities?Yes, 4605 Hillman Dr in Birmingham, AL has laundry facilities.