


4604 Rustic Trails
Moore, OK 73160
 4 Beds
 4 Baths
 3,531 sqft (on 0.53 acres)
$899,000
$899,000
4 Beds
4 Baths
3,531 sqft
(on 0.53 acres)
Home Highlights

Parking
Garage

Outdoor
Patio

HOA
$54/Monthly

Price/Sqft
$255

Climate Control
Heating & Cooling

Listed
104 days ago
Local Information
- Map ViewExplore the area around 4604 Rustic Trails.

- Schools1 Preschool School1 Elementary School1 Middle School1 High School

- Shop & Eat

-- mins to
About this House
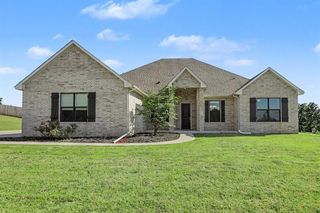
Experience luxury living in this stunning modern home, designed with comfort, style, and
functionality in mind.From the striking white brick and stucco exterior to the dramatic
rooflines and oversized three-car garage with freshly epoxied floors, every detail of this home makes a lasting impression. Inside,soaring vaulted ceilings,oversized windows, and an open-concept layout
creating a bright and inviting atmosphere,perfect for everyday living and entertaining.The
heart of the home is the chef-inspired kitchen featuring quartz island, custom cabinetry,
hidden pantry, and sleek black stainless appliances. The spacious living area offers
beautiful built-ins, a statement fireplace, and a seamless flow into the dining space.The
private primary suite provides a relaxing retreat with a spa-like bathroom complete with dual
vanities, elegant finishes, and a freestanding soaking tub. Additional features include a
dedicated office, versatile flex room, safe room, and spray foam insulation for energy
efficiency.Blending timeless modern design with thoughtful upgrades and exceptional
craftsmanship,this home offers the perfect balance of luxury and everyday living. A rare
opportunity to own a beautifully designed home on 1/2 of an acre with premium features throughout.
functionality in mind.From the striking white brick and stucco exterior to the dramatic
rooflines and oversized three-car garage with freshly epoxied floors, every detail of this home makes a lasting impression. Inside,soaring vaulted ceilings,oversized windows, and an open-concept layout
creating a bright and inviting atmosphere,perfect for everyday living and entertaining.The
heart of the home is the chef-inspired kitchen featuring quartz island, custom cabinetry,
hidden pantry, and sleek black stainless appliances. The spacious living area offers
beautiful built-ins, a statement fireplace, and a seamless flow into the dining space.The
private primary suite provides a relaxing retreat with a spa-like bathroom complete with dual
vanities, elegant finishes, and a freestanding soaking tub. Additional features include a
dedicated office, versatile flex room, safe room, and spray foam insulation for energy
efficiency.Blending timeless modern design with thoughtful upgrades and exceptional
craftsmanship,this home offers the perfect balance of luxury and everyday living. A rare
opportunity to own a beautifully designed home on 1/2 of an acre with premium features throughout.
Last check for updates: about 1 hour ago
Listing courtesy of Chance Daggs, (405) 759-8448
OK Flat Fee Realty
Shay Schultz, (405) 875-4575
OK Flat Fee Realty
Source: MLSOK/OKCMAR as distributed by MLS GRID, MLS#1228485
Also Listed on MLSOK/OKCMAR as distributed by MLS GRID.
Home Details for 4604 Rustic Trails

|
|---|
Beds & Baths Number of Bedrooms: 4Number of Bathrooms: 4Number of Bathrooms (full): 4 |
Dimensions and Layout Living Area: 3531 Square Feet |
Heating & Cooling Heating: Has Heating Unspecified TypeHas CoolingHas HeatingHeating Fuel: Has Heating Unspecified Type |
Fireplace & Spa Number of Fireplaces: 1Fireplace: Gas LogHas a Fireplace |
Levels, Entrance, & Accessibility Stories: 2Levels: Two |

|
|---|
Exterior Home Features Roof: CompositionPatio / Porch: PatioFoundation: SlabNo Private Pool |
Parking & Garage Number of Garage Spaces: 3Number of Covered Spaces: 3Has a GarageParking Spaces: 3Parking: Garage |
Frontage Not on Waterfront |

|
|---|
Days on Market: 104 |

|
|---|
Year Built Year Built: 2026 |
Property Type / Style Property Type: ResidentialProperty Subtype: Single Family Residence |
Building Construction Materials: Brick & Frame |
Property Information Parcel Number: 4604NONERusticTrails73160 |

|
|---|
Price List Price: $899,000Price Per Sqft: $255 |
Status Change & Dates Possession Timing: Funding |

|
|---|
MLS Status: Active |

|
|---|
Direction & Address City: Moore |
School Information Elementary School: Broadmoore ESJr High / Middle School: Highland East JHSHigh School: Moore HSHigh School District: Moore |

|
|---|
Listing Agent Listing ID: 1228485 |

|
|---|
Building Details Builder Name: HR Home Designs |
Building Area Building Area: 3531 Square Feet |

|
|---|
HOA Fee Includes: Common Area MaintenanceHas an HOAHOA Fee: $650/Annual |

|
|---|
Lot Area: 0.53 acres |

|
|---|
Special Conditions: None |

|
|---|
Mls Number: 1228485 |
Around this home
What Locals Say about Moore
At least 536 Trulia users voted on each feature.

91 % Say car is needed

88 % Say yards are well-kept

87 % Say parking is easy

84 % Say it's dog friendly

80 % Say kids play outside

76 % Say there are sidewalks

75 % Say there's holiday spirit

69 % Say people would walk alone at night

67 % Say it's quiet

56 % Say streets are well-lit

51 % Say neighbors are friendly

47 % Say they plan to stay for at least 5 years

39 % Say it's walkable to grocery stores

34 % Say it's walkable to restaurants

31 % Say there's wildlife

21 % Say there are community events
Sourced by Trulia users. Learn more about our methodology.
Market trends in Moore
Last updated July 2026
Avg. sale price
$222K
$667MoM
Sale-to-List Price
100.0%
Price per sq ft
$152
$0MoM
Available listings
249
37MoM
Home Value
Trulia Estimate
$894KSince last month
Increased$7K (+0.8%)Since last year
Increased$1K (+0.1%)Since last sale
Increased$779K (+677.3%)Learn more about this home's value by checking out its Trulia Estimate, the value of nearby homes, and how much similar homes have sold for.
Trulia Estimate
The of this home's value increased by 0% in the last 10 years
| Month | Estimated value |
|---|---|
2026 | |
| August 2026 | $894K |
| July 2026 | $887K |
| June 2026 | $888K |
| May 2026 | $893K |
Comparable sales
These are recently sold homes that have a similar location or other similar features to this home, like bedrooms, bathrooms, and square footage. Get a sense of the expected prices in the area by viewing these homes.Address | Distance | Property Type | Sold Price | Sold Date | Bed | Bath | Sqft |
|---|---|---|---|---|---|---|---|
0.01 | Single-Family Home | $1,040,000 | 08/10/26 | 4 | 4.5 | 3,920 | |
0.08 | Single-Family Home | $970,000 | 06/17/26 | 4 | 4.5 | 3,940 | |
0.11 | Single-Family Home | $1,230,000 | 06/15/26 | 4 | 4.5 | 4,800 | |
0.45 | Single-Family Home | $459,000 | 12/15/25 | 4 | 2.5 | 2,337 | |
0.49 | Single-Family Home | $425,000 | 02/19/26 | 3 | 2.5 | 2,388 | |
0.46 | Single-Family Home | $482,000 | 05/22/26 | 5 | 3 | 2,628 | |
0.65 | Single-Family Home | $206,000 | 01/15/26 | 3 | 2.5 | 2,248 | |
0.00 | Single-Family Home | $799,990 | 04/15/26 | 3 | 3 | 3,026 | |
0.37 | Single-Family Home | $168,900 | 05/20/26 | 3 | 2 | 1,769 | |
0.63 | Single-Family Home | $265,000 | 09/12/25 | 3 | 2 | 1,597 |
Nearby home prices
Get a sense of expected prices in the area by checking the value of nearby homes.Address | Distance | Price | Bed | Bath | Sqft | Status |
|---|---|---|---|---|---|---|
0.03 | $879,900 | 4 | 4.5 | 3,500 | Off Market | |
0.01 | - | - | - | - | Off Market | |
0.01 | - | - | - | - | Off Market | |
0.00 | $799,990 | 3 | 3 | 3,026 | Recently Sold | |
0.01 | $1,040,000 | 4 | 4.5 | 3,920 | Recently Sold | |
0.03 | - | - | - | - | Off Market | |
0.05 | $135,000 | - | - | - | Recently Sold | |
0.03 | - | - | - | - | Off Market | |
0.08 | - | - | - | - | Off Market | |
0.08 | $970,000 | 4 | 4.5 | 3,940 | Recently Sold | |
0.04 | $179,900 | - | - | - | For Sale |
Price and Tax history
| Date | Event | Price |
|---|---|---|
May 8, 2026 Source: MLSOK/OKCMAR as distributed by MLS GRID #1228485 | Listed For Sale | $899,000 |
Jan 7, 2025 Source: N/A | Sold | $115,000 |
| Year | Property tax | Tax assessment |
|---|---|---|
| 2025 | $224 | $15,267 |
Home facts updated by county records
LGBTQ Local Legal Protections
LGBTQ Local Legal Protections



Chance Daggs, OK Flat Fee Realty
Agent Phone: (405) 759-8448
Based on information submitted to the MLS GRID as of 2026-08-21 04:27:47 PDT. All data is obtained from various sources and may not have been verified by broker or MLS GRID. Supplied Open House Information is subject to change without notice. All information should be independently reviewed and verified for accuracy. Properties may or may not be listed by the office/agent presenting the information. Some IDX listings have been excluded from this website. Click here for more information
Similar Homes You May Like
 0.26 ACRESEric Beard, The Beard Corporation
 NEW CONSTRUCTION
 0.27 ACRESMark McCurdy, McCurdy Real Estate, Inc.
 1.35 ACRESMary-Beth Hafer, Salt Real Estate Inc
 0.75 ACRESTressea Fillmore, Fillmore Realty LLC
 0.49 ACRESAndrea Chambers, Keller Williams Realty Elite
 2.5 ACRESJennifer Weaver, Realty of America LLC
 OPEN SUN, 5:30-7:30PM1 ACREJilian Gardner, ERA Courtyard Real Estate
 NEW CONSTRUCTION1.52 ACRES
 NEW CONSTRUCTION0.77 ACRESJohn Burris, Central Oklahoma Real Estate
 1.29 ACRESJonathan Minerick, HomeCoin.com
 NEW CONSTRUCTION
 1.01 ACRESKelcie Pickard, Choice Realty Metro Brokers of
 OPEN SAT, 11-1PMKristina Moosavi, ReMax Lifestyle
 NEW CONSTRUCTIONKate Hunt, Heather & Company Realty Group
 0.47 ACRESMaria Moreira, MK Partners Inc
 NEW CONSTRUCTION
 0.49 ACRESAndrea Chambers, Keller Williams Realty Elite
 Randy Heintzelman, Prestige Real Estate Services
 1 ACREKelcie Pickard, Choice Realty Metro Brokers of
 1.18 ACRESKelcie Pickard, Choice Realty Metro Brokers of
 NEW CONSTRUCTION
 Debra Pletcher, Luxury Real Estate
 1.79 ACRESBrian Eddins, Dillard Cies Real Estate
 0.31 ACRESSally Limber, Chinowth & Cohen
 1.14 ACRESBlake Shelton, Keller Williams Realty Elite
 NEW CONSTRUCTION0.61 ACRESDaniel Reeves, ROI Real Estate, LLC
 1 ACREKendra Swearingen, KING Real Estate Group
 1.01 ACRESKelcie Pickard, Choice Realty Metro Brokers of
 NEW CONSTRUCTION0.61 ACRESDana Reitz, Salt Real Estate Inc
 0.25 ACRESShiva Daee, Northman Group
 0.26 ACRESJanet Story, McGraw REALTORS (BO)
 0.28 ACRESErin Brendemihl, Dillard Cies Real Estate
 NEW CONSTRUCTION0.51 ACRESDaniel Reeves, ROI Real Estate, LLC
 0.27 ACRESBritta Thrift, Sage Sotheby's Realty
 See more homes for sale inMoore


New Listings near 4604 Rustic Trails
 NEW - 16 HRS AGO0.54 ACRESKaren McIntosh, Dillard Cies Real Estate
 2.01 ACRESKaylee Wiles, OklaHome Real Estate
 1.05 ACRESPenelope Crownover, Central Plains Real Estate
 OPEN SUN, 2-4PM2 ACRESDaniel Leonard, Provisions Realty Group
 John Stimson, Independent Realty of Oklahoma
 OPEN SUN, 2-4PM0.3 ACRESThomas Pollard, Lighthouse 405 Real Estate LLC
 0.61 ACRESErin Robertson, LRE Realty, LLC
 1.01 ACRESKelli Osterman, The Agency
 0.81 ACRESKarrie Christian, Chalk Realty LLC
 Daron Dunn, Century 21 First Choice Realty
 0.33 ACRESEva Phillips, Keller Williams Realty Elite
 NEW CONSTRUCTIONAmiee Stephenson, Brix Realty
 6 ACRESKaren McIntosh, Dillard Cies Real Estate
- See more homes for sale inMoore


Frequently asked questions about 4604 Rustic Trails
- What is the estimated monthly payment for 4604 Rustic Trails?Based on a $899,000 list price with 20% down at today's rates, the estimated monthly payment for 4604 Rustic Trails in Moore, OK is approximately $5,507 (about $4,690 principal & interest, $742 property taxes, and $75 homeowner's insurance). This is an estimate. Actual payment depends on your loan terms.
- How does the list price for 4604 Rustic Trails compare to homes in Moore?4604 Rustic Trails in Moore, OK is listed at $899,000, about 306% above the $222K median sale price in Moore.
- What do residents say about Moore?Residents describe Moore, OK as well-kept, easy to park in, and dog-friendly. Most residents say you need a car. See homes for sale in Moore, OK.
- What are the closest schools to 4604 Rustic Trails?The closest schools to 4604 Rustic Trails in Moore, OK are Broadmoore Elementary School (Pre-K, rated 7/10), Highland East Junior High School (rated 7/10), Moore High School (rated 7/10).
- Does 4604 Rustic Trails have air conditioning?Yes, 4604 Rustic Trails in Moore, OK has air conditioning.
- How big is the lot at 4604 Rustic Trails?The lot at 4604 Rustic Trails in Moore, OK is about 0.53 acres (22,913 sq ft).
4604 Rustic Trails, Moore, OK 73160 is a 4 bedroom, 4 bathroom, 3,531 sqft single-family home built in 2026. This property is currently available for sale and was listed by MLSOK/OKCMAR as distributed by MLS GRID on May 8, 2026. The MLS # for this home is MLS# 1228485.