


$676,900
 3 Beds
 2 Baths
 2,792 sqft (on 1.01 acres)
46 Stony Brook Dr, Monroe, CT 06468
Est. Refi. Payment $4,649/mo*
Refinance Your HomeCurrently Off Market - Sold Apr 3, 2023 for $521,500
Home Value
Trulia Estimate
$677KSince last month
Decreased$5K (-0.8%)Since last year
Increased$32K (+5%)Since last sale
Increased$155K (+29.8%)Learn more about this home's value by checking out its Trulia Estimate, the value of nearby homes, and how much similar homes have sold for.
Trulia Estimate
The of this home's value increased by +69% in the last 10 years
| Month | Estimated value |
|---|---|
2026 | |
| September 2026 | $677K |
| August 2026 | $682K |
| July 2026 | $687K |
| June 2026 | $694K |
| May 2026 | $691K |
| April 2026 | $693K |
| March 2026 | $691K |
| February 2026 | $668K |
| January 2026 | $670K |
2025 | |
2024 | |
2023 | |
2022 | |
2021 | |
2020 | |
2019 | |
2018 | |
2017 | |
2016 | |
Comparable sales
These are recently sold homes that have a similar location or other similar features to this home, like bedrooms, bathrooms, and square footage. Get a sense of the expected prices in the area by viewing these homes.Address | Distance | Property Type | Sold Price | Sold Date | Bed | Bath | Sqft |
|---|---|---|---|---|---|---|---|
0.03 | Single-Family Home | $589,000 | 08/13/26 | 4 | 2 | 2,664 | |
0.16 | Single-Family Home | $535,000 | 08/19/26 | 4 | 2 | 1,608 | |
0.33 | Single-Family Home | $595,000 | 06/30/26 | 3 | 3 | 2,219 | |
0.32 | Single-Family Home | $775,000 | 08/28/26 | 3 | 2.5 | 2,173 | |
0.40 | Single-Family Home | $410,000 | 12/16/25 | 3 | 2 | 1,420 | |
0.17 | Single-Family Home | $775,000 | 04/30/26 | 4 | 3 | 3,595 | |
0.52 | Single-Family Home | $580,000 | 06/26/26 | 3 | 2.5 | 1,632 | |
0.36 | Single-Family Home | $450,200 | 12/10/25 | 3 | 1 | 1,200 | |
0.56 | Single-Family Home | $575,000 | 04/16/26 | 3 | 2 | 1,298 | |
0.74 | Single-Family Home | $574,000 | 12/30/25 | 3 | 2 | 2,018 |
Nearby home prices
Get a sense of expected prices in the area by checking the value of nearby homes.Address | Distance | Price | Bed | Bath | Sqft | Status |
|---|---|---|---|---|---|---|
0.16 | $535,000 | 4 | 2 | 1,608 | Recently Sold | |
0.17 | $775,000 | 4 | 3 | 3,595 | Recently Sold | |
0.16 | $585,200 | 4 | 2 | 2,369 | Off Market | |
0.18 | $670,700 | 5 | 3 | 2,322 | Off Market | |
0.22 | $508,400 | 2 | 1 | 1,040 | Off Market | |
0.29 | $577,000 | 3 | 2.5 | 2,368 | Off Market | |
0.33 | $595,000 | 3 | 3 | 2,219 | Recently Sold | |
0.31 | $847,300 | 4 | 3.5 | 3,200 | Off Market | |
0.32 | $775,000 | 3 | 2.5 | 2,173 | Recently Sold | |
0.35 | $684,600 | 4 | 2.5 | 2,016 | Off Market | |
0.38 | $681,100 | 3 | 2 | 2,732 | Off Market | |
0.36 | $450,200 | 3 | 1 | 1,200 | Recently Sold |
Local Information
- Map ViewExplore the area around 46 Stony Brook Dr.

- Schools1 Preschool School1 Elementary School1 Middle School1 High School

- Shop & Eat

-- mins to
Home Highlights

Single-Family Home

Built in 2004

1.01 acre lot

2,792 sqft

$242/sqft

Garage
About this House
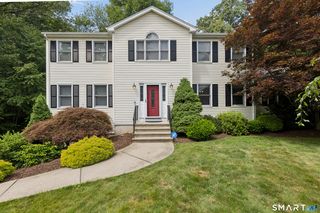
Newer (2004) Contemporary cape style home on a Cul-de-Sac neighborhood with everything Monroe has to offer at your fingertips.
8 Rooms : 2-4 Bedrooms : 2 full Bathrooms : 2 Car garage under : 1.01 Acre Lot ( 43,996 square feet. ) : Open floor plan for entertaining.
Main level features include:
Eat in Kitchen with Charleston Hickory cabinets ( 322 square feet. ) : Living Room with fireplace ( 264 square feet. ) : Dining Room ( 224 square feet. ) : Family room with vaulted ceiling ( 552 square feet. ) : Bedroom ( 195 square feet. ) : Office ( 120 square feet. ).
Upper level incudes:
Primary Bedroom ( 401 square feet. ) with full bathroom, room size walk in closets : Library or Bedroom ( 192 square feet. ) : Coffee section over looking kitchen & Living room : Storage area.
Lower level features include:
Basement for storage ( 880 square feet.).
Exterior features include:
1.01 Acre Lot ( 43,996 square feet. ) : Deck ( 406 square feet. ) : 2 Car garage ( 621 square feet. ) : Porch ( 90 square feet.) ; Shed.
Area features include:
Cul-de-Sac neighborhood : 1/10 mile from the fire department : Located off RT 110 : 1/2 mile to all major shopping & restaurants : 1.9 miles to Wolf Park : 2.3 miles to Route 25 / Route 8 connector : 8.5 miles to Merritt Parkway : 12.8 miles to Bridgeport train station : 14.9 miles to I-95 North and South bound ramp. The heating system is radiant heat. The Manifolds were all the lines connect to both in the basement and in the upper closet need to be replaced. The old manifolds are no longer made so the plumber with has to replace and change with new fittings. The boiler is newer (2017) and has 3 zone.
The home was torn down and a new home build in 2004 but the builders used a portion of the original home foundation ( the basement section ).
The home has a 2 Bedroom septic ( 1000 galloon tank ).
The home is being sold in as is were is. the current seller has not money for repairs.
8 Rooms : 2-4 Bedrooms : 2 full Bathrooms : 2 Car garage under : 1.01 Acre Lot ( 43,996 square feet. ) : Open floor plan for entertaining.
Main level features include:
Eat in Kitchen with Charleston Hickory cabinets ( 322 square feet. ) : Living Room with fireplace ( 264 square feet. ) : Dining Room ( 224 square feet. ) : Family room with vaulted ceiling ( 552 square feet. ) : Bedroom ( 195 square feet. ) : Office ( 120 square feet. ).
Upper level incudes:
Primary Bedroom ( 401 square feet. ) with full bathroom, room size walk in closets : Library or Bedroom ( 192 square feet. ) : Coffee section over looking kitchen & Living room : Storage area.
Lower level features include:
Basement for storage ( 880 square feet.).
Exterior features include:
1.01 Acre Lot ( 43,996 square feet. ) : Deck ( 406 square feet. ) : 2 Car garage ( 621 square feet. ) : Porch ( 90 square feet.) ; Shed.
Area features include:
Cul-de-Sac neighborhood : 1/10 mile from the fire department : Located off RT 110 : 1/2 mile to all major shopping & restaurants : 1.9 miles to Wolf Park : 2.3 miles to Route 25 / Route 8 connector : 8.5 miles to Merritt Parkway : 12.8 miles to Bridgeport train station : 14.9 miles to I-95 North and South bound ramp. The heating system is radiant heat. The Manifolds were all the lines connect to both in the basement and in the upper closet need to be replaced. The old manifolds are no longer made so the plumber with has to replace and change with new fittings. The boiler is newer (2017) and has 3 zone.
The home was torn down and a new home build in 2004 but the builders used a portion of the original home foundation ( the basement section ).
The home has a 2 Bedroom septic ( 1000 galloon tank ).
The home is being sold in as is were is. the current seller has not money for repairs.
46 Stony Brook Dr, Monroe, CT 06468 is a 3 bedroom, 2 bathroom, 2,792 sqft single-family home built in 2004. It last sold for $521,500 on Apr 3, 2023. This property is not currently displayed as for sale or rent on Trulia. The Trulia Estimate is $676,900, with a rent estimate of $4,202/month.
Home Details for 46 Stony Brook Dr

|
|---|
Heating & Cooling Heating: GasAir ConditioningHeating Fuel: Gas |
Levels, Entrance, & Accessibility Stories: 2 |
Interior Details Number of Rooms: 8 |
Fireplace & Spa Fireplace |

|
|---|
Exterior Home Features Roof: OtherDeckExterior: Other |
Parking & Garage GarageParking: Garage Attached |

|
|---|
Year Built Year Built: 2004 |
Property Type / Style Property Type: Single Family HomeArchitecture: Cape Cod |

|
|---|
Units in Building: 1 |

|
|---|
Lot Area: 1.01 acres |
Price and Tax history
| Date | Event | Price |
|---|---|---|
Apr 3, 2023 Source: Smart MLS #170531596 | Sold | $521,500 |
Mar 16, 2023 Source: Smart MLS #170531596 | Contingent | $519,900 |
Jan 2, 2023 Source: RE/MAX International #170531596 | Pending | $519,900 |
Dec 16, 2022 Source: Smart MLS #170531596 | Listed For Sale | $519,900 |
| Year | Property tax | Tax assessment |
|---|---|---|
| 2025 | $12,095 | $421,870 |
Home facts updated by county records
Market trends in Monroe
Last updated August 2026
Avg. sale price
$645K
$27.48KMoM
Sale-to-List Price
100.2%
0.5%MoM
Price per sq ft
$279
$7MoM
Available listings
64
16MoM
Around this home
What Locals Say about Monroe
At least 69 Trulia users voted on each feature.

97 % Say car is needed

92 % Say there's holiday spirit

90 % Say parking is easy

88 % Say yards are well-kept

82 % Say it's dog friendly

80 % Say there's wildlife

76 % Say it's quiet

71 % Say people would walk alone at night

63 % Say they plan to stay for at least 5 years

61 % Say neighbors are friendly

60 % Say kids play outside

30 % Say there are community events

17 % Say streets are well-lit

14 % Say it's walkable to grocery stores
Sourced by Trulia users. Learn more about our methodology.
LGBTQ Local Legal Protections
LGBTQ Local Legal Protections



Frequently asked questions about 46 Stony Brook Dr
- What is 46 Stony Brook Dr estimated to be worth?Trulia's estimated value for 46 Stony Brook Dr in Monroe, CT is $676,900.
- What is the price history for 46 Stony Brook Dr?46 Stony Brook Dr in Monroe, CT last sold for $521,500 in April 2023.
- Is Monroe a buyer's or seller's market?Monroe is currently a balanced market, based on recent for-sale activity.
- What's the median sale price in Monroe?The median sale price in Monroe is $645K. That is down $27.48K from the prior month.
- How big is the lot at 46 Stony Brook Dr?The lot at 46 Stony Brook Dr in Monroe, CT is about 1 acre.
- Does 46 Stony Brook Dr have a garage?Yes, 46 Stony Brook Dr in Monroe, CT has a garage.
Explore by feature - Washer/dryer
 APPLY INSTANTLYPET FRIENDLYFURNISHED
 APPLY INSTANTLYPET FRIENDLY
 APPLY INSTANTLY
 APPLY INSTANTLYPET FRIENDLY
Apartments for Rent

- APPLY INSTANTLY
 See more homes for rent inMonroe
Off Market Homes Near 46 Stony Brook Dr
 SOLDSEP 18, 2026Century 21 AllPoints Realty
 SOLDSEP 18, 2026William Raveis Real Estate
 SOLDSEP 17, 2026William Raveis Real Estate
 SOLDSEP 16, 2026Compass Connecticut, LLC
 SOLDSEP 14, 2026Higgins Group Real Estate
 SOLDSEP 11, 2026Coldwell Banker Realty
 SOLDSEP 9, 2026Carey & Guarrera Real Estate
 See more homes for sale inMonroe


Homes for sale near 46 Stony Brook Dr
 1.25 ACRESKeller Williams Prestige Prop.
 AUCTION0.87 ACRES
 0.83 ACRESBerkshire Hathaway NE Prop.
- See more homes for sale inMonroe


- Results are loading