


$369,600
 5 Beds
 2 Baths
 2,030 sqft
46 S State Rd, Upper Darby, PA 19082
Est. Refi. Payment $2,616/mo*
Refinance Your HomeCurrently Off Market - Sold Sep 10, 2026 for $370,000
Home Value
Trulia Estimate
$370KSince last month
Decreased$1K (-0.3%)Since last year
Decreased$8K (-2.2%)Since last sale
Decreased$1K (-0.3%)Learn more about this home's value by checking out its Trulia Estimate, the value of nearby homes, and how much similar homes have sold for.
Trulia Estimate
The of this home's value increased by +167% in the last 10 years
| Month | Estimated value |
|---|---|
2026 | |
| October 2026 | $369K |
| September 2026 | $370K |
| August 2026 | $367K |
| July 2026 | $369K |
| June 2026 | $371K |
| May 2026 | $358K |
| April 2026 | $357K |
| January 2026 | $373K |
2025 | |
2024 | |
2023 | |
2022 | |
2021 | |
2020 | |
2019 | |
2018 | |
2017 | |
2016 | |
Comparable sales
These are recently sold homes that have a similar location or other similar features to this home, like bedrooms, bathrooms, and square footage. Get a sense of the expected prices in the area by viewing these homes.Address | Distance | Property Type | Sold Price | Sold Date | Bed | Bath | Sqft |
|---|---|---|---|---|---|---|---|
0.45 | Multi-Family Home | $275,000 | 11/20/25 | 4 | 2 | 1,360 | |
0.65 | Multi-Family Home | $325,000 | 12/02/25 | 4 | 2 | 3,600 | |
0.80 | Multi-Family Home | $260,000 | 12/04/25 | 4 | 2 | 2,156 | |
0.13 | Multi-Family Home | $237,500 | 09/11/26 | 4 | - | 1,802 | |
0.13 | Multi-Family Home | $237,500 | 09/11/26 | 4 | - | 1,802 |
Nearby home prices
Get a sense of expected prices in the area by checking the value of nearby homes.Address | Distance | Price | Bed | Bath | Sqft | Status |
|---|---|---|---|---|---|---|
0.01 | - | 2 | 1 | 1,680 | Off Market | |
0.01 | - | 2 | 1 | - | Off Market | |
0.01 | - | 5 | 3 | 1,036 | Off Market | |
0.01 | - | - | - | - | Off Market | |
0.01 | $320,000 | 4 | 2.5 | 1,680 | Off Market | |
0.02 | - | 1 | 1 | 575 | Off Market | |
0.02 | - | 1 | 1.5 | 700 | Off Market | |
0.02 | - | 1 | 1.5 | 700 | Off Market | |
0.02 | - | 1 | 1.5 | 700 | Off Market | |
0.02 | - | 1 | 1.5 | 700 | Off Market | |
0.02 | - | 1 | 1.5 | 700 | Off Market | |
0.02 | - | 1 | 1 | 575 | Off Market | |
0.02 | - | 1 | 1.5 | 700 | Off Market | |
0.02 | - | 1 | 1 | 575 | Off Market | |
0.02 | - | 1 | 2 | 700 | Off Market | |
0.02 | - | 1 | 1 | 575 | Off Market | |
0.02 | - | 1 | 2 | 700 | Off Market | |
0.02 | - | 1 | 1.5 | 700 | Off Market | |
0.02 | $180,700 | 1 | 1 | 575 | Off Market | |
0.02 | - | 1 | 2 | 700 | Off Market |
Local Information
- Map ViewExplore the area around 46 S State Rd.

- Schools2 Elementary Schools1 Middle School1 High School

- Shop & Eat

-- mins to
Home Highlights

Multi-Family

Built in 1960

2,030 sqft

$182/sqft

Open Parking
About this House
What's unique:Fully renovatedModern finishesBasement laundry areaIndividual locked mailboxesUpdated plumbingShared secure package box
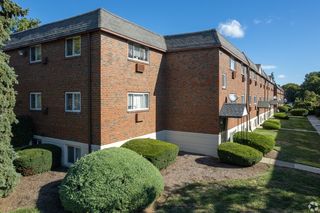
Back on the market due solely to buyer financing falling through. The property appraised at full value and has passed all required Use and Occupancy inspections. Investor Alert or Live-in investment opportunity! Turn-key triplex in the heart of Upper Darby—fully renovated and ready to start generating income from day one. This solid investment features two spacious 2-bedroom units and one 1-bedroom unit, all recently updated with new flooring, windows, roof, and modern finishes that tenants love. The property offers multiple income streams, including an attic ideal for paid storage and a basement laundry area where you can easily add coin-operated machines or tenant pay-per-use options. Major systems are in excellent condition: newer 2-zone hydronic heating, separate electric meters for all three units, updated plumbing, and individual locked mailboxes, plus a shared secure package box. The reconditioned, code-approved fire escape with egress windows adds peace of mind for both safety and compliance. Located within walking distance to schools, shopping, dining, and public transportation, this property sits in a high-demand rental area—making it a reliable cash-flow opportunity for both new and seasoned investors. 💡 Bonus: Ideal for an owner-occupant house hacker—live in one unit and let the other two cover your mortgage! Schedule your showing today and start collecting rent tomorrow! 46 S State Rd, Upper Darby, PA
46 S State Rd, Upper Darby, PA 19082 is a 5 bedroom, 2 bathroom, 2,030 sqft multi-family built in 1960. It last sold for the $370,000 asking price on Sep 10, 2026. This property is not currently displayed as for sale or rent on Trulia. The Trulia Estimate is $369,600, with a rent estimate of $1,694/month.
Last check for updates: about 9 hours ago
Listed by Robert Travers, (267) 257-4051
Long & Foster Real Estate, Inc.
Bought with: Mohammed Ullah, (267) 278-3238, BHHS Fox&Roach-Newtown Square
Source: Bright MLS, MLS#PADE2111972
Home Details for 46 S State Rd

|
|---|
Interior Details Basement: Partially Finished,Exterior Entry,Rear Entrance,Heated,ImprovedNumber of Rooms: 1Types of Rooms: Basement |
Beds & Baths Number of Bedrooms: 5Number of Bathrooms: 2 |
Dimensions and Layout Living Area: 2030 Square Feet |
Appliances & Utilities Utilities: Cable Available, Electricity Available, Natural Gas Available, Water AvailableAppliances: Oven/Range - Electric, Washer, Dryer, Gas Water HeaterDryerWasher |
Heating & Cooling Heating: Hot Water,Radiator,Natural GasHas CoolingAir Conditioning: Window Unit(s),ElectricHas HeatingHeating Fuel: Hot Water |
Fireplace & Spa No Fireplace |
Windows, Doors, Floors & Walls Window: Double Pane Windows, Energy EfficientFlooring: Luxury Vinyl |
Levels, Entrance, & Accessibility Number of Stories: 2Accessibility: NoneFloors: Luxury Vinyl |
View No View |
Security Security: Fire Escape |

|
|---|
Exterior Home Features Roof: Asbestos Shingle AsphaltOther Structures: Above Grade, Below GradeExterior: Awning(s), StorageFoundation: StoneNo Private Pool |
Parking & Garage No CarportNo GarageNo Attached GarageHas Open ParkingParking: Asphalt,Driveway |
Pool Pool: None |
Frontage Not on Waterfront |
Water & Sewer Sewer: Public Sewer |

|
|---|
Year Built Year Built: 1960Year Renovated: 2024 |
Property Type / Style Property Type: Residential IncomeProperty Subtype: TriplexStructure Type: Twin/Semi-DetachedArchitecture: Colonial |
Building Construction Materials: BrickNot a New Construction |
Property Information Condition: ExcellentIncluded in Sale: 1 Ref, Washer , Dryer All In As Is Condition.Parcel Number: 16070074900 |

|
|---|
Price List Price: $370,000Price Per Sqft: $182/sqft |
Status Change & Dates Off Market Date: Tue Sep 15 2026Possession Timing: Immediate |

|
|---|
MLS Status: CLOSED |

|
|---|
Direction & Address City: UPPER DARBYCommunity: Beverly Hills |
School Information Elementary School District: Upper DarbyJr High / Middle School District: Upper DarbyHigh School: Upper Darby SeniorHigh School District: Upper Darby |

|
|---|
Building Area Building Area: 2030 Square Feet |

|
|---|
Number Of Vacant Units: 3 |

|
|---|
Lot Area: 3485 sqft |

|
|---|
Special Conditions: Standard |

|
|---|
Listing Agreement Type: Exclusive Right To SellListing Terms: Negotiable |

|
|---|
Business Information Ownership: Fee Simple |

|
|---|
Are Units Furnished: NoneNo Rent Control |

|
|---|
BasementMls Number: PADE2111972Municipality: UPPER DARBY TWP |

|
|---|
Source Internet Consumer Comment: NSource Internet Automated Valuation Display: NSource Internet Entire Listing Display: YSource Internet Address Display: Y |
Price and Tax history
| Date | Event | Price |
|---|---|---|
Sep 10, 2026 Source: Bright MLS #PADE2111972 | Sold | $370,000 |
Aug 4, 2026 Source: Bright MLS #PADE2111972 | Contingent | $370,000 |
Jul 31, 2026 Source: Bright MLS #PADE2111972 | PriceChange | $370,000 Price increased by 1% |
Jun 2, 2026 Source: Bright MLS #PADE2111972 | Pending | $365,000 |
Apr 28, 2026 Source: Bright MLS #PADE2111972 | Contingent | $365,000 |
Apr 6, 2026 Source: Bright MLS #PADE2111972 | Listed For Sale | $365,000 |
Feb 8, 2026 Source: N/A | ListingRemoved | |
Feb 2, 2026 Source: N/A | Listed For Sale | $380,000 |
Feb 1, 2026 Source: Bright MLS #PADE2094230 | ListingRemoved | $389,000 |
Nov 4, 2025 Source: Long & Foster Broker Feed #PADE2094230 | PendingToActive | $389,000 |
Oct 21, 2025 Source: Bright MLS #PADE2094230 | Contingent | $389,000 |
Oct 6, 2025 Source: Bright MLS #PADE2094230 | PriceChange | $389,000 Price decreased by 3% |
Sep 15, 2025 Source: Bright MLS #PADE2094230 | PendingToActive | $399,000 |
Sep 13, 2025 Source: Bright MLS #PADE2094230 | Contingent | $399,000 |
Jul 30, 2025 Source: Bright MLS #PADE2094230 | Listed For Sale | $399,000 |
Jun 1, 2025 Source: Bright MLS #PADE2083408 | ListingRemoved | $400,000 |
Apr 1, 2025 Source: Bright MLS #PADE2083408 | Contingent | $400,000 |
Feb 3, 2025 Source: Bright MLS #PADE2083408 | Listed For Sale | $400,000 |
Dec 10, 2024 Source: Bright MLS #PADE2073802 | ListingRemoved | $399,000 |
Dec 10, 2024 Source: Bright MLS #PADE2073802 | PendingToActive | $399,000 |
Nov 8, 2024 Source: Bright MLS #PADE2073802 | Contingent | $399,000 |
Oct 1, 2024 Source: Bright MLS #PADE2073802 | PendingToActive | $399,000 |
Sep 9, 2024 Source: Bright MLS #PADE2073802 | Contingent | $349,000 |
Aug 23, 2024 Source: Bright MLS #PADE2073802 | Listed For Sale | $349,000 |
| Year | Property tax | Tax assessment |
|---|---|---|
| 2026 | $6,765 | $149,830 |
Home facts updated by county records
Market trends in Upper Darby
Last updated September 2026
Avg. sale price
$196K
$8.33KMoM
Sale-to-List Price
97.7%
0.7%MoM
Price per sq ft
$158
$2MoM
Available listings
89
6MoM
Sourced by Trulia Market Trends
Around this home
What Locals Say about Upper Darby
This October
Trick-or-Treat Score
Built from what locals say about this neighborhood.- 90% say there are sidewalks
- 61% say there's holiday spirit
- 49% say neighbors are friendly
Trulia Trick or TreatStart Ghost Hunt
At least 404 Trulia users voted on each feature.

90 % Say there are sidewalks

82 % Say yards are well-kept

81 % Say it's dog friendly

73 % Say it's walkable to grocery stores

73 % Say kids play outside

65 % Say it's walkable to restaurants

63 % Say streets are well-lit

61 % Say there's holiday spirit

60 % Say car is needed

55 % Say parking is easy

53 % Say people would walk alone at night

49 % Say neighbors are friendly

46 % Say it's quiet

43 % Say they plan to stay for at least 5 years

41 % Say there's wildlife

33 % Say there are community events
Sourced by Trulia users. Learn more about our methodology.
LGBTQ Local Legal Protections
LGBTQ Local Legal Protections



The data relating to real estate for sale on this website appears in part through the BRIGHT Internet Data Exchange program, a voluntary cooperative exchange of property listing data between licensed real estate brokerage firms, and is provided by BRIGHT through a licensing agreement.
Listing information is from various brokers who participate in the Bright MLS IDX program and not all listings may be visible on the site. The property information being provided on or through the website is for the personal, non-commercial use of consumers and such information may not be used for any purpose other than to identify prospective properties consumers may be interested in purchasing.
Some properties which appear for sale on the website may no longer be available because they are for instance, under contract, sold or are no longer being offered for sale.
Property information displayed is deemed reliable but is not guaranteed.
Copyright 2026 Bright MLS, Inc. Click here for more information
Frequently asked questions about 46 S State Rd
- What is 46 S State Rd estimated to be worth?Trulia's estimated value for 46 S State Rd in Upper Darby, PA is $369,600.
- What is the price history for 46 S State Rd?46 S State Rd in Upper Darby, PA last sold for $370,000 in September 2026.
- Is Upper Darby a buyer's or seller's market?Upper Darby is currently a balanced market, based on recent for-sale activity.
- What's the median sale price in Upper Darby?The median sale price in Upper Darby is $196K. That is down $8.33K from the prior month.
- Does 46 S State Rd have air conditioning?Yes, 46 S State Rd in Upper Darby, PA has air conditioning.
- Does 46 S State Rd have laundry facilities?Yes, 46 S State Rd in Upper Darby, PA has in-unit laundry.
Explore by feature - Pet Friendly
 SPECIAL OFFERPET FRIENDLY
 PET FRIENDLY
 SPECIAL OFFERPET FRIENDLY
 PET FRIENDLY
 SPECIAL OFFERPET FRIENDLY
 SPECIAL OFFERPET FRIENDLY
 PET FRIENDLY
 APPLY INSTANTLYPET FRIENDLY
 PET FRIENDLY
 NEW - 2 DAYS AGOPET FRIENDLY
Explore by feature - Garage
- SPECIAL OFFERPET FRIENDLY
- PET FRIENDLY
 NEW - 1 DAY AGOAPPLY INSTANTLY
 NEW - 1 DAY AGOAPPLY INSTANTLYPET FRIENDLY
 APPLY INSTANTLYPET FRIENDLY
 APPLY INSTANTLY
 APPLY INSTANTLY
 APPLY INSTANTLYPET FRIENDLY
 APPLY INSTANTLYPET FRIENDLY
 APPLY INSTANTLY
Explore by feature - Air Conditioning
- SPECIAL OFFERPET FRIENDLY
 PET FRIENDLYFURNISHED
 APPLY INSTANTLYPET FRIENDLY
 APPLY INSTANTLYPET FRIENDLY
- APPLY INSTANTLYPET FRIENDLY
 APPLY INSTANTLY
 NEW - 16 HRS AGOAPPLY INSTANTLY
 NEW - 18 HRS AGOAPPLY INSTANTLYPET FRIENDLY
- NEW - 1 DAY AGOAPPLY INSTANTLYPET FRIENDLY
- APPLY INSTANTLYPET FRIENDLY
Explore by feature - Washer/dryer
- PET FRIENDLY
- PET FRIENDLYFURNISHED
- APPLY INSTANTLYPET FRIENDLY
- APPLY INSTANTLYPET FRIENDLY
- APPLY INSTANTLYPET FRIENDLY
- APPLY INSTANTLY
- NEW - 16 HRS AGOAPPLY INSTANTLY
- NEW - 1 DAY AGOAPPLY INSTANTLY
- NEW - 18 HRS AGOAPPLY INSTANTLYPET FRIENDLY
- NEW - 1 DAY AGOAPPLY INSTANTLYPET FRIENDLY
Apartments for Rent
 PET FRIENDLY
 PET FRIENDLY
 PET FRIENDLY
 PET FRIENDLY
 PET FRIENDLY
 APPLY INSTANTLYPET FRIENDLYFURNISHED
 PET FRIENDLYFURNISHEDTotal price$770 - $1,200/mo1-4 bd2 baThe Legacy At Drexel Arms | 6301 Overbrook Ave,
Philadelphia, PA 19151 PET FRIENDLY
 PET FRIENDLY
 PET FRIENDLY
 PET FRIENDLY
 PET FRIENDLY
 PET FRIENDLY
- PET FRIENDLY
 PET FRIENDLY
 See more homes for rent inUpper Darby
Off Market Homes Near 46 S State Rd
 SOLDOCT 17, 2026More Options Realty, LLC.
 SOLDOCT 16, 2026RE/MAX Town & Country
 SOLDOCT 16, 2026KW Main Line - Narberth
 SOLDOCT 16, 2026Long & Foster Real Estate, Inc.
 SOLDOCT 16, 2026Keller Williams Main Line
 SOLDOCT 16, 2026BHHS Fox & Roach-Haverford
 See more homes for sale inUpper Darby


Homes for sale near 46 S State Rd
 Long & Foster Real Estate, Inc.
- See more homes for sale inUpper Darby


- Results are loading