

46 Roberts Dr
Westampton, NJ 08060
 4 Beds
 2.5 Baths
 3,854 sqft (on 1 acre)
4 Beds
2.5 Baths
3,854 sqft
(on 1 acre)
Local Information
- Map ViewExplore the area around 46 Roberts Dr.

- Schools1 Preschool School2 Elementary Schools1 Middle School1 High School

- Shop & Eat

-- mins to
Home Highlights

Property Type
Single-Family Home

Year Built
1988

Lot Size
1 acre
Living Area
3,854 sqft

Price/Sqft
$190

Parking
Garage
About this House
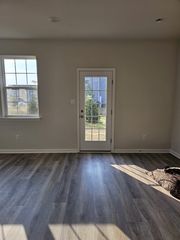
Welcome to this modern 4 Bedroom, 2.5 Bath, 2+ Story colonial home, on a one (1), acre lot, located in the desirable Saddle Ridge development. The home features great curb appeal w/brick front, impeccable landscaping and total 5 car garage!!! Amenities include 9 camera security system, HVAC system w/geothermal heating & cooling, which also provides hot water, owned 10KW solar electric panels, 6 panel doors, recessed lighting, sleek hardwood floors, carpeting throughout the upstairs, updated kitchen, freshly painted throughout and a patio to enjoy the view of the great outdoors. Enter through the front door into the foyer and bask into the ambiance of the new hardwood flooring throughout the living and dining room. Enter into the kitchen boasting finishes including new granite countertops w/breakfast bar, ceramic tile backsplash, stainless steel appliances, 42~ birch cabinets, deep compartment sink, recessed lighting and a pantry w/plenty of room for storage to bring out the chef in you. Off the kitchen is a newly updated powder room w/vanity and spacious laundry room, w/ceramic tile floors and washer/dryer in-unit. Sliding glass doors from the kitchen leads outside to the large backyard overlooking a private, tastefully landscaped back yard w/patio. Relax on the patio and take in the breathtaking views of nature while enjoying your cup of coffee in the morning. Return inside and make your way into the large family room with more than enough space to entertain a large number of guests. The family room is a great place to relax with plenty of natural sunlight and a built-in natural gas-fired fireplace to relish cozy nights w/hot chocolate in the cold winter months under the recessed lighting. The 2nd floor consists of four bedrooms with a possibility for a 5th bedroom. Bedrooms include wall-to-wall carpeting and a full hallway bath including ceramic tile, vanity and toilet. The spectacular view from the huge master bedroom w/wall-to-wall carpeting, large sitting area, walk-in closet and large windows which allow plenty of natural light. The master bathroom features a shower w/glass enclosure, jacuzzi tub, ceramic tile flooring and his and hers sinks. Enjoy soaking in the jacuzzi tub while reading a book and watching the natural sunlight come in from the skylight. Walk back down to the first floor and down into the huge unfinished basement with geothermal heating & cooling unit, which also provides hot water. Finally, a two-car garage completes the house. This home has an attached 3 car garage w/automatic door openers and an overhead storage loft, as well as a detached 2 car garage w/plenty of space for hand tools; including a storage cabinet and a full storage loft overhead. Additionally, the property has ample driveway parking spaces, so you'll never have to hunt for a place to park. Solar panels are owned. Located in Westampton Twp., has close access to 541, 295, 130, JBMDL, NJ TP, Burlington Bristol Bridge. Book your appointment today and make this one Home. 2020-06-17
46 Roberts Dr, Westampton, NJ 08060 is a 4 bedroom, 3 bathroom, 3,854 sqft single-family home built in 1988. It last sold for $418,000 on Sep 15, 2020. It is currently off market. The Trulia Estimate is $730,700, with a rent estimate of $5,267/month.
Home Details for 46 Roberts Dr

|
|---|
Interior Details BasementAtticTypes of Rooms: Walk In Closet, Breakfast Nook, Dining Room, Family Room, Laundry Room, Master Bath, Mud Room, Office, PantryCeiling Fan |
Heating & Cooling Heating: Forced Air, GasAir ConditioningCooling System: Central, Other, SolarHeating Fuel: Forced Air |
Levels, Entrance, & Accessibility Stories: 2Floors: Tile, Carpet, Hardwood, Laminate |
Appliances & Utilities Cable ReadyDishwasherDryerMicrowaveRefrigeratorWasher |
Fireplace & Spa FireplaceJetted Bath Tub |
Windows, Doors, Floors & Walls Double Paned Windows |
Security Security System |

|
|---|
Exterior Home Features Roof: AsphaltExterior: Vinyl, BrickGardenLawnPatio |
Parking & Garage GarageParking Spaces: 5Parking: Garage Attached, Garage Detached |

|
|---|
Year Built Year Built: 1988 |
Property Type / Style Property Type: Single Family HomeArchitecture: Colonial |

|
|---|
Units in Building: 1 |

|
|---|
Lot Area: 1 acre |
Price History for 46 Roberts Dr
| Date | Price | Event | Source |
|---|---|---|---|
| 09/15/2020 | $418,000 | Sold | N/A |
| 06/08/2020 | $418,000 | Sold | Berkshire Hathaway HomeServices Fox & Roach #NJBL366352_08060 |
| 03/18/2020 | $424,900 | Pending | Agent Provided |
| 02/07/2020 | $424,900 | PriceChange | Agent Provided |
| 12/07/2019 | $429,900 | PriceChange | Agent Provided |
| 10/23/2019 | $439,900 | PriceChange | Agent Provided |
| 09/13/2019 | $450,000 | PriceChange | Agent Provided |
| 08/22/2019 | $469,900 | PriceChange | Agent Provided |
| 06/18/2019 | $474,900 | PriceChange | Agent Provided |
| 05/24/2019 | $484,900 | PriceChange | Agent Provided |
| 05/09/2019 | $499,900 | Listed For Sale | Agent Provided |
| 09/14/1999 | $262,000 | Sold | N/A |
Market trends in Westampton Township
Last updated June 2026
Avg. sale price
—
Sale-to-List Price
—
Price per sq ft
—
Available listings
34
2MoM

- Results are loading
Property Tax and Assessment
| Year | 2025 |
|---|---|
| Tax | $12,438 |
| Assessment | $442,800 |
Home facts updated by county records
Comparable Sales for 46 Roberts Dr
Address | Distance | Property Type | Sold Price | Sold Date | Bed | Bath | Sqft |
|---|---|---|---|---|---|---|---|
0.23 | Single-Family Home | $779,509 | 11/21/25 | 3 | 2.5 | 3,754 | |
0.61 | Single-Family Home | $713,000 | 05/15/26 | 4 | 2.5 | 3,424 | |
0.71 | Single-Family Home | $650,000 | 08/20/25 | 4 | 2.5 | 3,440 | |
0.37 | Single-Family Home | $407,000 | 09/22/25 | 2 | 2 | 1,580 | |
0.64 | Single-Family Home | $665,000 | 09/19/25 | 4 | 2.5 | 2,580 | |
0.74 | Single-Family Home | $655,000 | 05/07/26 | 4 | 2.5 | 3,456 | |
1.05 | Single-Family Home | $715,000 | 06/09/26 | 4 | 3 | 3,272 | |
0.35 | Single-Family Home | $335,000 | 07/14/26 | 2 | 2 | 1,545 | |
0.78 | Single-Family Home | $626,000 | 12/31/25 | 4 | 2.5 | 3,497 | |
0.95 | Single-Family Home | $515,000 | 06/04/26 | 4 | 4 | 2,756 |
Nearby homes
Get a sense of prices in the area by checking nearby homes. OFF MARKETJay Spaziano Real Estate
 SOLDNOV 21, 2025BHHS Fox & Roach-Mt Laurel
 OFF MARKETBHHS Fox & Roach-Mt Laurel
 OFF MARKETRE/MAX World Class Realty
 OFF MARKETBHHS Fox & Roach - Robbinsville
 OFF MARKETVanguard Realty Group Inc
 SOLDJUL 14, 202624-7 Real Estate, LLC
 FOR SALEGarden State Properties Group - Merchantville
 OFF MARKETRE/MAX Preferred - Cherry Hill
 OFF MARKETColdwell Banker Realty
 OFF MARKETKeller Williams Real Estate-Langhorne

Assigned Schools
These are the assigned schools for 46 Roberts Dr.
- Rancocas Valley Regional High School
- 9-12
- Public
- 1928 Students
4/10GreatSchools RatingParent Rating AverageI've had several children go through RV. They are off to college and careers now and doing very well. They loved their high school experience, as the school has SO MUCH to offer. My wife and I are very happy we sent them to RV.Parent Review1y ago - Holly Hills Elementary School
- PK-3
- Public
- 460 Students
4/10GreatSchools RatingParent Rating AverageThis school offers a close-knit, community-oriented environment where students are known and supported. While standardized test scores may not fully capture the strengths of the school, the quality of care, dedicated staff, and well-maintained facilities speak volumes. Families who actively engage in their children's education will find that this school provides a nurturing and enriching experience that goes beyond academics. It all starts at home.Parent Review10mo ago - Westampton Middle School
- 4-8
- Public
- 525 Students
5/10GreatSchools RatingParent Rating AverageI moved here from another township in this state and I can not say anything but positive things about this school. The attention to detail, support, care and determination that is given to the students by the teachers/administration is outstanding.Parent Review7y ago  Check out schools near 46 Roberts Dr.
What Locals Say about Westampton Township
At least 73 Trulia users voted on each feature.

90 % Say parking is easy

88 % Say there are sidewalks

88 % Say it's dog friendly

87 % Say car is needed

80 % Say yards are well-kept

76 % Say it's quiet

72 % Say there's holiday spirit

69 % Say people would walk alone at night

67 % Say streets are well-lit

61 % Say kids play outside

54 % Say neighbors are friendly

52 % Say they plan to stay for at least 5 years

44 % Say there's wildlife

42 % Say it's walkable to restaurants

35 % Say it's walkable to grocery stores

34 % Say there are community events
Sourced by Trulia users. Learn more about our methodology.
LGBTQ Local Legal Protections
LGBTQ Local Legal Protections



Apartments for Rent
 PET FRIENDLY
 NEW - 1 DAY AGOPET FRIENDLYFURNISHED
 PET FRIENDLY
 PET FRIENDLY
 NEW - 1 DAY AGO
 PET FRIENDLY$2,249 - $2,576/mo1-2 bd1-2 baEastampton Place Apartments | 12000 Hamilton Way,
Mount Holly, NJ 08060 PET FRIENDLY
 PET FRIENDLY
 PET FRIENDLY$1,600 - $2,105/mo1-2 bd1 baEastampton Gardens Apartment Homes | A1 Bentley Rd,
Mount Holly, NJ 08060 PET FRIENDLYFURNISHED$1,595 - $2,800/mo1-3 bd1-2 baNorthampton Crossing Apartments and Townhomes | 64 Regency Dr,
Mount Holly, NJ 08060 SENIOR HOUSINGINCOME RESTRICTED
 APPLY INSTANTLY
 See more homes for rent inWestampton
Explore by feature - Pet Friendly
- NEW - 1 DAY AGOPET FRIENDLYFURNISHED
 PET FRIENDLY
 PET FRIENDLY
 PET FRIENDLY
 PET FRIENDLY
 PET FRIENDLY
Explore by feature - Air Conditioning
 APPLY INSTANTLYPET FRIENDLY
 APPLY INSTANTLYPET FRIENDLY
- PET FRIENDLY
- PET FRIENDLY
Homes for sale near 46 Roberts Dr
- Garden State Properties Group - Merchantville
 0.27 ACRESHomeSmart First Advantage Realty
 Keller Williams Realty - Moorestown
 See more homes for sale inWestampton


Off Market Homes Near 46 Roberts Dr
 SOLDJUL 31, 2026ERA Central Realty Group - Bordentown
- SOLDJUL 31, 2026Houwzer LLC-Haddonfield
 SOLDJUL 31, 2026Keller Williams Realty - Moorestown
 SOLDJUL 31, 2026BHHS Fox & Roach - Princeton
 SOLDJUL 30, 2026BHHS Fox & Roach-Moorestown
 SOLDJUL 30, 2026BHHS Fox & Roach - Robbinsville
- See more homes for sale inWestampton


