


$1,167,000
 4 Beds
 3 Baths
 2,514 sqft (on 0.36 acres)
46 Pinecroft Rd, Asheville, NC 28804
Est. Refi. Payment $6,652/mo*
Refinance Your HomeCurrently Off Market - Sold Jun 1, 2026 for $1,180,000 (0% above list price)
Home Value
Trulia Estimate
$1.17MSince last month
Increased$1K (+0.1%)Since last year
Increased$565K (+93.6%)Since last sale
Decreased$12K (-1%)Learn more about this home's value by checking out its Trulia Estimate, the value of nearby homes, and how much similar homes have sold for.
Trulia Estimate
The of this home's value increased by +478% in the last 10 years
| Month | Estimated value |
|---|---|
2026 | |
| August 2026 | $1.17M |
| August 2026 | $1.17M |
| July 2026 | $1.17M |
| June 2026 | $1.18M |
| May 2026 | $1.15M |
| April 2026 | $1.15M |
| March 2026 | $568K |
| February 2026 | $561K |
| January 2026 | $553K |
2025 | |
2024 | |
2023 | |
2022 | |
2021 | |
2020 | |
2019 | |
2018 | |
2017 | |
2016 | |
Comparable sales
These are recently sold homes that have a similar location or other similar features to this home, like bedrooms, bathrooms, and square footage. Get a sense of the expected prices in the area by viewing these homes.Address | Distance | Property Type | Sold Price | Sold Date | Bed | Bath | Sqft |
|---|---|---|---|---|---|---|---|
0.04 | Single-Family Home | $575,000 | 02/17/26 | 3 | 2.5 | 2,563 | |
0.14 | Single-Family Home | $630,000 | 12/03/25 | 3 | 3 | 2,847 | |
0.18 | Single-Family Home | $575,000 | 10/20/25 | 4 | 3.5 | 2,177 | |
0.35 | Single-Family Home | $740,000 | 08/24/26 | 4 | 2.5 | 2,574 | |
0.11 | Single-Family Home | $600,000 | 05/05/26 | 3 | 2.5 | 1,944 | |
0.38 | Single-Family Home | $1,000,000 | 11/05/25 | 3 | 2.5 | 2,745 | |
0.47 | Single-Family Home | $600,000 | 05/14/26 | 4 | 3 | 2,125 | |
0.50 | Single-Family Home | $900,000 | 04/02/26 | 4 | 3.5 | 3,312 | |
0.39 | Single-Family Home | $950,000 | 03/13/26 | 3 | 3 | 2,772 |
Nearby home prices
Get a sense of expected prices in the area by checking the value of nearby homes.Address | Distance | Price | Bed | Bath | Sqft | Status |
|---|---|---|---|---|---|---|
0.04 | $575,000 | 3 | 2.5 | 2,563 | Recently Sold | |
0.08 | $750,000 | 4 | 3 | 2,940 | For Sale | |
0.05 | $648,900 | 4 | 3.5 | 1,723 | Off Market | |
0.12 | $1,144,100 | 4 | 3.5 | 3,854 | Off Market | |
0.10 | $449,000 | 3 | 2.5 | 1,591 | For Sale | |
0.11 | $600,000 | 3 | 2.5 | 1,944 | Recently Sold | |
0.10 | $500,000 | 3 | 2.5 | 1,591 | Recently Sold | |
0.10 | $495,000 | 3 | 2.5 | 1,591 | For Sale | |
0.11 | $425,000 | 3 | 2.5 | 1,446 | Recently Sold | |
0.11 | $536,700 | 3 | 2.5 | 1,474 | Off Market | |
0.11 | $509,500 | 3 | 2.5 | 1,474 | Off Market |
Local Information
- Map ViewExplore the area around 46 Pinecroft Rd.

- Schools5 Preschool Schools5 Elementary Schools1 Middle School2 High Schools

- Shop & Eat

-- mins to
Home Highlights

Single-Family Home

Built in 2017

0.36 acre lot

2,514 sqft

$469/sqft

Garage
About this House
THIS - a modern mountain masterpiece - is a site-specific custom by Retro+Fit Design, built by renowned Bellwether Builders for living one's best life in the desirable Beaverdam valley. It’s perfectly situated on a quiet street between North AVL amenities, the Blue Ridge Parkway, and the Mountains to Sea Trail. Tastefully appointed with fantastic features, fabulous fixtures, and high-end hardware - this is a collaboration of artisan style and professional design. Intentional architecture celebrates light, space, and landscape - creating a home that feels both sophisticated and deeply connected to nature. Cook together while friends gather ‘round the island in the spacious kitchen featuring quality quartz countertops, gorgeous tile backsplash, and a striking suite of appliances by Thermador & LG. Or grill & chill in the inviting courtyard before circling ‘round the fire pit. Then sneak away to a personal primary retreat to overlook the party from a private balcony and have a long soak in the freestanding tub in the luxurious ensuite bath. Live well with gracious windows, vaulted living spaces, abundant natural light, alluring outdoor living spaces, and an oversized two-car garage that begs to become finished space or even second living quarters. Live smart with high-performance construction utilizing a mixture of stucco and reclaimed white oak barn wood cladding, standing-seam metal roofing, air-sealing spray foam insulation, on-demand tankless hot water, whole house water filtration, a direct-vent gas “wood” stove, and super high-efficiency Trane HVAC. Live amongst a thriving community of neighbors, garden your heart out, and consider yourself lucky to have landed here. Life is grand at 46 Pinecroft. *Extensive photos & floor plan will be posted before showings start 4/10. *Buncombe County property tax reassessment in progress. New tax rate and tax bill amount TBD.
46 Pinecroft Rd, Asheville, NC 28804 is a 4 bedroom, 3 bathroom, 2,514 sqft single-family home built in 2017. It last sold for the $1,175,000 asking price on Jun 1, 2026. This property is not currently displayed as for sale or rent on Trulia. The Trulia Estimate is $1,167,000, with a rent estimate of $3,851/month.
Last check for updates: about 4 hours ago
Listed by Jody Whitehurst
Town and Mountain Realty
Bought with: Jeremy Laster, (828) 551-7000, Unique: A Real Estate Collective
Source: Canopy MLS as distributed by MLS GRID, MLS#4361940
Home Details for 46 Pinecroft Rd

|
|---|
MLS Status: Closed |

|
|---|
Interior Details Number of Rooms: 8Types of Rooms: Primary Bedroom, Bedroom S, Dining Area, Kitchen, Laundry, Living Room |
Beds & Baths Number of Bedrooms: 4Main Level Bedrooms: 1Number of Bathrooms: 3Number of Bathrooms (full): 3 |
Dimensions and Layout Living Area: 2514 Square Feet |
Appliances & Utilities Utilities: Electricity ConnectedAppliances: Dishwasher, Double Oven, Exhaust Hood, Filtration System, Gas Cooktop, Microwave, Refrigerator, Tankless Water Heater, Washer/DryerDishwasherLaundry: Laundry Room,Main LevelMicrowaveRefrigerator |
Heating & Cooling Heating: Heat Pump,Natural Gas,Wood Stove,ZonedHas CoolingAir Conditioning: Heat Pump,ZonedHas HeatingHeating Fuel: Heat Pump |
Gas & Electric Has Electric on Property |
Windows, Doors, Floors & Walls Window: Insulated Windows, Window TreatmentsDoor: Insulated Door(s), Sliding DoorsFlooring: Concrete, Tile, Vinyl, Wood |
Levels, Entrance, & Accessibility Stories: 2Levels: TwoFloors: Concrete, Tile, Vinyl, Wood |
View No View |

|
|---|
Exterior Home Features Roof: MetalPatio / Porch: Balcony, Covered, Front Porch, PatioFencing: Back Yard, PrivacyFoundation: Slab |
Parking & Garage Number of Garage Spaces: 2Number of Covered Spaces: 2No CarportHas a GarageNo Attached GarageHas Open ParkingParking Spaces: 2Parking: Driveway,Detached Garage,Garage on Main Level |
Frontage Responsible for Road Maintenance: Publicly Maintained RoadRoad Surface Type: Concrete, Paved |
Water & Sewer Sewer: Public Sewer |
Surface & Elevation Elevation: 2000 FeetElevation: 2000Elevation Units: Feet |
Finished Area Finished Area (above surface): 2514 Square Feet |

|
|---|
Cumulative Days on Market: 1 |

|
|---|
Year Built Year Built: 2017 |
Property Type / Style Property Type: ResidentialProperty Subtype: Single Family ResidenceArchitecture: Modern |
Building Construction Materials: Stucco, WoodNot a New ConstructionNo Additional Parcels |
Property Information Not Included in Sale: Bidet seat & yard art/sculpturesParcel Number: 9750283867 |

|
|---|
Price List Price: $1,175,000Price Per Sqft: $469/sqft |


|
|---|
Direction & Address City: AshevilleCommunity: Beaverdam |
School Information Elementary School: Asheville CityJr High / Middle School: AshevilleHigh School: Asheville |

|
|---|
Building Details Builder Model: Site Specific by Retro+Fit DesignBuilder Name: Bellwether Builders |
Building Area Building Area: 2514 Square Feet |

|
|---|
Not Senior Community |

|
|---|
Lot Area: 0.36 acres |

|
|---|
Special Conditions: Standard |

|
|---|
Listing Terms: Cash, Conventional |

|
|---|
Mls Number: 4361940Attribution Contact: jody@jodywhitehurst.comAbove Grade Unfinished Area: 2514 |
Price and Tax history
| Date | Event | Price |
|---|---|---|
Jun 1, 2026 Source: Canopy MLS as distributed by MLS GRID #4361940 | Sold | $1,180,000 |
Apr 27, 2026 Source: Canopy MLS as distributed by MLS GRID #4361940 | Pending | $1,175,000 |
Apr 10, 2026 Source: Canopy MLS as distributed by MLS GRID #4361940 | Listed For Sale | $1,175,000 |
Feb 1, 2014 Source: N/A | Sold | $164,900 |
Aug 20, 2013 Source: Agent Provided | ListingRemoved | $164,900 |
Feb 11, 2013 Source: Agent Provided | Listed For Sale | $164,900 |
Feb 15, 2012 Source: Agent Provided | ListingRemoved | $164,900 |
Feb 14, 2010 Source: Agent Provided | Listed For Sale | $164,900 |
Nov 30, 2007 Source: N/A | Sold | $150,000 |
Aug 5, 2004 Source: N/A | Sold | $115,500 |
| Year | Property tax | Tax assessment |
|---|---|---|
| 2025 | $5,433 | $494,600 |
Home facts updated by county records
Market trends in Asheville
Last updated July 2026
Avg. sale price
$493K
$18.33KMoM
Sale-to-List Price
97.8%
Price per sq ft
$311
$12MoM
Available listings
1152
2MoM
Around this home
What Locals Say about Asheville
At least 851 Trulia users voted on each feature.

86 % Say it's dog friendly

83 % Say car is needed

73 % Say yards are well-kept

72 % Say there's holiday spirit

72 % Say there's wildlife

65 % Say parking is easy

64 % Say people would walk alone at night

60 % Say kids play outside

58 % Say it's quiet

55 % Say it's walkable to restaurants

53 % Say neighbors are friendly

48 % Say streets are well-lit

47 % Say there are sidewalks

45 % Say it's walkable to grocery stores

45 % Say they plan to stay for at least 5 years

31 % Say there are community events
Sourced by Trulia users. Learn more about our methodology.
LGBTQ Local Legal Protections
LGBTQ Local Legal Protections



Based on information submitted to the MLS GRID as of 2026-09-04 15:23:06 PDT. All data is obtained from various sources and may not have been verified by broker or MLS GRID. Supplied Open House Information is subject to change without notice. All information should be independently reviewed and verified for accuracy. Properties may or may not be listed by the office/agent presenting the information. Some IDX listings have been excluded from this website. Click here for more information
Frequently asked questions about 46 Pinecroft Rd
- What is 46 Pinecroft Rd estimated to be worth?Trulia's estimated value for 46 Pinecroft Rd in Asheville, NC is $1,167,000.
- What is the price history for 46 Pinecroft Rd?46 Pinecroft Rd in Asheville, NC last sold for $1,180,000 in June 2026.
- Is Asheville a buyer's or seller's market?Asheville is currently a buyer's market, based on recent for-sale activity.
- What's the median sale price in Asheville?The median sale price in Asheville is $493K. That is up $18.33K from the prior month.
- Does 46 Pinecroft Rd have air conditioning?Yes, 46 Pinecroft Rd in Asheville, NC has air conditioning.
- Does 46 Pinecroft Rd have laundry facilities?Yes, 46 Pinecroft Rd in Asheville, NC has laundry facilities.
Explore by feature - Pet Friendly
 SPECIAL OFFERPET FRIENDLYTotal price$1,395 - $2,346/moStudio-3 bd1-2 baHominy at RiverBlue | 113 Hominy Ridge Ct,
Asheville, NC 28806 SPECIAL OFFERPET FRIENDLYTotal price$1,740 - $2,405/mo1-3 bd1-2 baNovo Cedar Mountain | 35 Cypress Hollow Rd,
Asheville, NC 28803 SPECIAL OFFERPET FRIENDLY
 SPECIAL OFFERPET FRIENDLY$2,917 - $3,597/mo3-4 bd3 baThe Wilds at Cedar Mountain | 107 Old Charlotte Hwy,
Asheville, NC 28803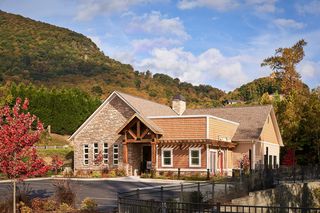 SPECIAL OFFERPET FRIENDLY$1,500 - $2,100/mo1-3 bd1-2 baThe Reserves at Gashes Creek | 1120 Gashes Ridge Ln,
Asheville, NC 28803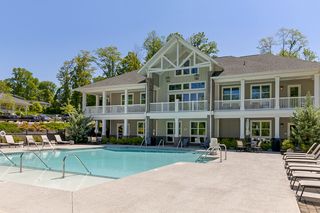 SPECIAL OFFERPET FRIENDLY
 SPECIAL OFFERPET FRIENDLY
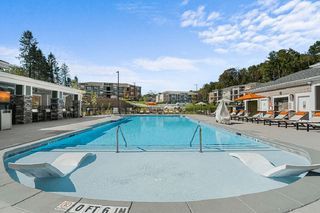 SPECIAL OFFERPET FRIENDLY
 SPECIAL OFFERPET FRIENDLY
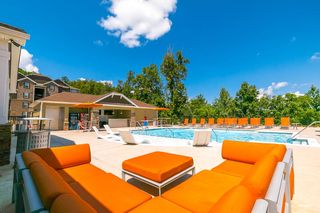 PET FRIENDLY
Explore by feature - Garage
- SPECIAL OFFERPET FRIENDLY$2,917 - $3,597/mo3-4 bd3 baThe Wilds at Cedar Mountain | 107 Old Charlotte Hwy,
Asheville, NC 28803 - SPECIAL OFFERPET FRIENDLY
 PET FRIENDLY
 SPECIAL OFFERPET FRIENDLY
 SPECIAL OFFERPET FRIENDLY
 NEW - 1 DAY AGOSPECIAL OFFERPET FRIENDLYFURNISHED
 PET FRIENDLY$1,253 - $1,919/mo1-2 bd1-2 baThe Lofts at Reynolds Village | 61 N Merrimon Ave,
Asheville, NC 28804 SPECIAL OFFERPET FRIENDLY
 PET FRIENDLYFURNISHED
 SPECIAL OFFERPET FRIENDLY
Explore by feature - Air Conditioning
- SPECIAL OFFERPET FRIENDLYTotal price$1,740 - $2,405/mo1-3 bd1-2 baNovo Cedar Mountain | 35 Cypress Hollow Rd,
Asheville, NC 28803 - SPECIAL OFFERPET FRIENDLY
 SPECIAL OFFERPET FRIENDLY$1,790 - $2,535/mo3-4 bd3 baThe Townes at Fountain Park | 145 Monroe Creek Blvd,
Asheville, NC 28806- SPECIAL OFFERPET FRIENDLY
- NEW - 1 DAY AGOSPECIAL OFFERPET FRIENDLYFURNISHED
- PET FRIENDLY$1,253 - $1,919/mo1-2 bd1-2 baThe Lofts at Reynolds Village | 61 N Merrimon Ave,
Asheville, NC 28804  SPECIAL OFFERPET FRIENDLY
 SPECIAL OFFERPET FRIENDLY
 PET FRIENDLY
 SPECIAL OFFERPET FRIENDLYFURNISHED
Explore by feature - Pool
- SPECIAL OFFERPET FRIENDLYTotal price$1,395 - $2,346/moStudio-3 bd1-2 baHominy at RiverBlue | 113 Hominy Ridge Ct,
Asheville, NC 28806 - SPECIAL OFFERPET FRIENDLYTotal price$1,740 - $2,405/mo1-3 bd1-2 baNovo Cedar Mountain | 35 Cypress Hollow Rd,
Asheville, NC 28803 - SPECIAL OFFERPET FRIENDLY
- SPECIAL OFFERPET FRIENDLY$2,917 - $3,597/mo3-4 bd3 baThe Wilds at Cedar Mountain | 107 Old Charlotte Hwy,
Asheville, NC 28803 - SPECIAL OFFERPET FRIENDLY$1,500 - $2,100/mo1-3 bd1-2 baThe Reserves at Gashes Creek | 1120 Gashes Ridge Ln,
Asheville, NC 28803 - SPECIAL OFFERPET FRIENDLY
- SPECIAL OFFERPET FRIENDLY
- PET FRIENDLY
 SPECIAL OFFERPET FRIENDLY
 NEW - 1 DAY AGOSPECIAL OFFERPET FRIENDLY
Explore by feature - Washer/dryer
- SPECIAL OFFERPET FRIENDLYTotal price$1,740 - $2,405/mo1-3 bd1-2 baNovo Cedar Mountain | 35 Cypress Hollow Rd,
Asheville, NC 28803 - SPECIAL OFFERPET FRIENDLY
- SPECIAL OFFERPET FRIENDLY
- SPECIAL OFFERPET FRIENDLY$1,790 - $2,535/mo3-4 bd3 baThe Townes at Fountain Park | 145 Monroe Creek Blvd,
Asheville, NC 28806  PET FRIENDLY
- SPECIAL OFFERPET FRIENDLY
 NEW - 1 DAY AGOSPECIAL OFFERPET FRIENDLY
- PET FRIENDLY$1,253 - $1,919/mo1-2 bd1-2 baThe Lofts at Reynolds Village | 61 N Merrimon Ave,
Asheville, NC 28804 - SPECIAL OFFERPET FRIENDLY
- SPECIAL OFFERPET FRIENDLY
Explore by feature - Outdoor Space
 APPLY INSTANTLYPET FRIENDLY
 APPLY INSTANTLYPET FRIENDLY
 APPLY INSTANTLY
 APPLY INSTANTLYPET FRIENDLY
 APPLY INSTANTLY
 APPLY INSTANTLYPET FRIENDLY
 APPLY INSTANTLYPET FRIENDLY
 APPLY INSTANTLYPET FRIENDLYFURNISHED
 APPLY INSTANTLYPET FRIENDLYFURNISHED
 APPLY INSTANTLYPET FRIENDLY
Apartments for Rent
 PET FRIENDLY
- PET FRIENDLY$1,253 - $1,919/mo1-2 bd1-2 baThe Lofts at Reynolds Village | 61 N Merrimon Ave,
Asheville, NC 28804  PET FRIENDLY
 PET FRIENDLY
 PET FRIENDLY
 APPLY INSTANTLYPET FRIENDLY
 APPLY INSTANTLYPET FRIENDLY
 APPLY INSTANTLYPET FRIENDLYFURNISHED
 APPLY INSTANTLY
 APPLY INSTANTLY
 PET FRIENDLY
 FURNISHED
 See more homes for rent inAsheville
Off Market Homes Near 46 Pinecroft Rd
 SOLDSEP 3, 2026Unique: A Real Estate Collective
 SOLDSEP 3, 2026Howard Hanna Beverly-Hanks Asheville-North
 SOLDSEP 2, 2026Ivester Jackson Blackstream
 SOLDSEP 2, 2026Mosaic Community Lifestyle Realty
 SOLDAUG 31, 2026Town and Mountain Realty
 SOLDAUG 31, 2026Southern Homes of the Carolinas, Inc
 SOLDAUG 27, 2026Moving Mountains Property Group LLC
 SOLDAUG 27, 2026Looking Glass Realty AVL LLC
 SOLDAUG 25, 2026Town and Mountain Realty
 See more homes for sale inAsheville

Homes for sale near 46 Pinecroft Rd
 0.73 ACRESMosaic Community Lifestyle Realty
 0.55 ACRESMACKEY REALTY LLC - AVL
 0.54 ACRESPatton Allen Real Estate LLC
 0.96 ACRESUnique: A Real Estate Collective
 0.39 ACRESAsheville Crafted Real Estate, LLC
- See more homes for sale inAsheville


- Results are loading