


$425,000
Original price: $450,000
 2 Beds
 2 Baths
 1,232 sqft (on 9.90 acres)
46 Kitty Lane, Bernard, ME 04612
Est. Mortgage $2,681/mo*
Get Pre-QualifiedHome Highlights

Single-Family Home

Built in 2008

9.9 acre lot

$345/sqft

Garage
Local Information
- Map ViewExplore the area around 46 Kitty Lane.

- Schools1 Preschool School1 Elementary School1 Middle School1 High School

- Shop & Eat

-- mins to
Last check for updates: about 1 hour ago
Listing courtesy of Vylla Home
Source: Maine Listings, MLS#1672372
Also Listed on Maine Listings.
About this House
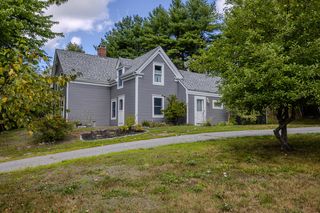
Nestled on a peaceful 9-acre lot in beautiful Tremont, this well-maintained raised ranch offers privacy, comfort, and plenty of room to grow. The home features 2 spacious bedrooms and 2 full bathrooms, one of which has a large bathtub. The open-concept living room and dining room create a welcoming space for entertaining or enjoying quiet evenings at home. The bright kitchen offers ample workspace and flows seamlessly into the main living area. Downstairs, you'll find a full walk-out basement with oversized garage space, providing abundant storage, workshop potential, or room for vehicles and outdoor equipment. The lower level also offers exciting possibilities for future finished living space. As an added bonus this property includes a mobile home, that with some love, could boast great income potential.
Located just minutes from Acadia National Park, public boat launches, hiking trails, and all the natural beauty of Mount Desert Island, this property combines rural tranquility with convenient access to the area's best outdoor recreation.
Located just minutes from Acadia National Park, public boat launches, hiking trails, and all the natural beauty of Mount Desert Island, this property combines rural tranquility with convenient access to the area's best outdoor recreation.
Home Details for 46 Kitty Lane

|
|---|
MLS Status: Active |

|
|---|
Interior Details Basement: Interior Entry,Walk-Out Access,Daylight,Finished,FullNumber of Rooms: 4Types of Rooms: Bedroom 1, Bedroom 2, Kitchen, Living Room |
Beds & Baths Number of Bedrooms: 2Number of Bathrooms: 2Number of Bathrooms (full): 2 |
Dimensions and Layout Living Area: 1232 Square Feet |
Appliances & Utilities Appliances: Dishwasher, Dryer, Gas Range, Refrigerator, WasherDishwasherDryerRefrigeratorWasher |
Heating & Cooling Heating: Forced Air,Wood StoveNo CoolingAir Conditioning: NoneHas HeatingHeating Fuel: Forced Air |
Fireplace & Spa No Fireplace |
Gas & Electric Electric: Circuit Breakers |
Windows, Doors, Floors & Walls Flooring: Carpet, Vinyl |
Levels, Entrance, & Accessibility Floors: Carpet, Vinyl |
View Has a ViewView: Trees/Woods |

|
|---|
Exterior Home Features Roof: ShinglePatio / Porch: DeckFoundation: Poured ConcreteNo Private Pool |
Parking & Garage Number of Garage Spaces: 2Number of Covered Spaces: 2No CarportHas a GarageNo Attached GarageParking Spaces: 2Parking: Gravel,1 - 4 Spaces,Basement |
Frontage Road Frontage: Private RoadRoad Surface Type: GravelNot on Waterfront |
Water & Sewer Sewer: Private Sewer, Septic Tank |
Finished Area Finished Area (above surface): 1232 Square Feet |

|
|---|
Days on Market: 62 |

|
|---|
Year Built Year Built: 2008 |
Property Type / Style Property Type: ResidentialProperty Subtype: Single Family ResidenceStructure Type: ModularArchitecture: Ranch |
Building Construction Materials: Wood Frame, Vinyl Siding |

|
|---|
Price List Price: $425,000Price Per Sqft: $345 |

|
|---|
Direction & Address City: Tremont |

|
|---|
Listing Agent Listing ID: 1672372 |

|
|---|
Building Area Building Area: 1232 Square Feet |

|
|---|
Lot Area: 9.9 Acres |

|
|---|
BasementMls Number: 1672372Above Grade Unfinished Area: 1232 |
Around this home
What Locals Say about Tremont
At least 2 Trulia users voted on each feature.

100 % Say parking is easy

100 % Say it's dog friendly

100 % Say they plan to stay for at least 5 years

100 % Say people would walk alone at night

100 % Say yards are well-kept

100 % Say car is needed

100 % Say there's wildlife

89 % Say neighbors are friendly

80 % Say there's holiday spirit

75 % Say it's quiet

67 % Say it's walkable to restaurants

67 % Say it's walkable to grocery stores

67 % Say there are community events

20 % Say kids play outside

20 % Say there are sidewalks
Sourced by Trulia users. Learn more about our methodology.
Market trends in Tremont
Last updated August 2026
Avg. sale price
—
Sale-to-List Price
—
Price per sq ft
—
Available listings
16
1MoM
Home Value
Trulia Estimate
$408KSince last month
Decreased$18K (-4.3%)Since last year
Decreased$233K (-36.3%)Learn more about this home's value by checking out its Trulia Estimate, the value of nearby homes, and how much similar homes have sold for.
Trulia Estimate
The of this home's value increased by +29% in the last 10 years
| Month | Estimated value |
|---|---|
2026 | |
| September 2026 | $408K |
| August 2026 | $426K |
| July 2026 | $465K |
| May 2026 | $515K |
| April 2026 | $555K |
| March 2026 | $565K |
| February 2026 | $620K |
| January 2026 | $640K |
2022 | |
2021 | |
2020 | |
Comparable sales
These are recently sold homes that have a similar location or other similar features to this home, like bedrooms, bathrooms, and square footage. Get a sense of the expected prices in the area by viewing these homes.Address | Distance | Property Type | Sold Price | Sold Date | Bed | Bath | Sqft |
|---|---|---|---|---|---|---|---|
0.58 | Single-Family Home | $850,000 | 08/25/26 | 3 | 2 | 2,106 | |
0.33 | Single-Family Home | $259,000 | 10/03/25 | 1 | 1 | 576 | |
0.93 | Single-Family Home | $933,000 | 05/05/26 | 3 | 2 | 4,279 | |
1.17 | Single-Family Home | $462,000 | 04/16/26 | 2 | 2 | 1,410 | |
1.06 | Single-Family Home | $585,000 | 07/08/26 | 3 | 2 | 1,188 | |
1.15 | Single-Family Home | $620,000 | 01/05/26 | 3 | 2 | 2,940 | |
1.31 | Single-Family Home | $2,050,000 | 10/28/25 | 4 | 2.5 | 2,363 | |
1.86 | Single-Family Home | $695,000 | 05/07/26 | 3 | 2 | 1,479 | |
0.97 | Single-Family Home | $1,295,000 | 11/05/25 | 4 | 3.5 | 3,370 | |
1.60 | Single-Family Home | $540,800 | 06/30/26 | 2 | 1 | 936 |
Nearby home prices
Get a sense of expected prices in the area by checking the value of nearby homes.Address | Distance | Price | Bed | Bath | Sqft | Status |
|---|---|---|---|---|---|---|
0.27 | $448,800 | 3 | 1.5 | 1,008 | Off Market | |
0.33 | $265,000 | 1 | 1 | 576 | Off Market | |
0.33 | $885,000 | 3 | 1.5 | 1,383 | For Sale | |
0.45 | - | - | - | - | Off Market | |
0.58 | $850,000 | 3 | 2 | 2,106 | Recently Sold | |
0.65 | $675,000 | 4 | 1.5 | 1,520 | For Sale | |
0.72 | $829,200 | 2 | 1 | 988 | Off Market | |
0.71 | $829,000 | 2 | 2 | 1,680 | For Sale | |
0.86 | $499,000 | 3 | 2 | 1,210 | For Sale | |
0.87 | $786,200 | 3 | - | 756 | Off Market | |
0.90 | $98,500 | - | - | - | Recently Sold |
Price and Tax history
| Date | Event | Price |
|---|---|---|
Sep 8, 2026 Source: Maine Listings #1672372 | PriceChange | $425,000 Price decreased by 6% |
Aug 18, 2026 Source: Maine Listings #1672372 | PriceChange | $450,000 Price decreased by 5% |
Jul 17, 2026 Source: Maine Listings #1672372 | Listed For Sale | $475,000 |
Jun 16, 2026 Source: Maine Listings #1650081 | ListingRemoved | $525,000 |
Jun 12, 2026 Source: Maine Listings #1650081 | PriceChange | $525,000 Price decreased by 3% |
May 26, 2026 Source: Maine Listings #1650081 | PriceChange | $540,000 Price decreased by 7% |
Apr 21, 2026 Source: Maine Listings #1650081 | PriceChange | $579,000 Price decreased by 2% |
Mar 6, 2026 Source: Maine Listings #1650081 | PriceChange | $589,000 Price decreased by 9% |
Jan 22, 2026 Source: Maine Listings #1650081 | Listed For Sale | $645,000 |
| Year | Property tax | Tax assessment |
|---|---|---|
| 2024 | $3,903 | $421,900 |
Home facts updated by county records
LGBTQ Local Legal Protections
LGBTQ Local Legal Protections



Vylla Home
Listing data is derived in whole or in part from Maine Real Estate Information System, Inc. (d/b/a Maine Listings) and is for consumers' personal, noncommercial use only. Dimensions are approximate and not guaranteed. All data should be independently verified.
© 2026 Maine Real Estate Information System, Inc. All Rights Reserved. Equal Housing Opportunity.
Zillow Inc. 415 Congress St #202 Portland, ME 04101 206-424-8443
Zillow Inc. 415 Congress St #202 Portland, ME 04101 206-424-8443
Similar Homes You May Like
 1.08 ACRESTwo Rivers Realty, LLC, Active
 1.5 ACRESThe Davis Agency, Active
 0.25 ACRESBetter Homes & Gardens Real Estate/The Masiello Group, Active
 1.67 ACRESThe Davis Agency, Active
 0.72 ACRESPortside Real Estate Group, Active
 1.32 ACRESLynam Real Estate Agency, Active
 The Winter Harbor Agency, Active
 1.25 ACRESBetter Homes & Gardens Real Estate/The Masiello Group, Active
 0.25 ACRESBetter Homes & Gardens Real Estate/The Masiello Group, Active
 1.27 ACRESBetter Homes & Gardens Real Estate/The Masiello Group, Active
 2.99 ACRESCarter's Real Estate, Active
 1.5 ACRESERA Dawson-Bradford Co., Active
 1.06 ACRESAcadia Real Estate, Active
 Better Homes & Gardens Real Estate/The Masiello Group, Active
 0.33 ACRESERA Dawson-Bradford Co., Active
 0.27 ACRESThe New England Real Estate Company, LLC, Active
 Portside Real Estate Group, Active
 3.52 ACRESERA Dawson-Bradford Co., Active
 0.79 ACRESThe Island Agency, Active
 0.25 ACRESNextHome Experience, Active
 0.38 ACRESLegacy Properties Sotheby's International Realty, Active
 23.46 ACRESThe Christopher Group, LLC, Active
 3 ACRESRealty of Maine, Active
 0.37 ACRESAcadia Cornerstone Real Estate, LLC, Active
 3.16 ACRESPortside Real Estate Group, Active
 1.8 ACRESCompass Point Real Estate, Inc., Active
 0.51 ACRESBerkshire Hathaway HomeServices Northeast Real Estate, Active
 Portside Real Estate Group, Active
 2.37 ACRESBerkshire Hathaway HomeServices Northeast Real Estate, Active
 Harcourts Waterfront & Fine Properties, Active
 See more homes for sale inBernard


New Listings near 46 Kitty Lane
- 0.51 ACRESBerkshire Hathaway HomeServices Northeast Real Estate, Active
- 0.33 ACRESERA Dawson-Bradford Co., Active
 0.58 ACRESQuietside Realty, Active
- 1.06 ACRESAcadia Real Estate, Active
 2.6 ACRESPortside Real Estate Group, Active
- See more homes for sale inBernard


Frequently asked questions about 46 Kitty Lane
- What is the estimated monthly payment for 46 Kitty Lane?Based on a $425,000 list price with 20% down at today's rates, the estimated monthly payment for 46 Kitty Lane in Bernard, ME is approximately $2,695 (about $2,308 principal & interest, $312 property taxes, and $75 homeowner's insurance). This is an estimate. Actual payment depends on your loan terms.
- What are the closest schools to 46 Kitty Lane?The closest schools to 46 Kitty Lane in Bernard, ME are Mt Desert Island High School (rated 8/10), Tremont Consolidated School (Pre-K/Elementary/Middle, rated 3/10).
- What is 46 Kitty Lane estimated to be worth?Trulia's estimated value for 46 Kitty Lane in Bernard, ME is $407,700.
- Does 46 Kitty Lane have laundry facilities?Yes, 46 Kitty Lane in Bernard, ME has in-unit laundry.
- How big is the lot at 46 Kitty Lane?The lot at 46 Kitty Lane in Bernard, ME is about 9.9 acres.
- Does 46 Kitty Lane have a garage?Yes, 46 Kitty Lane in Bernard, ME has a garage.
46 Kitty Lane, Bernard, ME 04612 is a 2 bedroom, 2 bathroom, 1,232 sqft single-family home built in 2008. This property is currently available for sale and was listed by Maine Listings on Jul 17, 2026. The MLS # for this home is MLS# 1672372.