


46 Killeran Lane
Cushing, ME 04563
 4 Beds
 2.5 Baths
 3,376 sqft (on 5 acres)
4 Beds
2.5 Baths
3,376 sqft
(on 5 acres)
Home Highlights

Parking
2 Car Garage

Outdoor
Porch, Patio, Deck, Pool

Climate Control
Baseboard, Heat Pump, Hot Water, Zoned & Heat Pump

Price/Sqft
$222

Listed
180+ days ago
Local Information
- Map ViewExplore the area around 46 Killeran Lane.

- Schools1 Elementary School1 Middle School1 High School

- Shop & Eat

-- mins to
Last check for updates: about 4 hours ago
Listing courtesy of City + Harbor Real Estate
Source: Maine Listings, MLS#1632629
Also Listed on Maine Listings.
About this House
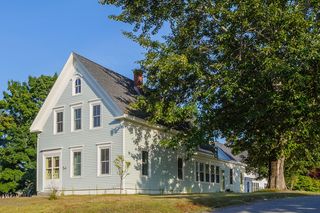
This stunning property has been under contract for several months on 2 occasions but financing hurdles caused both deals to be terminated at no fault of the property. Welcome to 46 Killeran, where period details--long hidden under paint or time--have been brought back to life with meticulous restoration. Step inside and you'll see hand-hewn peg-and-beam ceilings, once concealed, now proudly exposed as a tribute to the craftsmen who built this home over 200 years ago. Beneath the historic beauty lies the modern comfort you'd expect in a home of today.Offering true single-level living, this residence features 4 bedrooms, 2.5 bathrooms, and a large finished bonus room above the oversized two-car garage--perfect as a second primary suite, in-law or nanny quarters, or a completely separate income-producing season or year-round apartment. Over the past 26 years, the current owners have painstakingly renovated, expanded, and preserved the home, striking a perfect balance between old-world charm and modern convenience. In 2006, they added the two-story wing, which includes the sun-filled kitchen and spacious garage.One of the home's most captivating spaces is the solarium/conservatory, where you can sip your morning coffee, read a favorite book, watch ducks glide across your private pond, or simply nap on a lazy Sunday afternoon.The thoughtful layout provides private retreats for guests, while open common areas make gathering for meals and entertaining effortless. In the summer, enjoy the comfort of AC heat pumps inside or step outside into your private oasis with multiple decks, a large stone patio, a shimmering in-ground pool, and an adjacent hot tub.For equestrian enthusiasts, a horse barn with power and water sits at the property's edge. Every detail has been considered for year-round durability, including newer mechanicals.From the restored beams to the carefully crafted stonework, the pride of ownership here is undeniable. At 46 Killeran, nothing has been left undone.
Home Details for 46 Killeran Lane

|
|---|
MLS Status: Active |

|
|---|
Interior Details Basement: Bulkhead,Interior Entry,Full,Sump PumpNumber of Rooms: 11Types of Rooms: Primary Bedroom, Bedroom 1, Bedroom 2, Dining Room, Exercise Room, Family Room, Kitchen, Laundry, Living Room, Mud Room, Sunroom |
Beds & Baths Number of Bedrooms: 4Number of Bathrooms: 3Number of Bathrooms (full): 2Number of Bathrooms (half): 1 |
Dimensions and Layout Living Area: 3376 Square Feet |
Appliances & Utilities Appliances: Cooktop, Dishwasher, Dryer, Microwave, Refrigerator, Wall Oven, WasherDishwasherDryerMicrowaveRefrigeratorWasher |
Heating & Cooling Heating: Baseboard,Heat Pump,Hot Water,ZonedHas CoolingAir Conditioning: Heat PumpHas HeatingHeating Fuel: Baseboard |
Fireplace & Spa Number of Fireplaces: 1Has a FireplaceHas a Spa |
Gas & Electric Electric: Circuit Breakers, Generator Hookup |
Windows, Doors, Floors & Walls Flooring: Carpet, Tile, Wood |
Levels, Entrance, & Accessibility Floors: Carpet, Tile, Wood |
View Has a ViewView: Fields, Scenic |

|
|---|
Exterior Home Features Roof: ShinglePatio / Porch: Deck, Glassed-in Porch, PatioOther Structures: Outbuilding, Shed(s), Barn(s)Foundation: Stone, Poured ConcreteHas a Private Pool |
Parking & Garage Number of Garage Spaces: 2Number of Covered Spaces: 2No CarportHas a GarageHas an Attached GarageParking Spaces: 2Parking: Gravel,1 - 4 Spaces,On Site,Garage Door Opener,Heated Garage |
Pool Pool |
Frontage Road Surface Type: Gravel, PavedNot on Waterfront |
Water & Sewer Sewer: Septic TankWater Body: Saint George River |
Finished Area Finished Area (above surface): 3376 Square Feet |

|
|---|
Days on Market: 180+ |

|
|---|
Year Built Year Built: 1820 |
Property Type / Style Property Type: ResidentialProperty Subtype: Single Family ResidenceArchitecture: Cape Cod,Farmhouse,New Englander |
Building Construction Materials: Wood Frame, Clapboard |

|
|---|
Price List Price: $749,000Price Per Sqft: $222 |

|
|---|
Direction & Address City: Cushing |
School Information High School District: RSU 13 |

|
|---|
Listing Agent Listing ID: 1632629 |

|
|---|
Building Area Building Area: 3376 Square Feet |

|
|---|
Lot Area: 5 Acres |

|
|---|
BasementMls Number: 1632629Above Grade Unfinished Area: 3376 |
Around this home
The GreatSchools Rating compares schools on a variety of school quality indicators including test scores, college readiness, equity and more. Learn more.

What Locals Say about Cushing
At least 1 Trulia users voted on each feature.

100 % Say people would walk alone at night

100 % Say there's holiday spirit

100 % Say there's wildlife

100 % Say car is needed

40 % Say neighbors are friendly
Sourced by Trulia users. Learn more about our methodology.
Market trends in Cushing
Last updated July 2026
Avg. sale price
—
Sale-to-List Price
—
Price per sq ft
—
Available listings
20
2MoM
Home Value
Learn more about this home's value by checking out the value of nearby homes and how much similar homes have sold for.
Comparable sales
These are recently sold homes that have a similar location or other similar features to this home, like bedrooms, bathrooms, and square footage. Get a sense of the expected prices in the area by viewing these homes.Address | Distance | Property Type | Sold Price | Sold Date | Bed | Bath | Sqft |
|---|---|---|---|---|---|---|---|
0.81 | Single-Family Home | $515,000 | 09/15/25 | 3 | 2 | 1,680 | |
1.44 | Single-Family Home | $2,585,000 | 07/15/26 | 4 | 5 | 3,918 | |
1.68 | Single-Family Home | $313,600 | 07/14/26 | 3 | 2 | 2,040 | |
1.59 | Single-Family Home | $619,000 | 05/20/26 | 3 | 1.5 | 1,806 | |
1.57 | Single-Family Home | $175,000 | 05/15/26 | 3 | 2 | 1,844 | |
1.75 | Single-Family Home | $109,000 | 08/22/25 | 3 | 1 | 1,612 | |
1.29 | Single-Family Home | $335,000 | 11/21/25 | 2 | 1 | 1,040 | |
2.31 | Single-Family Home | $399,000 | 09/12/25 | 3 | 2 | 2,950 | |
2.18 | Single-Family Home | $815,000 | 05/08/26 | 4 | 1.5 | 1,800 | |
2.05 | Single-Family Home | $360,000 | 07/07/26 | 3 | 1.5 | 1,762 |
Nearby home prices
Get a sense of expected prices in the area by checking the value of nearby homes.Address | Distance | Price | Bed | Bath | Sqft | Status |
|---|---|---|---|---|---|---|
0.08 | $632,200 | 3 | 1 | 1,500 | Off Market | |
0.18 | $579,400 | 2 | 2 | 1,578 | Off Market | |
0.29 | $745,600 | 3 | 2.5 | 2,687 | Off Market | |
0.38 | - | - | - | - | Off Market | |
0.38 | $1,050,000 | 4 | 2.5 | 5,850 | For Sale | |
0.53 | $1,047,600 | 2 | 2.5 | 1,504 | Off Market | |
0.69 | $1,195,000 | 3 | 4 | 2,517 | For Sale | |
0.81 | $1,208,500 | 3 | 2 | 1,680 | Off Market | |
0.83 | $719,200 | 3 | 2 | 1,913 | Off Market | |
0.90 | - | - | - | - | Off Market | |
0.92 | $57,000 | - | - | - | For Sale |
Price and Tax history
| Date | Event | Price |
|---|---|---|
Jul 17, 2026 Source: Maine Listings #1632629 | PriceChange | $749,000 Price decreased by 1% |
Jun 12, 2026 Source: Maine Listings #1632629 | PriceChange | $760,000 Price decreased by 4% |
May 20, 2026 Source: Maine Listings #1632629 | PendingToActive | $795,000 |
Jan 31, 2026 Source: Maine Listings #1632629 | Contingent | $795,000 |
Jul 31, 2025 Source: Maine Listings #1632629 | PriceChange | $795,000 Price decreased by 18% |
Jun 28, 2025 Source: Maine Listings #1611162 | PriceChange | $965,000 Price decreased by 3% |
Mar 16, 2025 Source: Maine Listings #1611162 | PendingToActive | $995,000 |
Jan 28, 2025 Source: Maine Listings #1611162 | Contingent | $995,000 |
Dec 13, 2024 Source: Maine Listings #1611162 | Listed For Sale | $995,000 |
Nov 19, 2024 Source: Maine Listings #1597072 | ListingRemoved | $795,000 |
Jul 19, 2024 Source: Maine Listings #1597072 | Listed For Sale | $795,000 |
| Year | Property tax | Tax assessment |
|---|---|---|
| 2024 | $11,726 | $1,090,750 |
Home facts updated by county records
LGBTQ Local Legal Protections
LGBTQ Local Legal Protections



City + Harbor Real Estate
Listing data is derived in whole or in part from Maine Real Estate Information System, Inc. (d/b/a Maine Listings) and is for consumers' personal, noncommercial use only. Dimensions are approximate and not guaranteed. All data should be independently verified.
© 2026 Maine Real Estate Information System, Inc. All Rights Reserved. Equal Housing Opportunity.
Zillow Inc. 415 Congress St #202 Portland, ME 04101 206-424-8443
Zillow Inc. 415 Congress St #202 Portland, ME 04101 206-424-8443
Similar Homes You May Like
 0.99 ACRESCamden Coast Real Estate, Active
 1.33 ACRESERA Dawson-Bradford Co., Active
 0.92 ACRESCamden Real Estate, Active
 1 ACRECamden Real Estate, Active
 1.13 ACRESPeninsula Properties, Active
 0.26 ACRESLone Pine Real Estate Company, Active
 0.93 ACRESBetter Homes & Gardens Real Estate/The Masiello Group, Active
 0.33 ACRESERA Dawson-Bradford Co., Active
 2.09 ACRESCamden Real Estate, Active
 1.25 ACRESKeller Williams Realty, Active
 2.08 ACRESCates Real Estate, Active
 6.1 ACRESERA Dawson-Bradford Co., Active
 Better Homes & Gardens Real Estate/The Masiello Group, Active
 34.1 ACRESLegacy Properties Sotheby's International Realty, Active
 NEW CONSTRUCTION2.74 ACRESCates Real Estate, Active
 1.02 ACRESBetter Homes & Gardens Real Estate/The Masiello Group, Active
 1.04 ACRESMidcoast Home/Sea Glass, Active
 5.37 ACRESTindal & Callahan Real Estate, Active
 1.75 ACRESDrum & Drum Real Estate Inc., Active
 2.75 ACRESSaint George Realty, Active
 5.4 ACRESCity + Harbor Real Estate, Active
 0.69 ACRESLone Pine Real Estate Company, Active
 8.49 ACRESBlue Lobster Real Estate, Active
 0.33 ACRESCamden Coast Real Estate, Active
 4 ACRESLone Pine Real Estate Company, Active
 26.09 ACRESBay Watch Realty, LLC, Active
 1 ACREKeller Williams Realty, Active
 2.5 ACRESBlue Lobster Real Estate, Active
 0.42 ACRESLone Pine Real Estate Company, Active
 2.27 ACRESBlue Lobster Real Estate, Active
 6.67 ACRESRE/MAX JARET & COHN, Active
 See more homes for sale inCushing


New Listings near 46 Killeran Lane
 0.29 ACRESSaint George Realty, Active
- 0.69 ACRESLone Pine Real Estate Company, Active
- 0.93 ACRESBetter Homes & Gardens Real Estate/The Masiello Group, Active
 1.09 ACRESLegacy Properties Sotheby's International Realty, Active
 1.02 ACRESLegacy Properties Sotheby's International Realty, Active
 13.73 ACRESCates Real Estate, Active
- 1.04 ACRESMidcoast Home/Sea Glass, Active
 10.97 ACRESGregory W. Peet Real Estate, Active
 1.7 ACRESSaltmeadow Properties, Inc., Active
 2.97 ACRESLegacy Properties Sotheby's International Realty, Active
 5.24 ACRESRE/MAX JARET & COHN, Active
- 2.09 ACRESCamden Real Estate, Active
- See more homes for sale inCushing


Frequently asked questions about 46 Killeran Lane
- What is the estimated monthly payment for 46 Killeran Lane?Based on a $749,000 list price with 20% down at today's rates, the estimated monthly payment for 46 Killeran Lane in Cushing, ME is approximately $4,780 (about $3,925 principal & interest, $780 property taxes, and $75 homeowner's insurance). This is an estimate. Actual payment depends on your loan terms.
- What are the closest schools to 46 Killeran Lane?The closest schools to 46 Killeran Lane in Cushing, ME are Cushing Community School (Elementary, rated 6/10), Oceanside High School (rated 3/10), Oceanside Middle School (rated 6/10).
- Does 46 Killeran Lane have air conditioning?Yes, 46 Killeran Lane in Cushing, ME has air conditioning.
- Does 46 Killeran Lane have a pool?Yes, 46 Killeran Lane in Cushing, ME has a pool.
- Does 46 Killeran Lane have laundry facilities?Yes, 46 Killeran Lane in Cushing, ME has in-unit laundry.
- How big is the lot at 46 Killeran Lane?The lot at 46 Killeran Lane in Cushing, ME is about 5 acres.
46 Killeran Lane, Cushing, ME 04563 is a 4 bedroom, 3 bathroom, 3,376 sqft single-family home built in 1820. This property is currently available for sale and was listed by Maine Listings on Jul 31, 2025. The MLS # for this home is MLS# 1632629.