


4599 SE Halston Court
Stuart, FL 34997
Port Salerno 4 Beds
 3.5 Baths
 2,999 sqft (on 0.49 acres)
$875,000
Last Sold: Jul 28, 2026
3% below list $899K
$292/sqft
Est. Refi. Payment $5,787/mo*
$875,000
Last Sold: Jul 28, 2026
3% below list $899K
$292/sqft
Est. Refi. Payment $5,787/mo*
4 Beds
3.5 Baths
2,999 sqft
(on 0.49 acres)
Local Information
- Map ViewExplore the area around 4599 SE Halston Court.

- Schools1 Preschool School1 Elementary School1 Middle School1 High School

- Shop & Eat

-- mins to
Home Highlights

Property Type
Single-Family Home

Year Built
1988

Lot Size
0.49 acres
Living Area
2,999 sqft

Price/Sqft
$292/sqft

Parking
2 Car Garage
About this House
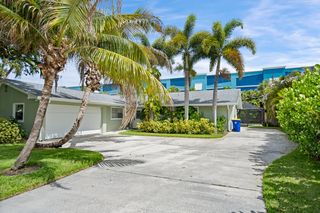
Welcome to this spacious & airy SF home, thoughtfully designed with open floor plan, lots of natural light & generous living spaces, creating a warm & welcoming atmosphere. 3000 sq ft. Located in sought after Rocky Point, perfect for everyday living & entertaining. 4BR/3Bath + Study. Huge kitchen with Island, abundant cabinets, granite, gas cooktop, SS Appliances. Designed with Florida living in mind, the expansive screened patio with pool & spa is prominently situated at the center of the home, offering attractive views & easy access from multiple rooms. Cabana Bath + AC storage room by pool. Both ACs &1WH 2022, 2015 Roof, 2022 gutters, partial impact windows. Ample attic storage. Fenced corner lot. No HOA. Appliances 2021. Microwave 2023. New Pool Screen Enclosure and Pool Pump. 500 gal Propane Tank powers Cooktop, Fireplace and Grill. The following Items DO NOT Convey: White Fridge in Laundry Room, White Freezer in Garage, Washer and Dryer, Garage Cabinets, Fishing Rod Racks in Garage, Space Heater on pool Deck.
4599 SE Halston Court, Stuart, FL 34997 is a 4 bedroom, 4 bathroom, 2,999 sqft single-family home in Port Salerno, built in 1988. It last sold for $875,000 on Jul 28, 2026 (3% below the $899,000 asking price). It is currently off market. The Trulia Estimate is $886,100, with a rent estimate of $5,475/month.
Home Details for 4599 SE Halston Court

|
|---|
Interior Details Number of Rooms: 3Types of Rooms: Master Bedroom, Kitchen, Living Room |
Beds & Baths Number of Bedrooms: 4Main Level Bedrooms: 4Number of Bathrooms: 4Number of Bathrooms (full): 3Number of Bathrooms (half): 1Number of Bathrooms (main level): 3 |
Dimensions and Layout Living Area: 2999 Square Feet |
Appliances & Utilities Utilities: Cable Available, Electricity Available, Sewer Connected, Water AvailableAppliances: Cooktop, Dishwasher, Electric Water Heater, Gas Cooktop, Disposal, Microwave, Oven, Refrigerator, Water HeaterDishwasherDisposalLaundry: Washer Hookup,Electric Dryer Hookup,Laundry RoomMicrowaveRefrigerator |
Heating & Cooling Heating: Central,ZonedHas CoolingAir Conditioning: Central Air,Ceiling Fan(s),ZonedHas HeatingHeating Fuel: Central |
Fireplace & Spa Fireplace: PropaneSpa: Heated, In GroundHas a FireplaceHas a Spa |
Gas & Electric Has Electric on Property |
Windows, Doors, Floors & Walls Flooring: Laminate, Tile |
Levels, Entrance, & Accessibility Stories: 1Number of Stories: 1Levels: OneAccessibility: NoneFloors: Laminate, Tile |
View Has a ViewView: Garden, Pool |

|
|---|
Exterior Home Features Roof: Composition ShinglePatio / Porch: Covered, Patio, ScreenedFencing: Back YardExterior: Outdoor Living Area, StorageHas a Private Pool |
Parking & Garage Number of Garage Spaces: 2Number of Covered Spaces: 2Open Parking Spaces: 8No CarportHas a GarageHas an Attached GarageHas Open ParkingParking Spaces: 10Parking: Attached,Circular Driveway,Garage |
Pool Pool: Free Form, In Ground, Other, Screen Enclosure, Pool/Spa Combo, Outside Bath AccessPool |
Frontage Road Frontage: City StreetResponsible for Road Maintenance: Public Maintained RoadRoad Surface Type: AsphaltNot on Waterfront |
Water & Sewer Sewer: Public Sewer |

|
|---|
Cumulative Days on Market: 10 |

|
|---|
Year Built Year Built: 1988 |
Property Type / Style Property Type: ResidentialProperty Subtype: Single Family ResidenceStructure Type: HouseArchitecture: House |
Building Construction Materials: Stucco, Wood FrameNot a New Construction |
Property Information Condition: Resale, Updated/RemodeledParcel Number: 493841220000000504 |

|
|---|
Price List Price: $899,000Price Per Sqft: $292/sqft |
Status Change & Dates Off Market Date: Mon Jun 22 2026Possession Timing: Close Of Escrow |

|
|---|
MLS Status: Closed |

|
|---|

|
|---|
Direction & Address City: StuartCommunity: B L STEINBERG DEVELOPMENT |
School Information Elementary School: Port SalernoJr High / Middle School: MurrayHigh School: South Fork |

|
|---|
Building Area Building Area: 4800 Square Feet |

|
|---|
Not Senior Community |

|
|---|
Association for this Listing: BeachesMLSNo HOA |

|
|---|
Lot Area: 0.49 acres |

|
|---|
Special Conditions: Standard, Listed As-Is |

|
|---|
Contingencies: NoneListing Terms: Cash, Conventional |

|
|---|
Mobile Home Park Mobile Home Units: Feet |

|
|---|
Mls Number: B26040606Living Area Range Units: Square FeetAbove Grade Unfinished Area Units: Square FeetBelow Grade Unfinished Area Units: Square FeetUniversal Property Id: US-12085-N-493841220000000504-R-N |

|
|---|
Days On Market Replication: 10 |
Last check for updates: about 7 hours ago
Listed by Suzanne E Black, (772) 400-7684
Premier Brokers International
Bought with: Shatell Hypolite, (772) 882-0576, LPT Realty, LLC
Originating MLS: BeachesMLS
Source: BeachesMLS, MLS#B26040606
Price History for 4599 SE Halston Court
| Date | Price | Event | Source |
|---|---|---|---|
| 07/28/2026 | $875,000 | Sold | BeachesMLS #B26040606 |
| 07/07/2026 | $899,000 | Pending | BeachesMLS #B26040606 |
| 06/13/2026 | $899,000 | Listed For Sale | BeachesMLS #B26040606 |
| 05/04/2026 | $950,000 | ListingRemoved | Martin County REALTORS® of the Treasure Coast (MCRTC) #M20054057 |
| 03/26/2026 | $950,000 | Pending | Martin County REALTORS® of the Treasure Coast (MCRTC) #M20054057 |
| 01/28/2026 | $950,000 | Listed For Sale | Martin County REALTORS® of the Treasure Coast (MCRTC) #M20054057 |
| 01/18/2026 | $950,000 | ListingRemoved | BeachesMLS #RX-11134371 |
| 10/28/2025 | $950,000 | Listed For Sale | Martin County REALTORS® of the Treasure Coast (MCRTC) #M20052731 |
| 04/28/2017 | $430,000 | Sold | N/A |
| 08/28/2016 | $473,900 | ListingRemoved | Agent Provided |
| 07/08/2016 | $473,900 | Listed For Sale | Agent Provided |
| 12/21/2007 | $299,900 | Sold | N/A |
| 06/22/2000 | $270,000 | Sold | N/A |
| 12/04/1996 | $236,000 | Sold | N/A |
| 06/13/1994 | $220,000 | Sold | N/A |
Market trends in Port Salerno
Last updated June 2026
Avg. sale price
$326K
$17.83KMoM
Sale-to-List Price
—
Price per sq ft
$235
$3MoM
Available listings
97
10MoM

- Results are loading
Property Tax and Assessment
| Year | 2025 |
|---|---|
| Tax | $10,375 |
| Assessment | $677,350 |
Home facts updated by county records
Comparable Sales for 4599 SE Halston Court
Address | Distance | Property Type | Sold Price | Sold Date | Bed | Bath | Sqft |
|---|---|---|---|---|---|---|---|
0.18 | Single-Family Home | $775,000 | 04/17/26 | 4 | 3 | 2,415 | |
0.24 | Single-Family Home | $888,000 | 08/29/25 | 4 | 3 | 2,778 | |
0.13 | Single-Family Home | $720,000 | 05/27/26 | 3 | 3 | 2,150 | |
0.28 | Single-Family Home | $929,888 | 03/16/26 | 3 | 3.5 | 2,898 | |
0.30 | Single-Family Home | $640,488 | 10/16/25 | 4 | 2.5 | 2,280 |
Nearby homes
Get a sense of prices in the area by checking nearby homes. SOLDSEP 30, 2025Illustrated Properties LLC
 OFF MARKETLISTWITHFREEDOM.COM
 SOLDAPR 7, 2026Real Estate of Florida
 SOLDFEB 20, 2026Real Estate of Florida
 OFF MARKETFlorida International RE Group

Assigned Schools
These are the assigned schools for 4599 SE Halston Court.
- Murray Middle School
- 6-8
- Public
- 525 Students
4/10GreatSchools RatingParent Rating AverageI do because I have my friends and after school I listen to my music and chill on the bus to boys and girls clubStudent Review2y ago - Port Salerno Elementary School
- PK-5
- Public
- 699 Students
4/10GreatSchools RatingParent Rating AverageThis school is a joke you have one best teachers working there and over look them to get outsiders this school is exactly where it belongs in the dumps. They do not value the employees they have what makes you think they value your kids!Parent Review1y ago - South Fork High School
- 9-12
- Public
- 1786 Students
5/10GreatSchools RatingParent Rating AverageI’d rate my experience at South Fork a 10/10. I would give anything to go back there! They truly know how to make your life better, more loved, and smarter. The people at South Fork are the best people you will ever meet. South Fork is my second home. The people, and the atmosphere are truly amazing.Student Review6y ago  Check out schools near 4599 SE Halston Court.
Neighborhood Overview

Neighborhood stats provided by third party data sources.
What Locals Say about Port Salerno
At least 79 Trulia users voted on each feature.

81 % Say car is needed

81 % Say parking is easy

79 % Say it's dog friendly

79 % Say yards are well-kept

73 % Say there's holiday spirit

63 % Say there's wildlife

63 % Say it's quiet

61 % Say people would walk alone at night

61 % Say kids play outside

60 % Say there are sidewalks

57 % Say it's walkable to restaurants

55 % Say it's walkable to grocery stores

54 % Say neighbors are friendly

53 % Say they plan to stay for at least 5 years

33 % Say there are community events

31 % Say streets are well-lit
Sourced by Trulia users. Learn more about our methodology.
LGBTQ Local Legal Protections
LGBTQ Local Legal Protections



Apartments for Rent
 PET FRIENDLY
 PET FRIENDLY
 APPLY INSTANTLYPET FRIENDLY
 PET FRIENDLY
 APPLY INSTANTLYPET FRIENDLY
 NEW - 13 HRS AGOAPPLY INSTANTLY
 See more homes for rent inStuart
Explore by feature - Pet Friendly
- SPECIAL OFFERPET FRIENDLY
 SPECIAL OFFERPET FRIENDLY
 SPECIAL OFFERPET FRIENDLY
 PET FRIENDLY
 SPECIAL OFFERPET FRIENDLY
 NEW - 1 DAY AGOSPECIAL OFFERPET FRIENDLY
 PET FRIENDLY$2,995 - $3,475/moStudio-1 bd1 baThe Pointe at Ocean Boulevard | 2750 SE Ocean Blvd,
Stuart, FL 34996 SPECIAL OFFERPET FRIENDLY
- PET FRIENDLY
- APPLY INSTANTLYPET FRIENDLY
Explore by feature - Garage
- PET FRIENDLY
 SPECIAL OFFERPET FRIENDLY
 APPLY INSTANTLYPET FRIENDLY
 NEW - 2 DAYS AGOAPPLY INSTANTLYPET FRIENDLY
 APPLY INSTANTLY
 NEW - 23 HRS AGOAPPLY INSTANTLYFURNISHED
 APPLY INSTANTLY
 APPLY INSTANTLYPET FRIENDLY
 APPLY INSTANTLYPET FRIENDLY
Explore by feature - Air Conditioning
- PET FRIENDLY
- SPECIAL OFFERPET FRIENDLY
- NEW - 1 DAY AGOSPECIAL OFFERPET FRIENDLY
- PET FRIENDLY$2,995 - $3,475/moStudio-1 bd1 baThe Pointe at Ocean Boulevard | 2750 SE Ocean Blvd,
Stuart, FL 34996 - SPECIAL OFFERPET FRIENDLY
- APPLY INSTANTLYPET FRIENDLY
 SPECIAL OFFERPET FRIENDLY$1,349 - $1,874/moStudio-1 bd1 baFrance on Frazier Creek | 524 SW Saint Lucie Cres,
Stuart, FL 34994 SPECIAL OFFERSENIOR HOUSINGPET FRIENDLY
- SPECIAL OFFERPET FRIENDLY
 PET FRIENDLY
Explore by feature - Pool
- SPECIAL OFFERPET FRIENDLY
- SPECIAL OFFERPET FRIENDLY
- SPECIAL OFFERPET FRIENDLY
- PET FRIENDLY
- SPECIAL OFFERPET FRIENDLY
- NEW - 1 DAY AGOSPECIAL OFFERPET FRIENDLY
- PET FRIENDLY$2,995 - $3,475/moStudio-1 bd1 baThe Pointe at Ocean Boulevard | 2750 SE Ocean Blvd,
Stuart, FL 34996 - SPECIAL OFFERPET FRIENDLY
- PET FRIENDLY
 SPECIAL OFFERPET FRIENDLY
Explore by feature - Washer/dryer
- PET FRIENDLY
- SPECIAL OFFERPET FRIENDLY
- NEW - 1 DAY AGOSPECIAL OFFERPET FRIENDLY
- SPECIAL OFFERPET FRIENDLY
 PET FRIENDLY
 APPLY INSTANTLYPET FRIENDLYFURNISHED
 APPLY INSTANTLYSENIOR HOUSING
 APPLY INSTANTLYPET FRIENDLY
- APPLY INSTANTLYPET FRIENDLY
- NEW - 2 DAYS AGOAPPLY INSTANTLYPET FRIENDLY
Explore by feature - Outdoor Space
- NEW - 2 DAYS AGOAPPLY INSTANTLYPET FRIENDLY
- NEW - 23 HRS AGOAPPLY INSTANTLYFURNISHED
 APPLY INSTANTLYPET FRIENDLY
- APPLY INSTANTLYPET FRIENDLY
- APPLY INSTANTLYPET FRIENDLY
 APPLY INSTANTLYPET FRIENDLY
 APPLY INSTANTLYPET FRIENDLY
 APPLY INSTANTLYPET FRIENDLYFURNISHED
 APPLY INSTANTLYPET FRIENDLY
Homes for sale near 4599 SE Halston Court
 0.26 ACRESIllustrated Properties LLC
 0.37 ACRESIllustrated Properties/Hobe So
 0.26 ACRESIllustrated Properties LLC
 One Sotheby's Intl. Realty
 See more homes for sale inStuart


Off Market Homes Near 4599 SE Halston Court
 SOLDJUL 24, 2026RE/MAX Gold
 SOLDJUL 22, 2026Compass Florida LLC
 SOLDJUL 21, 2026The Agency Florida LLC
 SOLDJUL 20, 2026BSR Realty Group, Inc
 SOLDJUL 20, 2026Flat Fee MLS Realty
 SOLDJUL 17, 2026United Realty Group Inc
- See more homes for sale inStuart
All listings featuring the BMLS logo are provided by Beaches MLS, Inc. This information is not verified for authenticity or accuracy and is not guaranteed. Copyright 2026 Beaches Multiple Listing Service, Inc. Information is provided exclusively for consumers' personal, non-commercial use and may not be used for any purpose other than to identify prospective properties consumers may be interested in purchasing.