

4599 Hycliffe Dr
Troy, MI 48098
 4 Beds
 4.5 Baths
 5,440 sqft (on 0.63 acres)
4 Beds
4.5 Baths
5,440 sqft
(on 0.63 acres)
Local Information
- Map ViewExplore the area around 4599 Hycliffe Dr.

- Schools1 Preschool School2 Elementary Schools1 Middle School1 High School

- Shop & Eat

-- mins to
Home Highlights

Property Type
Single-Family Home

Year Built
1995

Lot Size
0.63 acres
Living Area
5,440 sqft

Price/Sqft
$194

Parking
3 Car Garage
About this House
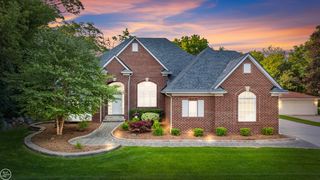
No need for a vacation when you own this gorgeous home located at the end of a Cul-de-sac, that has everything that you could possibly want and need with all of the upgrades and updates. Upon entering this beautiful home you will be greeted by two story foyer, two way staircase and an abundance of natural light through the large wood windows that reveal a beautiful, private backyard with large salt water pool, Apple and Pear tree and many blooming perennials throughout the seasons. The kitchen is all newer with maple cabinets by Diamond , granite countertops, all top of the line stainless steel Bosch appliances, Induction cooktop and outstanding Independent vented Hood and blower and a large pantry. Spacious Great room has automatic controlled shades, and a beautiful gas fireplace. The Butler area has a wine refrigerator and leads to a large dining room. First floor master has a large, beautifully done bathroom with a claw tub and a large shower and a warming towel rack, gorgeous tiles. Large walk in custom closet., and automatic shades. Each second floor bedroom has its own bath, done with beautiful tiles and shower doors and all upgraded faucets and hardware throughout. Large walk in closets in each. Large custom built laundry / mud room with side door. Three car garage has a Tesla charger.
EXCLUSIONS: Chandeliers in the kitchen and dining room, speakers in the family room, and TOTO Bidet in the master bathroom.
See attached form for additional details.
EXCLUSIONS: Chandeliers in the kitchen and dining room, speakers in the family room, and TOTO Bidet in the master bathroom.
See attached form for additional details.
4599 Hycliffe Dr, Troy, MI 48098 is a 4 bedroom, 5 bathroom, 5,440 sqft single-family home built in 1995. It last sold for $920,000 on Aug 2, 2023 (3% below the $949,000 asking price). It is currently off market. The Trulia Estimate is $1,055,000, with a rent estimate of $5,622/month.
Home Details for 4599 Hycliffe Dr

|
|---|
Interior Details Basement: Finished,FullNumber of Rooms: 10Types of Rooms: Primary Bedroom, Bedroom, Primary Bathroom, Bath Full, Bath Lav, Breakfast Nook Room, Dining Room, Game Room, Kitchen, Laundry, Library |
Beds & Baths Number of Bedrooms: 4Number of Bathrooms: 5Number of Bathrooms (full): 4Number of Bathrooms (half): 1 |
Dimensions and Layout Living Area: 5440 Square Feet |
Appliances & Utilities Utilities: Underground UtilitiesAppliances: Built In Electric Oven, Convection Oven, Disposal, Free Standing Refrigerator, Humidifier, Induction Cooktop, Microwave, Self Cleaning Oven, Stainless Steel Appliances, Vented Exhaust Fan, Washer Dryer Stacked, Washer, Warming Drawer, Wine RefrigeratorDisposalLaundry: Gas Dryer Hookup,Laundry Room,Washer HookupMicrowaveWasher |
Heating & Cooling Heating: Forced Air,Natural GasHas CoolingAir Conditioning: Central AirHas HeatingHeating Fuel: Forced Air |
Fireplace & Spa Fireplace: Gas, Great RoomHas a Fireplace |
Levels, Entrance, & Accessibility Stories: 1.5Levels: One and One HalfEntry Location: GroundLevel |

|
|---|
Exterior Home Features Roof: AsphaltPatio / Porch: Patio, PorchExterior: Awnings, LightingFoundation: Basement, Poured |
Parking & Garage Number of Garage Spaces: 3No CarportHas a GarageHas an Attached GarageParking Spaces: 3Parking: Three Car Garage,Attached |
Pool Pool: In GroundPool |
Frontage Road Frontage: Cul De SacNot on Waterfront |
Water & Sewer Sewer: Public Sewer |
Finished Area Finished Area (above surface): 3640 Square FeetFinished Area (below surface): 1800 Square Feet |

|
|---|
Cumulative Days on Market: 6 |

|
|---|
Year Built Year Built: 1995Year Renovated: 2008 |
Property Type / Style Property Type: ResidentialProperty Subtype: Single Family ResidenceArchitecture: Contemporary |
Building Construction Materials: BrickNot a New ConstructionDoes Not Include Home Warranty |
Property Information Parcel Number: 2017278024 |

|
|---|
Price List Price: $949,000 |
Status Change & Dates Off Market Date: Mon Jul 31 2023Possession Timing: Close Plus 30 Days |

|
|---|
MLS Status: Sold |

|
|---|
Direction & Address City: TroyCommunity: MERIHILL ACRES SUB NO 4 |
School Information High School District: Troy |

|
|---|
Not Senior Community |

|
|---|
No HOA |

|
|---|
Lot Area: 0.63 acres |

|
|---|
Special Conditions: Short Sale No, Standard |

|
|---|
Listing Agreement Type: Exclusive Right To SellListing Terms: Cash, Conventional |

|
|---|
BasementMls Number: 20230052422Above Grade Unfinished Area: 3640Activation Date: Sat Jul 01 2023Showing Requirements: AppointmentLockBox |
Last check for updates: about 5 hours ago
Listed by Jennifer Juska, (248) 255-5259
3DX Real Estate LLC
Bought with: Rebecca Janowak, (248) 202-1881, Re/Max Eclipse-Rochester Hills
Source: Realcomp II, MLS#20230052422
Price History for 4599 Hycliffe Dr
| Date | Price | Event | Source |
|---|---|---|---|
| 08/04/2023 | $949,000 | Pending | Realcomp II #20230052422 |
| 08/02/2023 | $920,000 | Sold | Realcomp II #20230052422 |
| 07/01/2023 | $949,000 | Listed For Sale | Realcomp II #20230052422 |
| 05/06/2005 | $585,000 | Sold | N/A |
| 06/21/1995 | $353,500 | Sold | MiRealSource #798953 |
Market trends in Troy
Last updated June 2026
Avg. sale price
$390K
$7.71KMoM
Sale-to-List Price
99.9%
Price per sq ft
$194
$5MoM
Available listings
244
42MoM

- Results are loading
Property Tax and Assessment
| Year | 2025 |
|---|---|
| Tax | |
| Assessment | $887,520 |
Home facts updated by county records
Comparable Sales for 4599 Hycliffe Dr
Address | Distance | Property Type | Sold Price | Sold Date | Bed | Bath | Sqft |
|---|---|---|---|---|---|---|---|
0.27 | Single-Family Home | $860,000 | 09/02/25 | 4 | 3.5 | 4,745 | |
0.20 | Single-Family Home | $740,000 | 07/13/26 | 3 | 3 | 3,800 | |
0.56 | Single-Family Home | $1,050,000 | 06/04/26 | 4 | 3 | 4,867 | |
0.56 | Single-Family Home | $1,000,000 | 09/26/25 | 5 | 3.5 | 3,804 | |
0.21 | Single-Family Home | $630,000 | 08/12/25 | 4 | 2.5 | 2,679 | |
0.62 | Single-Family Home | $760,000 | 12/17/25 | 4 | 3.5 | 5,150 | |
0.14 | Single-Family Home | $549,000 | 09/12/25 | 3 | 2.5 | 2,165 | |
0.50 | Single-Family Home | $767,125 | 07/22/26 | 4 | 3.5 | 4,265 | |
0.27 | Single-Family Home | $660,000 | 08/28/25 | 3 | 2.5 | 4,096 | |
0.26 | Single-Family Home | $670,000 | 02/25/26 | 4 | 2.5 | 2,837 |
Nearby homes
Get a sense of prices in the area by checking nearby homes. OFF MARKETCommunity Choice Realty Inc
 SOLDJUL 13, 2026Keller Williams Paint Creek





Assigned Schools
These are the assigned schools for 4599 Hycliffe Dr.
- Troy High School
- 9-12
- Public
- 1994 Students
9/10GreatSchools RatingParent Rating AverageThis used to be a good school from what I was told. Unfortunately my child has not had a very good experience. The education is average IMO but certain teachers try to push their own agendas on kids and the bullying is out of control.Parent Review1y ago - Boulan Park Middle School
- 6-8
- Public
- 824 Students
9/10GreatSchools RatingParent Rating Averageschool is unclean and smells terrible, even when it’s not lunch time. there are a lot of bullies in the school, most of them are girls but a few are guys. staff does not support students’ mental well-being. school starts very early, but luckily the end time’s not that bad. most lessons are boring, there are a few fun ones. not a lot of elective options for 6th grade, but 7th and 8th ones are decent. some classes give too much homework, some are okStudent Review3y ago - Bemis Elementary School
- K-5
- Public
- 409 Students
9/10GreatSchools RatingParent Rating AverageAmazing stuff and teachers are so supportive. Great school! We love it!Parent Review8y ago - Troy Early Childhood
- PK-K
- Public
- 75 Students
NAGreatSchools RatingParent Rating AverageThis was by far the biggest disappointment of my child’s educational career thus far. He attended in 2021-2022 for 1 year & it was a nightmare. From having no access inside the school & never seeing his classroom, there was zero parent/family engagement & his teacher was the very WORST. This is that 1 teacher our whole family will never forget! She was old, ready to retire, lacked energy & a genuine “boy hater”. I tried to contact the Director Erin many times throughout that year via phone, voicemail & email and she never responded. This was not worth the $900 a month for preschool & after this experience my son developed horrible separation anxiety & did not develop a curiosity or love of school. So sad, I wish I went into the school & demanded a class/teacher change but I was too afraid to cause problems so early in his schooling. I will never make that mistake again :( I hope Erin Keyser improved her communication skills with parents but this should be the top priority of a preschool director aside from the children. Be very careful to ask all the questions you have and stay on top of everything at this preschool. It was a horrible year for my son & so sad to think back on now that he isParent Review5mo ago  Check out schools near 4599 Hycliffe Dr.
What Locals Say about Troy
At least 497 Trulia users voted on each feature.

86 % Say it's dog friendly

86 % Say car is needed

81 % Say parking is easy

78 % Say there are sidewalks

76 % Say yards are well-kept

73 % Say it's quiet

72 % Say people would walk alone at night

70 % Say there's holiday spirit

69 % Say kids play outside

60 % Say there's wildlife

55 % Say they plan to stay for at least 5 years

48 % Say streets are well-lit

46 % Say it's walkable to restaurants

46 % Say neighbors are friendly

42 % Say it's walkable to grocery stores

26 % Say there are community events
Sourced by Trulia users. Learn more about our methodology.
LGBTQ Local Legal Protections
LGBTQ Local Legal Protections



Apartments for Rent
 NEW - 1 DAY AGOPET FRIENDLY
 PET FRIENDLY
 PET FRIENDLYFURNISHED
 NEW - 1 DAY AGOPET FRIENDLY
 NEW - 10 HRS AGOPET FRIENDLYFURNISHED
 NEW - 21 HRS AGOPET FRIENDLY
 PET FRIENDLY
 PET FRIENDLY
 PET FRIENDLY
 PET FRIENDLY
 PET FRIENDLY
 PET FRIENDLY
 PET FRIENDLY
 PET FRIENDLY
 See more homes for rent inTroy
Explore by feature - Pet Friendly
- PET FRIENDLY
- NEW - 1 DAY AGOSPECIAL OFFERPET FRIENDLY
- PET FRIENDLY
- PET FRIENDLY
- NEW - 10 HRS AGOPET FRIENDLYFURNISHED
- PET FRIENDLY
- PET FRIENDLY
- SPECIAL OFFERPET FRIENDLY
 NEW - 1 DAY AGOPET FRIENDLY
- PET FRIENDLY
Explore by feature - Garage
- PET FRIENDLY
- PET FRIENDLY
- NEW - 21 HRS AGOPET FRIENDLY
 PET FRIENDLY
 PET FRIENDLY
 NEW - 16 HRS AGOAPPLY INSTANTLYPET FRIENDLY
 APPLY INSTANTLY
 APPLY INSTANTLYPET FRIENDLY
 APPLY INSTANTLYPET FRIENDLY
 APPLY INSTANTLYPET FRIENDLY
Explore by feature - Air Conditioning
- PET FRIENDLY
- NEW - 1 DAY AGOSPECIAL OFFERPET FRIENDLY
- PET FRIENDLY
- PET FRIENDLY
- NEW - 10 HRS AGOPET FRIENDLYFURNISHED
- SPECIAL OFFERPET FRIENDLY
- NEW - 1 DAY AGOPET FRIENDLY
- PET FRIENDLY
- PET FRIENDLYFURNISHED
- NEW - 21 HRS AGOPET FRIENDLY
Explore by feature - Pool
- PET FRIENDLY
- NEW - 1 DAY AGOSPECIAL OFFERPET FRIENDLY
- PET FRIENDLY
- PET FRIENDLY
- NEW - 10 HRS AGOPET FRIENDLYFURNISHED
- PET FRIENDLY
- PET FRIENDLY
- NEW - 1 DAY AGOPET FRIENDLY
 PET FRIENDLYFURNISHED
- PET FRIENDLYFURNISHED
Explore by feature - Washer/dryer
- NEW - 1 DAY AGOSPECIAL OFFERPET FRIENDLY
- PET FRIENDLY
- PET FRIENDLY
- SPECIAL OFFERPET FRIENDLY
- PET FRIENDLY
- PET FRIENDLYFURNISHED
- NEW - 21 HRS AGOPET FRIENDLY
- PET FRIENDLY
- PET FRIENDLY
- NEW - 16 HRS AGOAPPLY INSTANTLYPET FRIENDLY
Explore by feature - Outdoor Space
- PET FRIENDLY
- NEW - 16 HRS AGOAPPLY INSTANTLYPET FRIENDLY
 APPLY INSTANTLYPET FRIENDLY
 PET FRIENDLY
 NEW - 1 HR AGOAPPLY INSTANTLYPET FRIENDLY
 APPLY INSTANTLYPET FRIENDLY
 APPLY INSTANTLY
 APPLY INSTANTLYFURNISHEDROOM FOR RENT
 APPLY INSTANTLYPET FRIENDLY

Homes for sale near 4599 Hycliffe Dr
 0.36 ACRESSignature Sotheby's International Realty Bham
 See more homes for sale inTroy


Off Market Homes Near 4599 Hycliffe Dr
 SOLDAUG 7, 2026Max Broock, REALTORS®-Birmingham
 SOLDAUG 5, 2026Coldwell Banker Professionals-Birm
 SOLDAUG 3, 2026Keller Williams Realty Lakeside
- See more homes for sale inTroy



Frequently asked questions about 4599 Hycliffe Dr
- What is 4599 Hycliffe Dr estimated to be worth?Trulia's estimated value for 4599 Hycliffe Dr in Troy, MI is $1,055,000.
- What is the price history for 4599 Hycliffe Dr?4599 Hycliffe Dr in Troy, MI last sold for $920,000 in August 2023.
- Is Troy a buyer's or seller's market?Troy is currently a seller's market, based on recent for-sale activity.
- What's the median sale price in Troy?The median sale price in Troy is $390K. That is up $7.71K from the prior month.
- Does 4599 Hycliffe Dr have air conditioning?Yes, 4599 Hycliffe Dr in Troy, MI has air conditioning.
- Does 4599 Hycliffe Dr have a pool?Yes, 4599 Hycliffe Dr in Troy, MI has a pool.
IDX provided courtesy of Realcomp II Ltd. via Zillow, Inc and MLS
Copyright 2026 Realcomp II Ltd. Shareholders
IDX information is provided exclusively for consumers' personal, noncommercial use and may not be used for any purpose other than to identify prospective properties consumers may be interested in purchasing. The accuracy of all information, regardless of source, is not guaranteed or warranted. All information should be independently verified. Any use of search facilities of data on the site, other than by a consumer looking to purchase real estate, is prohibited.
The data relating to real estate properties on this website was last updated as recently as 2026-08-07 10:50:12 PDT
Listing Information presented by local MLS brokerage: Zillow, Inc., REALTOR®- Lauren Buttazzoni - (313) 479-2702