


$637,100
 5 Beds
 4 Baths
 3,898 sqft
4598 Windmill Drive, Brighton, CO 80601
Est. Refi. Payment $3,705/mo*
Refinance Your HomeCurrently Off Market - Sold Jul 31, 2025 for $649,650
Home Value
Trulia Estimate
$637KSince last month
Increased$3K (+0.5%)Since last year
Decreased$9K (-1.4%)Since last sale
Decreased$13K (-1.9%)Learn more about this home's value by checking out its Trulia Estimate, the value of nearby homes, and how much similar homes have sold for.
Trulia Estimate
The of this home's value decreased by -1% in the last 10 years
| Month | Estimated value |
|---|---|
2026 | |
| August 2026 | $637K |
| July 2026 | $634K |
| June 2026 | $630K |
| May 2026 | $628K |
| March 2026 | $653K |
| February 2026 | $649K |
| January 2026 | $644K |
2025 | |
Comparable sales
These are recently sold homes that have a similar location or other similar features to this home, like bedrooms, bathrooms, and square footage. Get a sense of the expected prices in the area by viewing these homes.Address | Distance | Property Type | Sold Price | Sold Date | Bed | Bath | Sqft |
|---|---|---|---|---|---|---|---|
0.04 | Single-Family Home | $660,000 | 12/23/25 | 4 | 4 | 3,898 | |
0.09 | Single-Family Home | $690,000 | 12/03/25 | 5 | 4 | 4,266 | |
0.03 | Single-Family Home | $679,450 | 10/28/25 | 5 | 4.5 | 4,507 | |
0.11 | Single-Family Home | $673,400 | 09/12/25 | 4 | 4 | 3,898 | |
0.15 | Single-Family Home | $680,000 | 10/31/25 | 5 | 4 | 4,266 | |
0.18 | Single-Family Home | $684,900 | 09/26/25 | 5 | 4 | 4,266 | |
0.10 | Single-Family Home | $684,700 | 12/18/25 | 5 | 4.5 | 4,507 | |
0.19 | Single-Family Home | $670,000 | 10/31/25 | 5 | 4 | 4,266 | |
0.08 | Single-Family Home | $620,000 | 08/17/26 | 5 | 3.5 | 3,122 |
Nearby home prices
Get a sense of expected prices in the area by checking the value of nearby homes.Address | Distance | Price | Bed | Bath | Sqft | Status |
|---|---|---|---|---|---|---|
0.03 | $644,000 | 5 | 4.5 | 4,507 | Off Market | |
0.04 | $660,000 | 4 | 4 | 3,898 | Recently Sold | |
0.02 | $687,600 | 5 | 4 | 4,266 | Off Market | |
0.01 | $653,200 | 5 | 4.5 | 4,507 | Off Market | |
0.05 | $502,900 | 3 | 2.5 | 1,831 | Off Market | |
0.06 | $565,200 | 5 | 2.5 | 2,688 | Off Market | |
0.06 | $565,500 | 4 | 2.5 | 2,243 | Off Market | |
0.04 | $703,300 | 5 | 4 | 2,762 | Off Market | |
0.05 | $507,600 | 4 | 3 | 1,976 | Off Market | |
0.05 | $551,600 | 3 | 2.5 | 2,243 | Off Market | |
0.03 | $671,900 | 5 | 4.5 | 4,507 | Off Market |
Local Information
- Map ViewExplore the area around 4598 Windmill Drive.

- Schools1 Preschool School1 Elementary School1 Middle School1 High School

- Shop & Eat

-- mins to
Home Highlights

Single-Family Home

Built in 2025

3,898 sqft

$163/sqft

4 Car Garage

HOA $96/mo
About this House
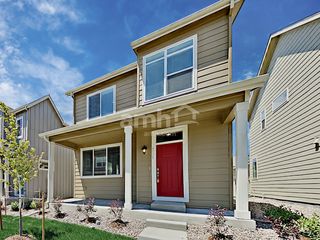
Move In Ready NOW!! This gorgeous Stonehaven features 5 beds, 4 baths, great room, spacious kitchen, tech space, 4 car garage and unfinished basement. Beautiful upgrades and finishes throughout including vinyl plank floors, stainless steel appliances, slab quartz counters & island and more. **Washer, Dryer and blinds are included with this home. Lennar provides the latest in energy efficiency and state of the art technology with several fabulous floorplans to choose from. Energy efficiency & technology/connectivity seamlessly blended with luxury to make your new house a home. What some builders consider high-end upgrades, Lennar makes a standard inclusion. amenities. This community features extensive trails, wide open spaces, and twin sapphire lakes all set against backgrounds of deep blue skies and Colorado's breathtaking sunsets! Photos and tour are model only and subject to change.
4598 Windmill Drive, Brighton, CO 80601 is a 5 bedroom, 4 bathroom, 3,898 sqft single-family home built in 2025. It last sold for $649,650 on Jul 31, 2025 (2% below the $659,650 asking price). This property is not currently displayed as for sale or rent on Trulia. The Trulia Estimate is $637,100, with a rent estimate of $3,986/month.
Last check for updates: about 1 hour ago
Listed by Tom Ullrich, (303) 910-8436
RE/MAX Professionals
Bought with: Somnith Chinnel, (303) 847-6074, Coldwell Banker Realty 56
Source: REcolorado as distributed by MLS GRID, MLS#8776510
Home Details for 4598 Windmill Drive

|
|---|
Interior Details Basement: Full,Interior Entry,UnfinishedNumber of Rooms: 13Types of Rooms: Master Bedroom, Bedroom, Master Bathroom, Bathroom, Bonus Room, Great Room, Kitchen, Laundry |
Beds & Baths Number of Bedrooms: 5Main Level Bedrooms: 1Number of Bathrooms: 4Number of Bathrooms (full): 3Number of Bathrooms (three quarters): 1Number of Bathrooms (main level): 1 |
Dimensions and Layout Living Area: 3898 Square Feet |
Appliances & Utilities Utilities: Cable Available, Electricity Connected, Natural Gas Available, Natural Gas Connected, Phone AvailableAppliances: Dishwasher, Disposal, Microwave, Refrigerator, Self Cleaning OvenDishwasherDisposalLaundry: In UnitMicrowaveRefrigerator |
Heating & Cooling Heating: Forced Air,Natural GasHas CoolingAir Conditioning: Central AirHas HeatingHeating Fuel: Forced Air |
Gas & Electric Has Electric on Property |
Windows, Doors, Floors & Walls Window: Double Pane WindowsFlooring: Carpet, Tile, VinylCommon Walls: No Common Walls |
Levels, Entrance, & Accessibility Stories: 2Levels: TwoFloors: Carpet, Tile, Vinyl |
View No View |
Security Security: Carbon Monoxide Detector(s), Smoke Detector(s) |

|
|---|
Exterior Home Features Roof: CompositionPatio / Porch: Covered, Deck, Front PorchExterior: Rain GuttersFoundation: Slab |
Parking & Garage Number of Garage Spaces: 4Number of Covered Spaces: 4No CarportHas a GarageHas an Attached GarageParking Spaces: 4Parking: Concrete |
Frontage Road Frontage: PublicResponsible for Road Maintenance: Public Maintained RoadRoad Surface Type: PavedNot on Waterfront |
Water & Sewer Sewer: Public Sewer |
Finished Area Finished Area (above surface): 2762 Square Feet |

|
|---|
Year Built Year Built: 2025 |
Property Type / Style Property Type: ResidentialProperty Subtype: Single Family ResidenceStructure Type: HouseArchitecture: House |
Building Construction Materials: Frame, OtherIs a New ConstructionNot Attached PropertyIncludes Home Warranty |
Property Information Condition: New Construction, Under ConstructionNot Included in Sale: Seller's Personal Possessions And Any Staging Items In Use.Parcel Number: R0205475 |

|
|---|
Price List Price: $659,650 |
Status Change & Dates Off Market Date: Mon Jul 14 2025Possession Timing: Close Of Escrow |

|
|---|
MLS Status: Closed |

|
|---|

|
|---|
Direction & Address City: BrightonCommunity: Brighton Crossing |
School Information Elementary School: PadillaElementary School District: School District 27-JJr High / Middle School: Overland TrailJr High / Middle School District: School District 27-JHigh School: BrightonHigh School District: School District 27-J |

|
|---|
Building Details Builder Model: Stonehaven / FHBuilder Name: Lennar |
Building Area Building Area: 3898 Square Feet |

|
|---|
Not Senior Community |

|
|---|
HOA Name: Brighton Crossing Metro DistrictHOA Phone: 970-617-2462Has an HOAHOA Fee: $287/Quarterly |

|
|---|
Lot Area: 7106 sqft |

|
|---|
Special Conditions: Standard |

|
|---|
Contingencies: None KnownListing Terms: Cash, Conventional, FHA, VA Loan |

|
|---|
Mobile Home Park Mobile Home Units: Feet |

|
|---|
Business Information Ownership: Builder |

|
|---|
BasementMls Number: 8776510Attribution Contact: tomrman@aol.com, 303-910-8436Above Grade Unfinished Area: 2762Below Grade Unfinished Area: 1136Showing Service Name: None |
Price and Tax history
| Date | Event | Price |
|---|---|---|
Jul 31, 2025 Source: REcolorado as distributed by MLS GRID #8776510 | Sold | $649,650 |
Jul 14, 2025 Source: REcolorado as distributed by MLS GRID #8776510 | Pending | $659,650 |
Jul 8, 2025 Source: Lennar Homes | PriceChange | $659,650 Price decreased by 6% |
Jul 4, 2025 Source: Lennar Homes | Listed For Sale | $699,650 |
May 16, 2025 Source: Lennar Homes | ListingRemoved | $698,651 |
May 14, 2025 Source: Lennar Homes | PriceChange | $698,651 Price decreased by 3% |
May 13, 2025 Source: Lennar Homes | Listed For Sale | $721,900 |
| Year | Property tax | Tax assessment |
|---|---|---|
| 2025 | $4,029 | $378,000 |
Home facts updated by county records
Market trends in Brighton
Last updated July 2026
Avg. sale price
$483K
$3.33KMoM
Sale-to-List Price
100.0%
Price per sq ft
$205
$13MoM
Available listings
203
4MoM
Around this home
What Locals Say about Brighton
At least 209 Trulia users voted on each feature.

92 % Say there are sidewalks

86 % Say it's dog friendly

84 % Say yards are well-kept

83 % Say car is needed

79 % Say parking is easy

75 % Say kids play outside

74 % Say there's holiday spirit

62 % Say streets are well-lit

61 % Say it's quiet

61 % Say people would walk alone at night

57 % Say it's walkable to grocery stores

51 % Say neighbors are friendly

48 % Say they plan to stay for at least 5 years

39 % Say it's walkable to restaurants

37 % Say there's wildlife

28 % Say there are community events
Sourced by Trulia users. Learn more about our methodology.
LGBTQ Local Legal Protections
LGBTQ Local Legal Protections



© 2026 REcolorado® All rights reserved. Certain information contained herein is derived from information which is the licensed property of, and copyrighted by, REcolorado®. Some IDX listings have been excluded from this website. Click here for more information
Frequently asked questions about 4598 Windmill Drive
- What is 4598 Windmill Drive estimated to be worth?Trulia's estimated value for 4598 Windmill Drive in Brighton, CO is $637,100.
- What is the price history for 4598 Windmill Drive?4598 Windmill Drive in Brighton, CO last sold for $649,650 in July 2025.
- Is Brighton a buyer's or seller's market?Brighton is currently a balanced market, based on recent for-sale activity.
- What's the median sale price in Brighton?The median sale price in Brighton is $483K. That is up $3.33K from the prior month.
- Does 4598 Windmill Drive have air conditioning?Yes, 4598 Windmill Drive in Brighton, CO has air conditioning.
- Does 4598 Windmill Drive have laundry facilities?Yes, 4598 Windmill Drive in Brighton, CO has laundry facilities.
Explore by feature - Pet Friendly
 SPECIAL OFFERPET FRIENDLYTotal price$2,736 - $3,189/mo3-4 bd3 baThe Lanterns at Brighton Crossing | 5305 Longs Peak St,
Brighton, CO 80601 SPECIAL OFFERPET FRIENDLY
 NEW - 1 DAY AGOPET FRIENDLYTotal price$1,574 - $2,645/moStudio-3 bd1-2 baThe Bromley at Brighton Crossing | 4900 Bowie Dr,
Brighton, CO 80601 NEW - 22 HRS AGOSPECIAL OFFERPET FRIENDLY
 NEW - 1 DAY AGOSPECIAL OFFERPET FRIENDLYTotal price$2,560 - $2,995/mo2-4 bd3 baThe Villas at Ridgeline Vista | 621 Homestead Ave,
Brighton, CO 80601 PET FRIENDLY
 NEW - 1 DAY AGOSPECIAL OFFERPET FRIENDLY
 NEW - 22 HRS AGOSPECIAL OFFERPET FRIENDLY
 PET FRIENDLYINCOME RESTRICTED
 SPECIAL OFFERPET FRIENDLYFURNISHED
Explore by feature - Garage
- NEW - 1 DAY AGOSPECIAL OFFERPET FRIENDLY
- NEW - 22 HRS AGOSPECIAL OFFERPET FRIENDLY
 SPECIAL OFFERPET FRIENDLYTotal price$2,398 - $3,387/mo1-3 bd1-3 baCanvas at Prairie Center | 2230 Peregrine Dr,
Brighton, CO 80601 SPECIAL OFFERPET FRIENDLYTotal price$1,917 - $2,719/mo1-3 bd1-2 baThe Villas at Prairie Center | 2103 Peregrine Dr,
Brighton, CO 80601 PET FRIENDLY
 NEW - 6 HRS AGOPET FRIENDLY
 NEW - 2 DAYS AGOPET FRIENDLY
 PET FRIENDLY
 NEW - 2 DAYS AGOPET FRIENDLY
 SPECIAL OFFERPET FRIENDLY
Explore by feature - Air Conditioning
- SPECIAL OFFERPET FRIENDLY
- NEW - 1 DAY AGOPET FRIENDLYTotal price$1,574 - $2,645/moStudio-3 bd1-2 baThe Bromley at Brighton Crossing | 4900 Bowie Dr,
Brighton, CO 80601 - NEW - 22 HRS AGOSPECIAL OFFERPET FRIENDLY
- PET FRIENDLY
- NEW - 1 DAY AGOSPECIAL OFFERPET FRIENDLY
- NEW - 22 HRS AGOSPECIAL OFFERPET FRIENDLY
- PET FRIENDLYINCOME RESTRICTED
- SPECIAL OFFERPET FRIENDLYFURNISHED
- SPECIAL OFFERPET FRIENDLYTotal price$2,398 - $3,387/mo1-3 bd1-3 baCanvas at Prairie Center | 2230 Peregrine Dr,
Brighton, CO 80601  APPLY INSTANTLYPET FRIENDLY
Explore by feature - Pool
- SPECIAL OFFERPET FRIENDLYTotal price$2,736 - $3,189/mo3-4 bd3 baThe Lanterns at Brighton Crossing | 5305 Longs Peak St,
Brighton, CO 80601 - SPECIAL OFFERPET FRIENDLY
- NEW - 1 DAY AGOPET FRIENDLYTotal price$1,574 - $2,645/moStudio-3 bd1-2 baThe Bromley at Brighton Crossing | 4900 Bowie Dr,
Brighton, CO 80601 - NEW - 22 HRS AGOSPECIAL OFFERPET FRIENDLY
- PET FRIENDLY
- NEW - 1 DAY AGOSPECIAL OFFERPET FRIENDLY
- NEW - 22 HRS AGOSPECIAL OFFERPET FRIENDLY
- PET FRIENDLYINCOME RESTRICTED
- SPECIAL OFFERPET FRIENDLYFURNISHED
- SPECIAL OFFERPET FRIENDLYTotal price$2,398 - $3,387/mo1-3 bd1-3 baCanvas at Prairie Center | 2230 Peregrine Dr,
Brighton, CO 80601
Explore by feature - Washer/dryer
- NEW - 1 DAY AGOSPECIAL OFFERPET FRIENDLY
- NEW - 22 HRS AGOSPECIAL OFFERPET FRIENDLY
- SPECIAL OFFERPET FRIENDLYFURNISHED
- APPLY INSTANTLYPET FRIENDLY
 APPLY INSTANTLYPET FRIENDLY
 NEW - 2 DAYS AGO
 PET FRIENDLY
- PET FRIENDLY
- NEW - 2 DAYS AGOPET FRIENDLY
- PET FRIENDLY
Explore by feature - Outdoor Space
- SPECIAL OFFERPET FRIENDLYTotal price$1,917 - $2,719/mo1-3 bd1-2 baThe Villas at Prairie Center | 2103 Peregrine Dr,
Brighton, CO 80601 - NEW - 6 HRS AGOPET FRIENDLY
 PET FRIENDLY
 PET FRIENDLY
 PET FRIENDLY
 PET FRIENDLY
- PET FRIENDLY
 PET FRIENDLY
 PET FRIENDLY
 PET FRIENDLY
Apartments for Rent
- PET FRIENDLYTotal price$2,736 - $3,189/mo3-4 bd3 baThe Lanterns at Brighton Crossing | 5305 Longs Peak St,
Brighton, CO 80601 - NEW - 1 DAY AGOPET FRIENDLYTotal price$1,574 - $2,645/moStudio-3 bd1-2 baThe Bromley at Brighton Crossing | 4900 Bowie Dr,
Brighton, CO 80601 - PET FRIENDLY
- PET FRIENDLYTotal price$2,398 - $3,387/mo1-3 bd1-3 baCanvas at Prairie Center | 2230 Peregrine Dr,
Brighton, CO 80601 - PET FRIENDLY
- NEW - 1 DAY AGOPET FRIENDLYTotal price$2,560 - $2,995/mo2-4 bd3 baThe Villas at Ridgeline Vista | 621 Homestead Ave,
Brighton, CO 80601 - NEW - 1 DAY AGOPET FRIENDLY
- PET FRIENDLYTotal price$1,917 - $2,719/mo1-3 bd1-2 baThe Villas at Prairie Center | 2103 Peregrine Dr,
Brighton, CO 80601 - NEW - 2 DAYS AGO
- PET FRIENDLYFURNISHED
- APPLY INSTANTLYPET FRIENDLY
- APPLY INSTANTLYPET FRIENDLY
- PET FRIENDLY
 See more homes for rent inBrighton
Off Market Homes Near 4598 Windmill Drive
 SOLDSEP 4, 2026Vicki Satrom, Equity Realty & Marketing, LLC
 SOLDSEP 4, 2026LIV Sotheby's International Realty, MLS#8654422
 SOLDSEP 3, 2026Urban Companies, MLS#5094281
 SOLDSEP 3, 2026Cels Homes Real Estate LLC, MLS#7992422
 SOLDSEP 3, 2026Dream Real Estate, MLS#4167173
 SOLDSEP 3, 2026
 SOLDSEP 2, 2026RE/MAX Northwest Inc, MLS#6118856
 SOLDSEP 1, 2026Keller Williams Avenues Realty, MLS#8117165
 SOLDSEP 1, 2026Key Team Real Estate Corp., MLS#4927632
 SOLDSEP 1, 2026HomeSmart Realty, MLS#1985681
 See more homes for sale inBrighton
Homes for sale near 4598 Windmill Drive
 NEW CONSTRUCTIOND.R. Horton Realty, LLC, MLS#7620558
 NEW CONSTRUCTIONOakwood Homes Real Estate LLC, MLS#5242796
 NEW CONSTRUCTIONOakwood Homes Real Estate LLC, MLS#5565025
 NEW CONSTRUCTIONOakwood Homes Real Estate LLC, MLS#3409363
 Your Castle Real Estate Inc, MLS#4793570
- See more homes for sale inBrighton


- Results are loading