


$1,499,999
 4 Beds
 3 Baths
 3,504 sqft (on 4.78 acres)
4594 HICKORY TREE RD, Saint Cloud, FL 34772
Est. Mortgage $9,993/mo*
Get Pre-QualifiedHome Highlights

Single-Family Home

Built in 2005

4.78 acre lot

$428/sqft

2 Car Garage
Local Information
- Map ViewExplore the area around 4594 HICKORY TREE RD.

- Schools1 Preschool School1 Elementary School1 Middle School1 High School

- Shop & Eat

-- mins to
About this House
What's unique:Propane fireplacePrivate pool with waterfall
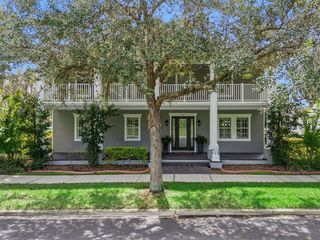
NO HOA + NO CDD + LARGE HOUSE, LARGE SHOP, PRIVATE POOL ON ALMOST 5 ACRES = PRICELESS! You do not find this often! JUMP NOW BEFORE IT'S TO LATE! PRIVATE COUNTRY LIVING ON ALMOST 5 ACRES! 40 x 64 warehouse/shop, perfect for a home business. Private pool with waterfall for hot summer days! One 50 amp RV hook-up. Discover the space, privacy, and freedom that come with this beautiful 4 bedroom, 3 bath single-family pool home situated on approximately 4.78 acres in St. Cloud. With nearly 3504 square feet of living space, this property offers plenty of room for family, hobbies, vehicles, toys, horses, and all the extras that come with an acreage lifestyle. Roof replaced (2017), propane tankless hot water heater, propane fireplace. Pre-plumbed propane line for whole house generator. Split air in garage/game room. Enjoy the peace and tranquility of your own private property while still being conveniently located in the growing St. Cloud area. The expansive acreage provides endless possibilities for outdoor enjoyment, gardening, recreational activities, animals, additional structures, or simply enjoying the space and privacy that are becoming increasingly hard to find. A rare opportunity to own a spacious home with nearly 5 acres in St. Cloud! As always, we recommend verifying all room measurements to ensure accuracy. Need more room, there is a 2nd property for sale next door, great for extended family! Great opportunity!
Last check for updates: about 5 hours ago
Listing Provided by: Jeanine Corcoran, (407) 922-3308
CORCORAN CONNECT LLC, (407) 953-9118
Originating MLS: Osceola
Source: Stellar MLS, MLS#S5157195
Also Listed on Stellar MLS.
IDX information is provided exclusively for personal, non-commercial use, and may not be used for any purpose other than to identify prospective properties consumers may be interested in purchasing. Information is deemed reliable but not guaranteed. Some IDX listings have been excluded from this website.
Listing Information presented by local MLS brokerage: Zillow, Inc - (407) 904-3511
Listing Information presented by local MLS brokerage: Zillow, Inc - (407) 904-3511
Home Details for 4594 HICKORY TREE RD

|
|---|
Interior Details Number of Rooms: 13Types of Rooms: Primary Bedroom, Bedroom 2, Bedroom 3, Bedroom 4, Primary Bathroom, Bathroom 2, Bathroom 3, Dining Room, Game Room, Kitchen, Laundry, Living Room, Office |
Beds & Baths Number of Bedrooms: 4Number of Bathrooms: 3Number of Bathrooms (full): 3 |
Dimensions and Layout Living Area: 3504 Square Feet |
Appliances & Utilities Utilities: BB/HS Internet Available, Cable Available, Electricity Connected, Fire Hydrant, Phone Available, Private, Propane, Underground Utilities, Water ConnectedAppliances: Oven, Cooktop, Dishwasher, Disposal, Microwave, Range Hood, Refrigerator, Tankless Water Heater, Water Softener, Whole House R.O. System, Wine RefrigeratorDishwasherDisposalLaundry: Electric Dryer Hookup,Inside,Laundry Room,Washer HookupMicrowaveRefrigerator |
Heating & Cooling Heating: Central,ElectricHas CoolingAir Conditioning: Central AirHas HeatingHeating Fuel: Central |
Fireplace & Spa Fireplace: Decorative, Gas, Living Room, StoneSpa: Above Ground, HeatedHas a FireplaceHas a Spa |
Gas & Electric Has Electric on Property |
Windows, Doors, Floors & Walls Window: Window TreatmentsDoor: French Doors, Sliding DoorsFlooring: Carpet, Ceramic Tile, Engineered Hardwood |
Levels, Entrance, & Accessibility Stories: 1Levels: OneFloors: Carpet, Ceramic Tile, Engineered Hardwood |
View Has a ViewView: Garden, Pool, Trees/Woods, Water, Pond |
Security Security: Security Gate, Security Lights, Security System, Smoke Detector(s) |

|
|---|
Exterior Home Features Roof: ShinglePatio / Porch: Covered, Enclosed, Front Porch, Patio, ScreenedFencing: Barbed Wire, Board, Cross Fenced, Fenced, Wire, WoodVegetation: Fruit Trees, Mature Landscaping, Oak Trees, Trees/Landscaped, WoodedOther Structures: Kennel/Dog Run, Other, Storage, WorkshopExterior: Dog Run, Garden, Irrigation System, Lighting, Other, Permeable Paving, Private Entrance, Rain Gutters, Sidewalk, StorageFoundation: SlabGardenHas a Private Pool |
Parking & Garage Number of Garage Spaces: 2Number of Covered Spaces: 2Other Parking: Garage Dimensions: 25x24No CarportHas a GarageHas an Attached GarageHas Open ParkingParking Spaces: 2Parking: Converted Garage,Garage Faces Side,Golf Cart Parking,Ground Level,Guest,Off Street,Open,Oversized,Parking Pad,RV Access/Parking |
Pool Pool: Deck, Gunite, Heated, In Ground, Lighting, Screen EnclosurePool |
Frontage WaterfrontWaterfront: Pond, Pond AccessRoad Frontage: Private RoadResponsible for Road Maintenance: Public Maintained RoadRoad Surface Type: Unimproved, DirtOn Waterfront |
Water & Sewer Sewer: Septic Tank |

|
|---|
Cumulative Days on Market: 33Days on Market: 43 |

|
|---|
Year Built Year Built: 2005 |
Property Type / Style Property Type: ResidentialProperty Subtype: Single Family ResidenceArchitecture: Ranch,Traditional |
Building Construction Materials: Block, Stone, StuccoNot a New ConstructionAttached To Another StructureNo Additional Parcels |
Property Information Condition: CompletedParcel Number: 042731495000010090 |

|
|---|
Price List Price: $1,499,999Price Per Sqft: $428 |
Status Change & Dates Possession Timing: Close Of Escrow |

|
|---|
MLS Status: Active |

|
|---|

|
|---|
Direction & Address City: ST CLOUDCommunity: S L & I C |
School Information Elementary School: Hickory Tree ElemJr High / Middle School: Harmony MiddleHigh School: Harmony High |

|
|---|
Listing Agent Listing ID: S5157195 |

|
|---|
Building Area Building Area: 4208 Square Feet |

|
|---|
Not Senior Community |

|
|---|
Association for this Listing: OsceolaNo HOAHOA Fee: No HOA Fee |

|
|---|
Lot Area: 4.78 Acres |

|
|---|
Special Conditions: None |

|
|---|
Listing Terms: Cash, Conventional, FHA, VA Loan |

|
|---|
Business Information Ownership: Fee Simple |

|
|---|
Mls Number: S5157195Water ViewWater View: Water, PondShowing Considerations: Pet(s) on Premises, See RemarksShowing Requirements: ShowingTimeUniversal Property Id: US-12097-N-042731495000010090-R-N |
Around this home
What Locals Say about Saint Cloud
This October
Trick-or-Treat Score
Built from what locals say about this neighborhood.- 80% say there's holiday spirit
- 75% say there are sidewalks
- 56% say neighbors are friendly
Trulia Trick or TreatStart Ghost Hunt
At least 469 Trulia users voted on each feature.

85 % Say yards are well-kept

85 % Say it's dog friendly

85 % Say car is needed

84 % Say parking is easy

80 % Say there's holiday spirit

75 % Say there are sidewalks

72 % Say it's quiet

67 % Say people would walk alone at night

66 % Say kids play outside

65 % Say streets are well-lit

56 % Say neighbors are friendly

54 % Say they plan to stay for at least 5 years

49 % Say there's wildlife

43 % Say it's walkable to grocery stores

34 % Say it's walkable to restaurants

31 % Say there are community events
Sourced by Trulia users. Learn more about our methodology.
Market trends in Saint Cloud
Last updated September 2026
Avg. sale price
$375K
$3.08KMoM
Sale-to-List Price
98.6%
0.2%MoM
Price per sq ft
$204
$2MoM
Available listings
923
70MoM
Sourced by Trulia Market Trends
Home Value
Learn more about this home's value by checking out the value of nearby homes and how much similar homes have sold for.
Comparable sales
These are recently sold homes that have a similar location or other similar features to this home, like bedrooms, bathrooms, and square footage. Get a sense of the expected prices in the area by viewing these homes.Address | Distance | Property Type | Sold Price | Sold Date | Bed | Bath | Sqft |
|---|---|---|---|---|---|---|---|
0.43 | Single-Family Home | $800,000 | 11/25/25 | 4 | 3 | 3,354 | |
0.52 | Single-Family Home | $600,000 | 02/10/26 | 3 | 2 | 2,237 | |
0.63 | Single-Family Home | $1,000,000 | 07/29/26 | 4 | 3.5 | 3,189 | |
0.38 | Single-Family Home | $357,900 | 05/14/26 | 4 | 2.5 | 2,066 | |
0.38 | Single-Family Home | $362,900 | 06/26/26 | 4 | 2.5 | 2,066 | |
0.39 | Single-Family Home | $363,900 | 10/16/26 | 4 | 2.5 | 2,066 | |
0.38 | Single-Family Home | $357,900 | 05/14/26 | 4 | 2.5 | 2,066 | |
0.17 | Single-Family Home | $385,000 | 08/13/26 | 2 | 2 | 993 | |
0.39 | Single-Family Home | $367,900 | 05/29/26 | 3 | 2.5 | 2,100 | |
0.38 | Single-Family Home | $362,900 | 07/06/26 | 3 | 2.5 | 2,100 |
Nearby home prices
Get a sense of expected prices in the area by checking the value of nearby homes.Address | Distance | Price | Bed | Bath | Sqft | Status |
|---|---|---|---|---|---|---|
0.06 | $477,700 | 2 | 2 | 1,400 | Off Market | |
0.06 | $443,000 | 3 | 2 | 1,928 | Off Market | |
0.06 | $850,000 | 3 | 2.5 | 2,176 | For Sale | |
0.07 | $531,900 | 3 | 2 | 2,225 | Off Market | |
0.08 | - | - | - | - | Off Market | |
0.11 | $462,100 | 3 | 2 | 1,514 | Off Market | |
0.12 | $962,200 | 3 | 2.5 | 1,456 | Off Market | |
0.12 | - | - | - | - | Off Market | |
0.12 | - | - | - | - | Off Market | |
0.12 | - | - | - | - | Off Market | |
0.13 | - | 4 | 2 | 1,878 | Off Market | |
0.13 | - | 4 | 2 | - | Off Market | |
0.16 | $549,200 | 3 | 2 | 1,612 | Off Market | |
0.16 | $573,800 | 3 | 2 | 2,000 | Off Market | |
0.17 | $385,000 | 2 | 2 | 993 | Recently Sold | |
0.18 | $999,990 | 5 | 3.5 | 3,868 | For Sale | |
0.18 | $960,000 | 3 | 3 | 2,120 | Off Market | |
0.19 | $551,600 | 4 | 3 | 3,395 | Off Market | |
0.21 | $332,200 | 2 | 1 | 1,846 | Off Market | |
0.23 | $666,300 | 3 | 2 | 1,722 | Off Market |
Price and Tax history
| Date | Event | Price |
|---|---|---|
Sep 11, 2026 Source: Stellar MLS #S5157195 | Listed For Sale | $1,499,999 |
Jan 5, 2011 Source: N/A | Sold | $345,000 |
Oct 1, 2010 Source: Agent Provided | Listed For Sale | $349,000 |
Mar 9, 2010 Source: Agent Provided | PriceChange | $500,000 Price decreased by 9% |
Oct 25, 2009 Source: Agent Provided | Listed For Sale | $550,000 |
Feb 4, 2009 Source: N/A | Sold | $500,000 |
Dec 9, 2008 Source: N/A | PriceChange | $565,000 Price decreased by 2% |
Nov 25, 2008 Source: N/A | PriceChange | $575,000 Price decreased by 1% |
Nov 11, 2008 Source: N/A | PriceChange | $579,000 Price decreased by 3% |
Sep 16, 2008 Source: N/A | PriceChange | $599,000 Price decreased by 4% |
Sep 5, 2008 Source: N/A | PriceChange | $625,000 Price decreased by 7% |
Aug 5, 2008 Source: N/A | Listed For Sale | $675,000 |
Feb 25, 2004 Source: N/A | Sold | $80,000 |
| Year | Property tax | Tax assessment |
|---|---|---|
| 2025 | $7,501 | $658,400 |
Home facts updated by county records
LGBTQ Local Legal Protections
LGBTQ Local Legal Protections


Jeanine Corcoran, CORCORAN CONNECT LLC, (407) 953-9118
Agent Phone: (407) 922-3308
Similar Homes You May Like
 4.68 ACRESCOLDWELL BANKER REALTY
 0.36 ACRESTRUDEALS REALTY CORP
 2.73 ACRESLA ROSA REALTY LLC
 LIFESTYLE INTERNATIONAL REALTY
 2.38 ACRESASSIST 2 SELL ACE FULL SERVICE REALTY
 4.09 ACRESCENTRAL FLORIDA REAL ESTATE MANAGEMENT LLC
 4.49 ACRESLIFESTYLE INTERNATIONAL REALTY
 2.49 ACRESDUNNICK REAL ESTATE COMPANY
 1.93 ACRESPREMIER SOTHEBYS INT'L REALTY
 4.78 ACRESCORCORAN CONNECT LLC
 2.73 ACRESMONUMENT RESOURCE PARTNERS LLC
 1.15 ACRESRE/MAX TOWN & COUNTRY REALTY
 2 ACRESAMERICAN IDEAL HOMES, LLC
 4.22 ACRESTIE TEAM REALTY LLC
 0.3 ACRESFL PRO BROKERS LLC
 3.77 ACRESFLORIDA REALTY RESULTS LLC
 4.85 ACRESHERITAGE REAL ESTATE AGENCY LLC
 FOR SALE BY OWNER1 ACRE
 See more homes for sale inSaint Cloud




New Listings near 4594 HICKORY TREE RD
 1.35 ACRESSUN SEEKERS REAL ESTATE INC
 FOR SALE BY OWNER0.26 ACRES
- 2.73 ACRESLA ROSA REALTY LLC
 5.46 ACRESLEGACY REALTY OF CENTRAL FLORIDA LLC
- 4.85 ACRESHERITAGE REAL ESTATE AGENCY LLC
 NEW CONSTRUCTION2.28 ACRESTIE TEAM REALTY LLC
 NEW CONSTRUCTION
- 1.93 ACRESPREMIER SOTHEBYS INT'L REALTY
 2.38 ACRESFLORIDA REALTY RESULTS LLC
- 4.09 ACRESCENTRAL FLORIDA REAL ESTATE MANAGEMENT LLC
- 4.49 ACRESLIFESTYLE INTERNATIONAL REALTY
- See more homes for sale inSaint Cloud


Frequently asked questions about 4594 HICKORY TREE RD
- What is the estimated monthly payment for 4594 HICKORY TREE RD?Based on a $1,499,999 list price with 20% down at today's rates, the estimated monthly payment for 4594 HICKORY TREE RD in Saint Cloud, FL is approximately $10,149 (about $8,212 principal & interest, $1,862 property taxes, and $75 homeowner's insurance). This is an estimate. Actual payment depends on your loan terms.
- How does the list price for 4594 HICKORY TREE RD compare to homes in Saint Cloud?4594 HICKORY TREE RD in Saint Cloud, FL is listed at $1,499,999, about 300% above the $375K median sale price in Saint Cloud.
- What do residents say about Saint Cloud?Residents describe Saint Cloud, FL as well-kept, dog-friendly, and easy to park in. Most residents say you need a car. See homes for sale in Saint Cloud, FL.
- What are the closest schools to 4594 HICKORY TREE RD?The closest schools to 4594 HICKORY TREE RD in Saint Cloud, FL are Harmony High School (rated 5/10), Hickory Tree Elementary School (Pre-K, rated 7/10), Middle School AA (rated 6/10).
- Does 4594 HICKORY TREE RD have air conditioning?Yes, 4594 HICKORY TREE RD in Saint Cloud, FL has air conditioning.
- Does 4594 HICKORY TREE RD have a pool?Yes, 4594 HICKORY TREE RD in Saint Cloud, FL has a pool.
4594 HICKORY TREE RD, Saint Cloud, FL 34772 is a 4 bedroom, 3 bathroom, 3,504 sqft single-family home built in 2005. This property is currently available for sale and was listed by Stellar MLS on Sep 11, 2026. The MLS # for this home is MLS# S5157195.