


$375,100
 3 Beds
 2.5 Baths
 3,330 sqft
4590 Norfleet St, Concord, NC 28025
Est. Refi. Payment $2,312/mo*
Refinance Your HomeCurrently Off Market - Sold Jul 12, 2024 for $357,000
Home Value
Trulia Estimate
$375KSince last month
Decreased$2K (-0.5%)Since last year
Increased$17K (+4.8%)Since last sale
Increased$18K (+5.1%)Learn more about this home's value by checking out its Trulia Estimate, the value of nearby homes, and how much similar homes have sold for.
Trulia Estimate
The of this home's value increased by +90% in the last 10 years
| Month | Estimated value |
|---|---|
2026 | |
| September 2026 | $375K |
| August 2026 | $377K |
| July 2026 | $380K |
| June 2026 | $381K |
| May 2026 | $382K |
| April 2026 | $383K |
| March 2026 | $375K |
| February 2026 | $368K |
| January 2026 | $358K |
2025 | |
2024 | |
2023 | |
2022 | |
2021 | |
2020 | |
2019 | |
2018 | |
2017 | |
2016 | |
Comparable sales
These are recently sold homes that have a similar location or other similar features to this home, like bedrooms, bathrooms, and square footage. Get a sense of the expected prices in the area by viewing these homes.Address | Distance | Property Type | Sold Price | Sold Date | Bed | Bath | Sqft |
|---|---|---|---|---|---|---|---|
0.23 | Single-Family Home | $325,000 | 12/30/25 | 3 | 2.5 | 2,397 | |
0.19 | Single-Family Home | $305,000 | 09/11/26 | 3 | 2.5 | 2,068 | |
0.26 | Single-Family Home | $335,000 | 08/31/26 | 3 | 2.5 | 2,044 | |
0.07 | Single-Family Home | $298,000 | 07/10/26 | 4 | 2.5 | 2,170 | |
0.23 | Single-Family Home | $320,000 | 05/13/26 | 4 | 2.5 | 2,128 | |
0.13 | Single-Family Home | $337,000 | 09/09/26 | 4 | 3 | 2,209 | |
0.32 | Single-Family Home | $420,000 | 03/23/26 | 5 | 3 | 3,149 | |
0.15 | Single-Family Home | $300,000 | 12/30/25 | 4 | 2.5 | 2,072 | |
0.36 | Single-Family Home | $372,000 | 02/17/26 | 3 | 2.5 | 2,242 | |
0.34 | Single-Family Home | $365,000 | 07/21/26 | 3 | 2.5 | 2,044 |
Nearby home prices
Get a sense of expected prices in the area by checking the value of nearby homes.Address | Distance | Price | Bed | Bath | Sqft | Status |
|---|---|---|---|---|---|---|
0.04 | $319,400 | 4 | 2.5 | 2,037 | Off Market | |
0.05 | $447,400 | 5 | 3 | 3,250 | Off Market | |
0.04 | $331,500 | 3 | 2.5 | 2,368 | Off Market | |
0.05 | $336,600 | 3 | 2.5 | 2,601 | Off Market | |
0.07 | $344,900 | 3 | 2.5 | 2,684 | Off Market | |
0.07 | $414,300 | 3 | 2.5 | 2,698 | Off Market | |
0.07 | $334,999 | 3 | 2.5 | 1,763 | For Sale | |
0.07 | $318,900 | 3 | 2 | 1,410 | Off Market | |
0.07 | $320,000 | 4 | 2.5 | 2,170 | For Sale | |
0.08 | $363,100 | 3 | 2.5 | 1,678 | Off Market | |
0.08 | $321,800 | 3 | 2.5 | 2,263 | Off Market |
Local Information
- Map ViewExplore the area around 4590 Norfleet St.

- Schools1 Elementary School1 Middle School1 High School

- Shop & Eat

-- mins to
Home Highlights

Single-Family Home

Built in 2005

3,330 sqft

$113/sqft

2 Car Garage

HOA $21/mo
About this House
What's unique:Cozy fireplaceVersatile bonus roomPrivacy and tranquilitySpacious family roomOutdoor activities and entertainmentFenced backyard
PRICED BELOW TAX VALUE! Introducing a charming brick-front home on a corner lot. Inside, a spacious family room with a cozy fireplace awaits. With three bedrooms and two and a half bathrooms, there's plenty of space for you and your loved ones. Plus, a versatile bonus room can be turned into a fourth bedroom or customized to suit your needs. Enjoy privacy and tranquility in the fenced backyard, perfect for outdoor activities and entertainment. This property is conveniently located near schools, parks, shopping centers, and major transportation routes, offering modern living with easy access to all amenities. Take advantage of this incredible opportunity to witness the allure and elegance of this lovely brick-front home situated on a corner lot. Don't miss out on the chance to discover the charm and act quickly to schedule a viewing today to seize the opportunity to make it yours!
Inside of home has now been painted agreeable gray throughout.
Inside of home has now been painted agreeable gray throughout.
4590 Norfleet St, Concord, NC 28025 is a 3 bedroom, 3 bathroom, 3,330 sqft single-family home built in 2005. It last sold for $357,000 on Jul 12, 2024 (1% above the $355,000 asking price). This property is not currently displayed as for sale or rent on Trulia. The Trulia Estimate is $375,100, with a rent estimate of $2,598/month.
Last check for updates: about 14 hours ago
Listed by Kevin Senter
Senter & Company LLC
Robin Senter Walton
Senter & Company LLC
Bought with: Kaila Lindsey, (704) 559-9169, EXP Realty LLC Ballantyne
Source: Canopy MLS as distributed by MLS GRID, MLS#4134919
Home Details for 4590 Norfleet St

|
|---|
Interior Details Number of Rooms: 11Types of Rooms: Primary Bedroom, Bedroom S, Bathroom Half, Bathroom Full, Bonus Room, Family Room, Kitchen, Living Room, Office |
Beds & Baths Number of Bedrooms: 3Number of Bathrooms: 3Number of Bathrooms (full): 2Number of Bathrooms (half): 1 |
Dimensions and Layout Living Area: 3330 Square Feet |
Appliances & Utilities Utilities: Underground Power Lines, Underground UtilitiesAppliances: Dishwasher, Disposal, Electric Oven, Gas Cooktop, Microwave, RefrigeratorDishwasherDisposalLaundry: Laundry Room,Upper LevelMicrowaveRefrigerator |
Heating & Cooling Heating: Forced AirHas CoolingAir Conditioning: Central AirHas HeatingHeating Fuel: Forced Air |
Fireplace & Spa Fireplace: Family Room |
Windows, Doors, Floors & Walls Flooring: Carpet, Laminate, Linoleum |
Levels, Entrance, & Accessibility Stories: 2Levels: TwoFloors: Carpet, Laminate, Linoleum |
View No View |

|
|---|
Exterior Home Features Patio / Porch: PatioFencing: Back YardOther Structures: NoneFoundation: Slab |
Parking & Garage Number of Garage Spaces: 2Number of Covered Spaces: 2No CarportHas a GarageHas an Attached GarageHas Open ParkingParking Spaces: 2Parking: Driveway,Attached Garage,Garage on Main Level |
Frontage Waterfront: NoneResponsible for Road Maintenance: Publicly Maintained RoadRoad Surface Type: Concrete, Paved |
Water & Sewer Sewer: Public Sewer |
Farm & Range Horse Amenities: None |
Surface & Elevation Elevation Units: Feet |
Finished Area Finished Area (above surface): 3330 Square Feet |

|
|---|
Cumulative Days on Market: 46 |

|
|---|
Year Built Year Built: 2005 |
Property Type / Style Property Type: ResidentialProperty Subtype: Single Family ResidenceArchitecture: Traditional |
Building Construction Materials: Brick Partial, VinylNot a New Construction |
Property Information Parcel Number: 55383791830000 |

|
|---|
Price List Price: $355,000 |

|
|---|
MLS Status: Closed |

|
|---|
Direction & Address City: ConcordCommunity: Brandon Ridge |
School Information Elementary School: A.T. AllenJr High / Middle School: C.C. GriffinHigh School: Central Cabarrus |

|
|---|
Buyer Agent Buyer Company Name: The Trulane Group |

|
|---|
Building Area Building Area: 3330 Square Feet |

|
|---|
Community Features: Playground, SidewalksNot Senior Community |
Other Playground |

|
|---|
HOA Name: Cedar ManagementHOA Phone: 704-784-5327Has an HOAHOA Fee: $250/Annually |

|
|---|
Lot Area: 0.15 acres |

|
|---|
Special Conditions: Standard |

|
|---|
Listing Terms: Cash, Conventional, FHA, VA Loan |

|
|---|
Mls Number: 4134919Attribution Contact: kevin@senterandcompany.comAbove Grade Unfinished Area: 3330 |

|
|---|
PlaygroundSidewalks |
Price and Tax history
| Date | Event | Price |
|---|---|---|
Jul 12, 2024 Source: Canopy MLS as distributed by MLS GRID #4134919 | Sold | $357,000 |
May 14, 2024 Source: Canopy MLS as distributed by MLS GRID #4134919 | PriceChange | $355,000 Price decreased by 4% |
May 1, 2024 Source: Canopy MLS as distributed by MLS GRID #4134919 | Listed For Sale | $370,000 |
Apr 1, 2024 Source: Canopy MLS as distributed by MLS GRID #4114953 | ListingRemoved | |
Mar 8, 2024 Source: Canopy MLS as distributed by MLS GRID #4114953 | Listed For Sale | $375,000 |
Jul 27, 2005 Source: N/A | Sold | $186,500 |
| Year | Property tax | Tax assessment |
|---|---|---|
| 2025 | $3,929 | $394,470 |
Home facts updated by county records
Market trends in Concord
Last updated August 2026
Avg. sale price
$369K
Sale-to-List Price
99.1%
0.1%MoM
Price per sq ft
$201
$2MoM
Available listings
599
8MoM
Around this home
What Locals Say about Concord
At least 746 Trulia users voted on each feature.

87 % Say car is needed

84 % Say parking is easy

79 % Say it's dog friendly

77 % Say yards are well-kept

73 % Say there's holiday spirit

70 % Say kids play outside

65 % Say it's quiet

60 % Say people would walk alone at night

58 % Say there are sidewalks

53 % Say streets are well-lit

48 % Say neighbors are friendly

46 % Say they plan to stay for at least 5 years

43 % Say there's wildlife

28 % Say it's walkable to grocery stores

27 % Say there are community events

26 % Say it's walkable to restaurants
Sourced by Trulia users. Learn more about our methodology.
LGBTQ Local Legal Protections
LGBTQ Local Legal Protections



Based on information submitted to the MLS GRID as of 2026-09-23 10:58:21 PDT. All data is obtained from various sources and may not have been verified by broker or MLS GRID. Supplied Open House Information is subject to change without notice. All information should be independently reviewed and verified for accuracy. Properties may or may not be listed by the office/agent presenting the information. Some IDX listings have been excluded from this website. Click here for more information
Frequently asked questions about 4590 Norfleet St
- What is 4590 Norfleet St estimated to be worth?Trulia's estimated value for 4590 Norfleet St in Concord, NC is $375,100.
- What is the price history for 4590 Norfleet St?4590 Norfleet St in Concord, NC last sold for $357,000 in July 2024.
- Is Concord a buyer's or seller's market?Concord is currently a balanced market, based on recent for-sale activity.
- What's the median sale price in Concord?The median sale price in Concord is $369K. That is roughly unchanged from the prior month.
- Does 4590 Norfleet St have air conditioning?Yes, 4590 Norfleet St in Concord, NC has air conditioning.
- Does 4590 Norfleet St have laundry facilities?Yes, 4590 Norfleet St in Concord, NC has laundry facilities.
Explore by feature - Pet Friendly
 SPECIAL OFFERPET FRIENDLY
 SPECIAL OFFERPET FRIENDLY
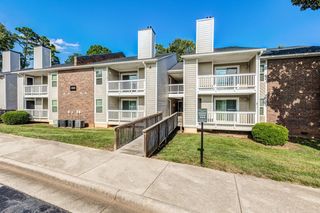 PET FRIENDLY$1,280 - $1,627/mo2-3 bd1-2 baSummerlin at Concord Apartment Homes | 500 Summerlake Dr SW,
Concord, NC 28025 NEW - 1 DAY AGOSPECIAL OFFERPET FRIENDLY
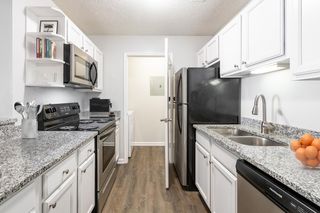 SPECIAL OFFERPET FRIENDLYFURNISHED
 SPECIAL OFFERPET FRIENDLY$1,300 - $1,550/mo1-2 bd1-2 baCrown Point at Crown Point Circle | 100 Crown Point Cir NW,
Concord, NC 28027 PET FRIENDLY$1,115 - $1,385/mo1-2 bd1-2 baParkway Station Apartment Homes | 100 Samuel Adams Cir SW,
Concord, NC 28027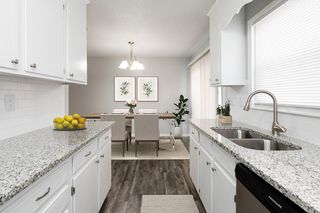 SPECIAL OFFERPET FRIENDLY
 NEW - 1 DAY AGOPET FRIENDLY$1,299 - $1,979/mo1-3 bd1-2 baThe Station at Poplar Tent | 50 Poplar Station Cir NW,
Concord, NC 28027 SPECIAL OFFERPET FRIENDLY
Explore by feature - Garage
- NEW - 1 DAY AGOSPECIAL OFFERPET FRIENDLY
- PET FRIENDLY$1,115 - $1,385/mo1-2 bd1-2 baParkway Station Apartment Homes | 100 Samuel Adams Cir SW,
Concord, NC 28027 - SPECIAL OFFERPET FRIENDLY
 SPECIAL OFFERPET FRIENDLY$1,425 - $1,875/mo1-3 bd1-2 baThe Villas at Rocky River | 1215 Silver Stream Dr SW,
Concord, NC 28025 SPECIAL OFFERPET FRIENDLY
 SPECIAL OFFERPET FRIENDLY
 SPECIAL OFFERPET FRIENDLY
 SPECIAL OFFERPET FRIENDLY$1,039 - $1,419/mo1-2 bd1-2 baBexley Square at Concord Mills | 50 Lily Green Ct NW,
Concord, NC 28027 SPECIAL OFFERPET FRIENDLY$1,109 - $1,949/mo1-3 bd1-2 baBexley Village at Concord Mills | 5550 Bexley Way NW,
Concord, NC 28027 PET FRIENDLY
Explore by feature - Air Conditioning
- SPECIAL OFFERPET FRIENDLY
- SPECIAL OFFERPET FRIENDLY
- PET FRIENDLY$1,280 - $1,627/mo2-3 bd1-2 baSummerlin at Concord Apartment Homes | 500 Summerlake Dr SW,
Concord, NC 28025 - NEW - 1 DAY AGOSPECIAL OFFERPET FRIENDLY
- SPECIAL OFFERPET FRIENDLYFURNISHED
- SPECIAL OFFERPET FRIENDLY$1,300 - $1,550/mo1-2 bd1-2 baCrown Point at Crown Point Circle | 100 Crown Point Cir NW,
Concord, NC 28027 - PET FRIENDLY$1,115 - $1,385/mo1-2 bd1-2 baParkway Station Apartment Homes | 100 Samuel Adams Cir SW,
Concord, NC 28027 - SPECIAL OFFERPET FRIENDLY
 SPECIAL OFFERPET FRIENDLY
- SPECIAL OFFERPET FRIENDLY$1,425 - $1,875/mo1-3 bd1-2 baThe Villas at Rocky River | 1215 Silver Stream Dr SW,
Concord, NC 28025
Explore by feature - Pool
- SPECIAL OFFERPET FRIENDLY
- SPECIAL OFFERPET FRIENDLY
- PET FRIENDLY$1,280 - $1,627/mo2-3 bd1-2 baSummerlin at Concord Apartment Homes | 500 Summerlake Dr SW,
Concord, NC 28025 - SPECIAL OFFERPET FRIENDLYFURNISHED
- SPECIAL OFFERPET FRIENDLY$1,300 - $1,550/mo1-2 bd1-2 baCrown Point at Crown Point Circle | 100 Crown Point Cir NW,
Concord, NC 28027 - PET FRIENDLY$1,115 - $1,385/mo1-2 bd1-2 baParkway Station Apartment Homes | 100 Samuel Adams Cir SW,
Concord, NC 28027 - SPECIAL OFFERPET FRIENDLY
- NEW - 1 DAY AGOPET FRIENDLY$1,299 - $1,979/mo1-3 bd1-2 baThe Station at Poplar Tent | 50 Poplar Station Cir NW,
Concord, NC 28027 - SPECIAL OFFERPET FRIENDLY
 NEW - 1 DAY AGOSPECIAL OFFERPET FRIENDLY
Explore by feature - Washer/dryer
- SPECIAL OFFERPET FRIENDLY
- PET FRIENDLY$1,280 - $1,627/mo2-3 bd1-2 baSummerlin at Concord Apartment Homes | 500 Summerlake Dr SW,
Concord, NC 28025 - NEW - 1 DAY AGOSPECIAL OFFERPET FRIENDLY
- SPECIAL OFFERPET FRIENDLYFURNISHED
- SPECIAL OFFERPET FRIENDLY$1,300 - $1,550/mo1-2 bd1-2 baCrown Point at Crown Point Circle | 100 Crown Point Cir NW,
Concord, NC 28027 - PET FRIENDLY$1,115 - $1,385/mo1-2 bd1-2 baParkway Station Apartment Homes | 100 Samuel Adams Cir SW,
Concord, NC 28027 - SPECIAL OFFERPET FRIENDLY
- SPECIAL OFFERPET FRIENDLY
 SPECIAL OFFERPET FRIENDLY$1,389 - $1,751/mo1-2 bd1-2 baEvolve at Parkway Apartment Homes | 50 Fenway Pl SW,
Concord, NC 28027- SPECIAL OFFERPET FRIENDLY$1,425 - $1,875/mo1-3 bd1-2 baThe Villas at Rocky River | 1215 Silver Stream Dr SW,
Concord, NC 28025
Explore by feature - Outdoor Space
 APPLY INSTANTLYPET FRIENDLY
 APPLY INSTANTLYPET FRIENDLY
 APPLY INSTANTLY
 NEW - 7 HRS AGOPET FRIENDLY
 NEW - 1 DAY AGOPET FRIENDLY


Apartments for Rent
- NEW - 1 DAY AGOPET FRIENDLY$1,299 - $1,979/mo1-3 bd1-2 baThe Station at Poplar Tent | 50 Poplar Station Cir NW,
Concord, NC 28027 - PET FRIENDLY$1,280 - $1,627/mo2-3 bd1-2 baSummerlin at Concord Apartment Homes | 500 Summerlake Dr SW,
Concord, NC 28025  PET FRIENDLY
- PET FRIENDLY
 PET FRIENDLYINCOME RESTRICTED
 APPLY INSTANTLYFURNISHEDROOM FOR RENT
 NEW - 1 DAY AGOROOM FOR RENT
 See more homes for rent inConcord
Off Market Homes Near 4590 Norfleet St
 SOLDSEP 23, 2026One Community Real Estate
 SOLDSEP 23, 2026Call It Closed International Inc
 SOLDSEP 22, 2026Keller Williams South Park
 SOLDSEP 22, 2026Lantern Realty & Development, LLC
 SOLDSEP 18, 2026Talford Realty International
 SOLDSEP 18, 2026Lantern Realty & Development, LLC
 SOLDSEP 17, 2026Stephen Cooley Real Estate
 SOLDSEP 17, 2026Keller Williams Premier
 SOLDSEP 16, 2026Redwood Realty Group LLC
 See more homes for sale inConcord

Homes for sale near 4590 Norfleet St
 Lantern Realty & Development, LLC
 OPEN SUN, 2-4PMLantern Realty & Development, LLC
 Berkshire Hathaway HomeServices Carolinas Realty
- See more homes for sale inConcord


- Results are loading