


$444,900
 5 Beds
 1 Bath
 3,494 sqft (on 11.14 acres)
4588 Middle Reservation Rd, Perry, NY 14530
Est. Mortgage $3,296/mo*
Get Pre-QualifiedHome Highlights

Single-Family Home

Built in 1903

11.14 acre lot

$127/sqft

2.5 Car Garage
Local Information
- Map ViewExplore the area around 4588 Middle Reservation Rd.

- Schools1 Preschool School1 Elementary School1 Middle School1 High School

- Shop & Eat

-- mins to
About this House
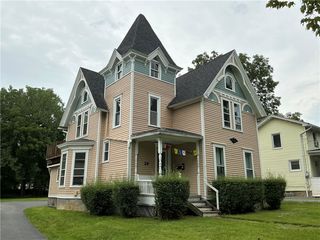
NEW PRICE ADJUSTMENT! Experience the perfect blend of country serenity and open space on this remarkable 11.14-acre home. At the heart of the property is spacious 5-bedroom home that offers a flexible layout with a coveted first-floor primary suite with a full bath and laundry, convenient main-level living! The spacious living room and formal dining room is for perfect entertaining and provides plenty of room to grow. The eat-in kitchen, anchored by a cozy fireplace, is perfect for winter months. For the hobbyist or farmer, the property is a dream come true with 2 massive barns and ample storage for all your equipment, or the barns and land could be added income as rental space/storage for boats and campers for the winter months. This property is minutes away from the scenic Letchworth State Park, adventure is always at your doorstep.
Added features:
Fiber Optics high speed internet, newer windows, Anderson Water System.
30X40 2 story barn.
36X34 one story barn.
Shed for lawn equipment.
Added features:
Fiber Optics high speed internet, newer windows, Anderson Water System.
30X40 2 story barn.
36X34 one story barn.
Shed for lawn equipment.
Last check for updates: about 14 hours ago
Listing by: Keller Williams Realty Greater Rochester, (585) 362-8900
Mary Schillinger Cooke, (585) 362-8982
Originating MLS: Rochester
Source: NYSAMLSs, MLS#R1674810
Also Listed on NYSAMLSs.
Home Details for 4588 Middle Reservation Rd

|
|---|
MLS Status: Pending |

|
|---|
Interior Details Basement: Crawl Space,Full,Walk-Out Access,Sump PumpNumber of Rooms: 10Types of Rooms: Bedroom 1, Bedroom 2, Bedroom 3, Bedroom 4, Bedroom 5, Dining Room, Kitchen, Living Room |
Beds & Baths Number of Bedrooms: 5Main Level Bedrooms: 1Number of Bathrooms: 1Number of Bathrooms (full): 1Number of Bathrooms (main level): 1 |
Dimensions and Layout Living Area: 3494 Square Feet |
Appliances & Utilities Utilities: High Speed Internet AvailableAppliances: Dryer, Dishwasher, Exhaust Fan, Electric Oven, Electric Range, Disposal, Oil Water Heater, Refrigerator, Range Hood, Washer, Water Purifier OwnedDishwasherDisposalDryerLaundry: Main LevelRefrigeratorWasher |
Heating & Cooling Heating: Oil,Forced AirHas CoolingAir Conditioning: Window Unit(s)Has HeatingHeating Fuel: Oil |
Fireplace & Spa Number of Fireplaces: 2Has a Fireplace |
Gas & Electric Electric: Circuit Breakers |
Windows, Doors, Floors & Walls Window: Thermal WindowsDoor: Sliding DoorsFlooring: Carpet, Hardwood, Tile, Varies |
Levels, Entrance, & Accessibility Stories: 2Number of Stories: 2Levels: TwoFloors: Carpet, Hardwood, Tile, Varies |

|
|---|
Exterior Home Features Roof: AsphaltPatio / Porch: Covered, PorchOther Structures: Barn(s), Outbuilding, Shed(s), StorageExterior: Gravel Driveway, Propane Tank - LeasedFoundation: Stone |
Parking & Garage Number of Garage Spaces: 2.5Number of Covered Spaces: 2.5Has a GarageHas an Attached GarageParking Spaces: 2.5Parking: Attached,Electricity,Garage,Water Available,Garage Door Opener |
Frontage Road Frontage: Main ThoroughfareNot on Waterfront |
Water & Sewer Sewer: Septic Tank |
Farm & Range Horse Amenities: Horses AllowedAllowed to Raise Horses |

|
|---|
Cumulative Days on Market: 289Days on Market: 151 |

|
|---|
Year Built Year Built: 1903 |
Property Type / Style Property Type: ResidentialProperty Subtype: Single Family ResidenceArchitecture: Colonial,Two Story |
Building Construction Materials: Aluminum Siding, Blown-In Insulation, Vinyl Siding, Copper Plumbing |
Property Information Condition: ResaleParcel Number: 56268912400000010260110000 |

|
|---|
Price List Price: $444,900Price Per Sqft: $127 |
Status Change & Dates Off Market Date: Sun Aug 16 2026Possession Timing: Closing |

|
|---|
Direction & Address City: Castile |
School Information Elementary School District: PerryJr High / Middle School District: PerryHigh School District: Perry |

|
|---|
Listing Agent Listing ID: R1674810 |

|
|---|
Building Area Building Area: 3494 Square Feet |

|
|---|
Not Senior Community |

|
|---|
Association for this Listing: Rochester |

|
|---|
Lot Area: 11.14 Acres |

|
|---|
Special Conditions: Standard |

|
|---|
Listing Terms: Cash, Conventional, FHA, VA Loan |

|
|---|
BasementMls Number: R1674810Living Area Range Units: Square FeetAttribution Contact: 585-362-8982Universal Property Id: US-36121-N-56268912400000010260110000-R-N |
Around this home
The GreatSchools Rating compares schools on a variety of school quality indicators including test scores, college readiness, equity and more. Learn more.

What Locals Say about Perry
At least 13 Trulia users voted on each feature.

95 % Say car is needed

86 % Say yards are well-kept

85 % Say kids play outside

85 % Say there's holiday spirit

84 % Say parking is easy

84 % Say there are sidewalks

77 % Say people would walk alone at night

73 % Say it's walkable to restaurants

66 % Say neighbors are friendly

64 % Say it's walkable to grocery stores

63 % Say it's quiet

61 % Say it's dog friendly

58 % Say there's wildlife

50 % Say streets are well-lit

40 % Say there are community events

24 % Say they plan to stay for at least 5 years
Sourced by Trulia users. Learn more about our methodology.
Market trends in Perry
Last updated August 2026
Avg. sale price
—
Sale-to-List Price
—
Price per sq ft
—
Available listings
16
1MoM
Home Value
Learn more about this home's value by checking out the value of nearby homes and how much similar homes have sold for.
Comparable sales
These are recently sold homes that have a similar location or other similar features to this home, like bedrooms, bathrooms, and square footage. Get a sense of the expected prices in the area by viewing these homes.Address | Distance | Property Type | Sold Price | Sold Date | Bed | Bath | Sqft |
|---|---|---|---|---|---|---|---|
1.92 | Single-Family Home | $183,300 | 03/19/26 | 3 | 2 | 2,204 | |
2.08 | Single-Family Home | $715,000 | 08/28/26 | 4 | 3 | 2,262 | |
2.14 | Single-Family Home | $315,000 | 07/30/26 | 3 | 2 | 1,694 | |
2.35 | Single-Family Home | $105,000 | 11/14/25 | 3 | 1 | 1,580 | |
2.11 | Single-Family Home | $190,000 | 06/12/26 | 2 | 1 | 820 |
Nearby home prices
Get a sense of expected prices in the area by checking the value of nearby homes.Address | Distance | Price | Bed | Bath | Sqft | Status |
|---|---|---|---|---|---|---|
0.36 | $318,000 | 3 | 2 | 1,568 | Off Market | |
0.43 | - | 2 | 1 | 1,711 | Off Market | |
0.57 | $275,200 | 3 | 2 | 2,684 | Off Market | |
0.65 | $129,000 | 2 | 1 | 792 | Off Market |
Price and Tax history
| Date | Event | Price |
|---|---|---|
Aug 20, 2026 Source: NYSAMLSs #R1674810 | Pending | $444,900 |
Jul 9, 2026 Source: NYSAMLSs #R1674810 | PriceChange | $444,900 Price decreased by 4% |
May 18, 2026 Source: NYSAMLSs #R1674810 | PriceChange | $464,900 Price decreased by 4% |
Apr 20, 2026 Source: NYSAMLSs #R1674810 | Listed For Sale | $484,900 |
| Year | Property tax | Tax assessment |
|---|---|---|
| 2025 | Unavailable | $343,750 |
Home facts updated by county records
LGBTQ Local Legal Protections
LGBTQ Local Legal Protections



Mary Schillinger Cooke, Keller Williams Realty Greater Rochester, (585) 362-8900
Agent Phone: (585) 362-8982
The data relating to real estate on this web site comes in part from the Internet Data Exchange (IDX) Program
of the CNYIS, UNYREIS and WNYREIS. Real estate listings held by firms other than Zillow, Inc. are marked with
the IDX logo and include the Listing Broker’s Firm Name. Listing Data last updated at 2026-09-18 14:58:27 PDT.
Disclaimer: All information deemed reliable but not guaranteed and should be independently verified. All properties
are subject to prior sale, change or withdrawal. Neither the listing broker(s) nor Zillow, Inc. shall be responsible for any typographical errors, misinformation, misprints, and shall be held totally harmless.
© 2026 CNYIS, UNYREIS, WNYREIS. All rights reserved.
Similar Homes You May Like
 OPEN SAT, 11:30-1PM1.25 ACRESListing by: Keller Williams Realty Greater Rochester
 OPEN SUN, 11-1PM0.67 ACRESListing by: Rivellino Realty
 0.73 ACRESListing by: AB Cole Real Estate, Inc.
 OPEN SUN, 11-1PM0.26 ACRESListing by: Rivellino Realty
 3.3 ACRESListing by: Keller Williams Realty Greater Rochester
 2.97 ACRESListing by: Real Broker NY LLC
 59.34 ACRESListing by: Whitetail Properties Real Estate, LLC
 6.87 ACRESListing by: Whitetail Properties Real Estate, LLC
 0.61 ACRESListing by: Keller Williams Realty Greater Rochester
 0.45 ACRESListing by: AB Cole Real Estate, Inc.
 2.48 ACRESListing by: Keller Williams Realty Lancaster
 2.17 ACRESListing by: WNY Metro Roberts Realty
 7.06 ACRESListing by: Century 21 North East
 1.86 ACRESListing by: AB Cole Real Estate, Inc.
 2.74 ACRESListing by: Griffith Realty Group
 FOR SALE BY OWNER
 2.42 ACRESListing by: Keller Williams Realty Gateway
 FOR SALE BY OWNER6 ACRES
 30 ACRESListing by: HUNT Real Estate ERA
 1.87 ACRESListing by: Empire Realty Group
 6.07 ACRESListing by: Howard Hanna Rochester Inc.
 4.5 ACRESListing by: NextHome Prosper
 See more homes for sale inPerry




New Listings near 4588 Middle Reservation Rd
 25.4 ACRESListing by: Real Broker NY LLC
 2.4 ACRESListing by: Empire Realty Group
- See more homes for sale inPerry

Frequently asked questions about 4588 Middle Reservation Rd
- What is the estimated monthly payment for 4588 Middle Reservation Rd?Based on a $444,900 list price with 20% down at today's rates, the estimated monthly payment for 4588 Middle Reservation Rd in Perry, NY is approximately $3,326 (about $2,398 principal & interest, $853 property taxes, and $75 homeowner's insurance). This is an estimate. Actual payment depends on your loan terms.
- What do residents say about Perry?Residents describe Perry, NY as well-kept, easy to park in, and pedestrian-friendly. See homes for sale in Perry, NY.
- What are the closest schools to 4588 Middle Reservation Rd?The closest schools to 4588 Middle Reservation Rd in Perry, NY are Perry Elementary School (Pre-K, rated 5/10), Perry High School (Middle, rated 9/10).
- Does 4588 Middle Reservation Rd have air conditioning?Yes, 4588 Middle Reservation Rd in Perry, NY has air conditioning.
- Does 4588 Middle Reservation Rd have laundry facilities?Yes, 4588 Middle Reservation Rd in Perry, NY has in-unit laundry.
- How big is the lot at 4588 Middle Reservation Rd?The lot at 4588 Middle Reservation Rd in Perry, NY is about 11.1 acres.
4588 Middle Reservation Rd, Perry, NY 14530 is a 5 bedroom, 1 bathroom, 3,494 sqft single-family home built in 1903. This property is currently available for sale and was listed by NYSAMLSs on Apr 20, 2026. The MLS # for this home is MLS# R1674810.