


4583 Lambeth Mill Rd
Bennett, NC 27208
 3 Beds
 2.5 Baths
 2,876 sqft (on 37.21 acres)
3 Beds
2.5 Baths
2,876 sqft
(on 37.21 acres)
Home Highlights

Outdoor
Porch

Price/Sqft
$243

Climate Control
Forced Air, Heat Pump & Central Air, Heat Pump

Listed
115 days ago
Local Information
- Map ViewExplore the area around 4583 Lambeth Mill Rd.

- Schools1 Elementary School1 Middle School1 High School

- Shop & Eat

-- mins to
About this House
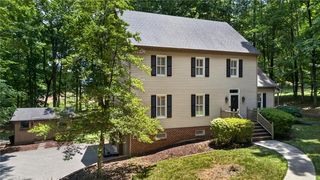
37.21-acre Quiet and picturesque property offering exceptional privacy, a blend of open fields and wooded areas, and multiple fenced, cleared pastures ideal for horses or pets. This setting provides the perfect balance of peaceful country living with the convenience of high-speed FTTH internet (1Gig/1Gig), making it well suited for remote work or gaming. The home features 2,876 square feet with 3 bedrooms and 2.5 baths, along with a full separate laundry room. A large bonus room with over 200 square feet includes HVAC and fully finished flooring. The attic space is bright and airy, enhanced by multiple windows, integrated HVAC, and new luxury vinyl flooring. Recent updates include a new HVAC system installed in 2025 and a full-house water treatment system added in 2023, providing comfort and peace of mind. The property also offers an excellent work-from-home office setup. In addition to its residential appeal, this property presents a strong investment opportunity, as it is currently subdivided into four parcels. Conveniently located approximately 25 minutes to Asheboro, 20 minutes to Siler City, 15 minutes to the Wolfspeed manufacturing facility west of Siler City, and 30 minutes to the Toyota battery manufacturing facility in Liberty. Washer, dryer, and dishwasher do not convey. The home is priced below recent appraisal. Recent House Improvements: New HVAC system (2025); Two-level electric system with dual oversized heat pumps, whole-house air cleaner, dehumidifier with drain, replaced ductwork, new thermostats, added return vents, crawl space cleaning, new vapor barrier, and replaced foundation vents (approx. $23,000); Full-house premium water treatment system (2023): Includes ultra-filtration unit, UV sterilization, iron filtration system (''Sidewinder''), nitrate treatment unit, and new water holding tank (approx. $17,000).
Last check for updates: about 4 hours ago
Listing courtesy of Nicole Ingram, (727) 744-6080
Navigate Realty
Source: Doorify MLS, MLS#10162940
Also Listed on Doorify MLS.
Home Details for 4583 Lambeth Mill Rd

|
|---|
Interior Details Number of Rooms: 8 |
Beds & Baths Number of Bedrooms: 3Number of Bathrooms: 3Number of Bathrooms (full): 2Number of Bathrooms (half): 1 |
Dimensions and Layout Living Area: 2876 Square Feet |
Appliances & Utilities Utilities: Cable Connected, Septic ConnectedAppliances: Free-Standing Range, Refrigerator, Stainless Steel Appliance(s), Water HeaterLaundry: Inside,Laundry Room,Main LevelRefrigerator |
Heating & Cooling Heating: Forced Air, Heat PumpHas CoolingAir Conditioning: Central Air, Heat PumpHas HeatingHeating Fuel: Forced Air |
Windows, Doors, Floors & Walls Flooring: Vinyl |
Levels, Entrance, & Accessibility Stories: 2Levels: Tri-LevelFloors: Vinyl |
View Has a ViewView: Pasture, Pond, Rural, Trees/Woods |

|
|---|
Exterior Home Features Roof: ShinglePatio / Porch: Covered, Front Porch, Rear Porch, ScreenedOther Structures: Shed(s), WorkshopFoundation: Pillar/Post/PierNo Private Pool |
Parking & Garage No GarageNo Attached GarageParking: Additional Parking,Gravel,No Garage,Outside,Private |
Frontage Road Frontage: County RoadRoad Surface Type: Asphalt, GravelNot on Waterfront |
Water & Sewer Sewer: Septic Tank |
Finished Area Finished Area (above surface): 2876 Square Feet |

|
|---|
Days on Market: 115 |

|
|---|
Year Built Year Built: 2003 |
Property Type / Style Property Type: ResidentialProperty Subtype: Single Family Residence, ResidentialStructure Type: HouseArchitecture: Traditional |
Building Construction Materials: Vinyl SidingNot a New Construction |
Property Information Parcel Number: 8638048349 |

|
|---|
Price List Price: $699,900Price Per Sqft: $243 |

|
|---|
MLS Status: Active |

|
|---|
Direction & Address City: BennettCommunity: King |
School Information Elementary School: Out of AreaJr High / Middle School: Out of AreaHigh School: Out of Area |

|
|---|
Listing Agent Listing ID: 10162940 |

|
|---|
Building Area Building Area: 2876 Square Feet |

|
|---|
Not Senior Community |

|
|---|
No HOA |

|
|---|
Lot Area: 37.21 Acres |

|
|---|
Special Conditions: Standard |

|
|---|
Mls Number: 10162940Water ViewWater View: PondAbove Grade Unfinished Area: 2876 |

|
|---|
Source Internet Entire Listing Display |
Around this home
What Locals Say about Siler City
At least 33 Trulia users voted on each feature.

78 % Say parking is easy

77 % Say yards are well-kept

74 % Say kids play outside

70 % Say there's holiday spirit

70 % Say car is needed

67 % Say they plan to stay for at least 5 years

66 % Say it's quiet

62 % Say it's dog friendly

57 % Say there's wildlife

53 % Say neighbors are friendly

52 % Say it's walkable to grocery stores

46 % Say people would walk alone at night

46 % Say streets are well-lit

40 % Say it's walkable to restaurants

37 % Say there are sidewalks

25 % Say there are community events
Sourced by Trulia users. Learn more about our methodology.
Market trends in Siler City
Last updated July 2026
Avg. sale price
—
Sale-to-List Price
—
Price per sq ft
—
Available listings
32
2MoM
Home Value
Trulia Estimate
$672KSince last month
Decreased$6K (-0.8%)Since last year
Increased$148K (+28.2%)Since last sale
Increased$302K (+81.6%)Learn more about this home's value by checking out its Trulia Estimate, the value of nearby homes, and how much similar homes have sold for.
Trulia Estimate
The of this home's value increased by +133% in the last 10 years
| Month | Estimated value |
|---|---|
2026 | |
| August 2026 | $672K |
| July 2026 | $678K |
| June 2026 | $677K |
| May 2026 | $685K |
| April 2026 | $719K |
| March 2026 | $544K |
| February 2026 | $510K |
| January 2026 | $497K |
2025 | |
2024 | |
2023 | |
2022 | |
2021 | |
2020 | |
2019 | |
2018 | |
2017 | |
2016 | |
Comparable sales
These are recently sold homes that have a similar location or other similar features to this home, like bedrooms, bathrooms, and square footage. Get a sense of the expected prices in the area by viewing these homes.Address | Distance | Property Type | Sold Price | Sold Date | Bed | Bath | Sqft |
|---|---|---|---|---|---|---|---|
1.04 | Single-Family Home | $293,815 | 09/22/25 | 3 | 2 | 1,909 | |
2.79 | Single-Family Home | $950,000 | 05/14/26 | 4 | 3 | 2,179 | |
3.91 | Single-Family Home | $335,000 | 10/01/25 | 4 | 2.5 | 2,337 | |
4.04 | Single-Family Home | $280,000 | 06/05/26 | 3 | 2 | 1,665 | |
3.72 | Single-Family Home | $120,000 | 06/24/26 | 2 | 1 | 911 | |
4.44 | Single-Family Home | $240,000 | 12/01/25 | 3 | 2 | 1,473 | |
4.78 | Single-Family Home | $250,000 | 11/13/25 | 3 | 2 | 2,199 |
Nearby home prices
Get a sense of expected prices in the area by checking the value of nearby homes.Address | Distance | Price | Bed | Bath | Sqft | Status |
|---|---|---|---|---|---|---|
1.04 | $304,000 | 3 | 2 | 1,909 | Off Market | |
1.16 | $446,300 | 3 | 2 | 1,485 | Off Market | |
1.38 | $229,800 | - | - | - | Off Market |
Price and Tax history
| Date | Event | Price |
|---|---|---|
Aug 14, 2026 Source: Doorify MLS #10162940 | PriceChange | $699,900 Price decreased by 3% |
Jun 11, 2026 Source: Doorify MLS #10162940 | Pending | $725,000 |
Apr 27, 2026 Source: Doorify MLS #10162940 | Listed For Sale | $725,000 |
Jun 11, 2006 Source: Doorify MLS #835300 | Sold | $370,000 |
| Year | Property tax | Tax assessment |
|---|---|---|
| 2025 | $2,267 | $377,880 |
Home facts updated by county records
LGBTQ Local Legal Protections
LGBTQ Local Legal Protections



Nicole Ingram, Navigate Realty
Agent Phone: (727) 744-6080
The MLS listing information displayed is deemed reliable, but is not guaranteed accurate by the MLS.
Copyright 2026 Doorify MLS of North Carolina. All rights reserved.
Copyright 2026 Doorify MLS of North Carolina. All rights reserved.
Similar Homes You May Like
 5.25 ACRES
 0.94 ACRES
 19.93 ACRES
 0.68 ACRES
 1 ACRE
 7.48 ACRESBeycome Brokerage Realty LLC
 0.42 ACRES
 1.82 ACRES
 6.9 ACRES
 NEW CONSTRUCTION1.34 ACRES
 1.95 ACRES
 0.63 ACRES
 0.5 ACRES
 1.42 ACRES
 NEW CONSTRUCTION1.51 ACRES
 5.3 ACRES
 1.1 ACRES
 0.56 ACRES
 5.43 ACRES
 2.81 ACRES
 23.93 ACRES
 1.11 ACRES
 18.54 ACRES
 0.88 ACRES
 0.46 ACRES
 1.46 ACRES
 1.74 ACRES
 0.6 ACRES
 1.05 ACRES
 0.9 ACRES
 5.35 ACRES
 1.19 ACRES
 0.34 ACRES
 1.56 ACRES
 0.47 ACRES
 0.92 ACRES
 NEW CONSTRUCTION1.94 ACRES
 0.78 ACRES
 See more homes for sale inBennett


New Listings near 4583 Lambeth Mill Rd
 20.02 ACRES
- See more homes for sale inBennett
Frequently asked questions about 4583 Lambeth Mill Rd
- What is the estimated monthly payment for 4583 Lambeth Mill Rd?Based on a $699,900 list price with 20% down at today's rates, the estimated monthly payment for 4583 Lambeth Mill Rd in Bennett, NC is approximately $4,114 (about $3,642 principal & interest, $397 property taxes, and $75 homeowner's insurance). This is an estimate. Actual payment depends on your loan terms.
- What do residents say about Bennett?Residents describe Bennett, NC as easy to park in, well-kept, and established. Most residents say you need a car. See homes for sale in Bennett, NC.
- What are the closest schools to 4583 Lambeth Mill Rd?The closest schools to 4583 Lambeth Mill Rd in Bennett, NC are Coleridge Elementary School (rated 2/10), Eastern Randolph High School (rated 1/10), Southeastern Randolph Middle School (rated 2/10).
- What is 4583 Lambeth Mill Rd estimated to be worth?Trulia's estimated value for 4583 Lambeth Mill Rd in Bennett, NC is $672,000.
- Does 4583 Lambeth Mill Rd have air conditioning?Yes, 4583 Lambeth Mill Rd in Bennett, NC has air conditioning.
- Does 4583 Lambeth Mill Rd have laundry facilities?Yes, 4583 Lambeth Mill Rd in Bennett, NC has laundry facilities.
4583 Lambeth Mill Rd, Bennett, NC 27208 is a 3 bedroom, 3 bathroom, 2,876 sqft single-family home built in 2003. This property is currently available for sale and was listed by Doorify MLS on Apr 27, 2026. The MLS # for this home is MLS# 10162940.