

$422,100
 4 Beds
 3 Baths
 2,342 sqft (on 0.26 acres)
458 Red Maple Dr, Midlothian, TX 76065
Est. Refi. Payment $2,875/mo*
Refinance Your HomeHome Value
Trulia Estimate
$422KSince last month
Increased$2K (+0.5%)Since last year
Increased$2K (+0.4%)Learn more about this home's value by checking out its Trulia Estimate, the value of nearby homes, and how much similar homes have sold for.
Trulia Estimate
The of this home's value decreased by -8% in the last 10 years
| Month | Estimated value |
|---|---|
2026 | |
| November 2026 | $422K |
| October 2026 | $420K |
| September 2026 | $417K |
| August 2026 | $430K |
| July 2026 | $429K |
| June 2026 | $438K |
| May 2026 | $453K |
| April 2026 | $439K |
| March 2026 | $434K |
| February 2026 | $423K |
| January 2026 | $427K |
2025 | |
2024 | |
Comparable sales
These are recently sold homes that have a similar location or other similar features to this home, like bedrooms, bathrooms, and square footage. Get a sense of the expected prices in the area by viewing these homes.Address | Distance | Property Type | Sold Price | Sold Date | Bed | Bath | Sqft |
|---|---|---|---|---|---|---|---|
0.49 | Single-Family Home | - | 10/19/26 | 3 | 2.5 | 1,801 | |
1.02 | Single-Family Home | - | 05/26/26 | 4 | 5 | 4,105 | |
1.25 | Single-Family Home | - | 02/23/26 | 4 | 2.5 | 2,312 | |
1.57 | Single-Family Home | - | 05/26/26 | 4 | 3 | 2,498 | |
1.07 | Single-Family Home | - | 06/09/26 | 4 | 3.5 | 3,430 | |
1.66 | Single-Family Home | - | 02/12/26 | 4 | 3 | 2,987 | |
1.05 | Single-Family Home | - | 06/23/26 | 4 | 4.5 | 5,968 | |
1.60 | Single-Family Home | - | 09/25/26 | 4 | 3.5 | 3,888 | |
1.81 | Single-Family Home | - | 03/16/26 | 4 | 3 | 3,773 | |
1.82 | Single-Family Home | - | 09/09/26 | 4 | 3 | 2,052 |
Nearby home prices
Get a sense of expected prices in the area by checking the value of nearby homes.Address | Distance | Price | Bed | Bath | Sqft | Status |
|---|---|---|---|---|---|---|
0.03 | - | 3 | 3 | 2,112 | Off Market | |
0.03 | - | Studio | - | 896 | Off Market | |
0.05 | - | - | - | - | Off Market | |
0.09 | $1,016,500 | Studio | - | 2,389 | Off Market | |
0.13 | - | - | - | - | Off Market | |
0.17 | $1,415,100 | 3 | 2.5 | 1,962 | Off Market | |
0.20 | $518,100 | Studio | - | 1,527 | Off Market | |
0.22 | - | Studio | - | 2,100 | Off Market | |
0.23 | $937,100 | 3 | 1 | 1,136 | Off Market | |
0.26 | $753,800 | Studio | - | 1,456 | Off Market | |
0.28 | $634,500 | Studio | - | 1,568 | Off Market | |
0.28 | $4,176,800 | Studio | - | 7,000 | Off Market | |
0.31 | $722,000 | 3 | 2 | 2,249 | Off Market | |
0.35 | $850,000 | - | - | - | For Sale | |
0.38 | $6,039,000 | - | - | - | For Sale | |
0.39 | $872,500 | 4 | 2.5 | 2,563 | Off Market | |
0.39 | $286,400 | Studio | - | - | Off Market | |
0.42 | $623,000 | Studio | - | - | Off Market | |
0.42 | $790,300 | Studio | - | - | Off Market | |
0.42 | $698,100 | Studio | - | - | Off Market |
Local Information
- Map ViewExplore the area around 458 Red Maple Dr.

- Schools1 Preschool School2 Elementary Schools1 Middle School1 High School

- Shop & Eat

-- mins to
Home Highlights

Single-Family Home

Built in 2023

0.26 acre lot

2,342 sqft

$180/sqft

2 Car Garage

HOA $33/mo
About this House
What's unique:Wood-burning fireplaceLight modern colorsUp lightsElegant foyerLuxury floorsBuilt-in ss appliances
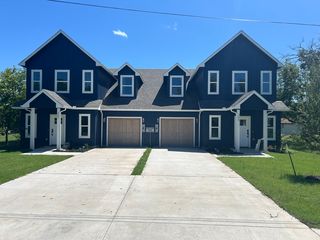
NEW Home: John Houston's Bradley plan, elegant 2-STORY, 2car REAR-entry garage, ideal location, set on spacious corner lot next to new community Playground & Dog Park, brick & stone exterior, 4bedrooms, 3baths-including 2 separate suites! Elegant Foyer showcases Study, Private Hall to 2 Full Bedrooms & Full Bath, steps away from Deluxe Kitchen with Spacious Centered Island Wrapped Wood ready to entertain, Light Modern Colors, sparkling countertops, deep pantry, spacious center island, breakfast nook, Built-In SS Appliances, upgraded cabinetry to ceiling! Expansive Primary Suite, located away privately at rear of home, side-by-side vanities, refreshing Soaker Tub in Bath. Upstairs beckons kids to Game Room, 1Bedroom & Full Bath! Home comes dressed elegant 8’ solid mahogany door with glass at top, luxury floors, Covered Rear Patio, Wood-burning Fireplace, Coach Lights, Up Lights, & so much more! Call or visit John Houston in North Grove to find out more!
458 Red Maple Dr, Midlothian, TX 76065 is a 4 bedroom, 3 bathroom, 2,342 sqft single-family home built in 2023. It was last sold on Jul 30, 2024. This property is not currently displayed as for sale or rent on Trulia. The Trulia Estimate is $422,100, with a rent estimate of $2,727/month.
Last check for updates: about 7 hours ago
Listed by Alan Simonton 0641626, (214) 534-8758
Knob & Key Realty Partners LLC, (214) 534-8758
Bought with: Krissy Mireles, JAX Elite Realty, (817) 825-7770
Source: NTREIS, MLS#20565756
Home Details for 458 Red Maple Dr

|
|---|
Interior Details Number of Rooms: 5Types of Rooms: Master Bedroom, Game Room, Kitchen, Library, Living Room |
Beds & Baths Number of Bedrooms: 4Number of Bathrooms: 3Number of Bathrooms (full): 3 |
Dimensions and Layout Living Area: 2,342 sq ft |
Appliances & Utilities Utilities: Municipal Utilities, Sewer Available, Water AvailableAppliances: Dishwasher, Electric Cooktop, Electric Oven, Disposal, MicrowaveDishwasherDisposalMicrowave |
Heating & Cooling Heating: Central,ElectricHas CoolingAir Conditioning: Central Air,Ceiling Fan(s),ElectricHas HeatingHeating Fuel: Central |
Fireplace & Spa Number of Fireplaces: 1Fireplace: Wood BurningHas a Fireplace |
Windows, Doors, Floors & Walls Flooring: Carpet, Ceramic Tile |
Levels, Entrance, & Accessibility Stories: 2Levels: TwoFloors: Carpet, Ceramic Tile |

|
|---|
Exterior Home Features Roof: CompositionPatio / Porch: CoveredFencing: WoodExterior: Rain GuttersFoundation: Slab |
Parking & Garage Number of Garage Spaces: 2Number of Covered Spaces: 2No CarportHas a GarageHas an Attached GarageParking Spaces: 2Parking: Garage |
Pool Pool: None |
Frontage Not on Waterfront |

|
|---|
Cumulative Days on Market: 56 |

|
|---|
Year Built Year Built: 2023 |
Property Type / Style Property Type: ResidentialProperty Subtype: Single Family ResidenceStructure Type: HouseArchitecture: Traditional,Detached |
Building Construction Materials: Brick, Rock, StoneNot Attached Property |
Property Information Parcel Number: 300243 |

|
|---|
Price List Price: $457,990 |
Status Change & Dates Possession Timing: Close Of Escrow |

|
|---|
MLS Status: Closed |

|
|---|
Direction & Address City: WaxahachieCommunity: The Retreat |
School Information Elementary School: Max H SimpsonElementary School District: Waxahachie ISDJr High / Middle School District: Waxahachie ISDHigh School: WaxahachieHigh School District: Waxahachie ISD |

|
|---|
HOA Fee Includes: Association ManagementHOA Name: The Retreat HOAHOA Phone: 866-460-8528Has an HOAHOA Fee: $33/Monthly |

|
|---|
Lot Area: 0.26 acres |

|
|---|
Listing Terms: Cash, Conventional, FHA, VA Loan |

|
|---|
Mls Number: 20565756Living Area Range Units: Square FeetAttribution Contact: 214-534-8758Above Grade Unfinished Area Units: Square FeetBelow Grade Unfinished Area Units: Square FeetUniversal Property Id: US-48139-N-300243-R-N |
Price and Tax history
| Date | Event | Price |
|---|---|---|
Jul 30, 2024 Source: NTREIS #20565756 | Sold | -- |
May 15, 2024 Source: NTREIS #20565756 | Pending | $457,990 |
Mar 20, 2024 Source: NTREIS #20565756 | Listed For Sale | $457,990 |
Market trends in Gunter
Last updated October 2026
Avg. sale price
—
Sale-to-List Price
—
Price per sq ft
—
Available listings
57
16MoM
Sourced by Trulia Market Trends
Around this home
What Locals Say about Gunter
At least 14 Trulia users voted on each feature.

100 % Say parking is easy

91 % Say yards are well-kept

86 % Say car is needed

85 % Say there's holiday spirit

83 % Say it's dog friendly

81 % Say kids play outside

76 % Say it's quiet

70 % Say neighbors are friendly

68 % Say there are community events

65 % Say there's wildlife

64 % Say people would walk alone at night

63 % Say they plan to stay for at least 5 years

27 % Say there are sidewalks

25 % Say it's walkable to restaurants

16 % Say it's walkable to grocery stores

10 % Say streets are well-lit
Sourced by Trulia users. Learn more about our methodology.
LGBTQ Local Legal Protections
LGBTQ Local Legal Protections


IDX information is provided exclusively for personal, non-commercial use, and may not be used for any purpose other than to identify prospective properties consumers may be interested in purchasing. Information is deemed reliable but not guaranteed.
Frequently asked questions about 458 Red Maple Dr
- What is 458 Red Maple Dr estimated to be worth?Trulia's estimated value for 458 Red Maple Dr in Midlothian, TX is $422,100.
- What is the price history for 458 Red Maple Dr?458 Red Maple Dr in Midlothian, TX last sold in July 2024.
- Is Midlothian a buyer's or seller's market?Midlothian is currently a buyer's market, based on recent for-sale activity.
- What do residents say about Midlothian?Residents describe Midlothian, TX as easy to park in, well-kept, and dog-friendly. Most residents say you need a car. See recently sold homes in Midlothian, TX.
- Does 458 Red Maple Dr have air conditioning?Yes, 458 Red Maple Dr in Midlothian, TX has air conditioning.
- How big is the lot at 458 Red Maple Dr?The lot at 458 Red Maple Dr in Midlothian, TX is about 0.26 acres (11,121 sq ft).
Explore by feature - Pet Friendly
 NEW - 1 DAY AGOSPECIAL OFFERPET FRIENDLY$1,344 - $2,060/mo1-2 bd1-2 baSouthstone Apartments, Previously The Mark at Midlothian | 999 Walter Stephenson Rd,
Midlothian, TX 76065 SPECIAL OFFERPET FRIENDLY
 SPECIAL OFFERPET FRIENDLY
 SPECIAL OFFERPET FRIENDLY
 SPECIAL OFFERPET FRIENDLY
 SPECIAL OFFERPET FRIENDLY
 NEW - 23 HRS AGOPET FRIENDLYTotal price$1,340 - $1,740/mo1-2 bd1-2 baMagnolia View Apartments | 721 E Ridge Dr,
Midlothian, TX 76065 SPECIAL OFFERPET FRIENDLY
 SPECIAL OFFERPET FRIENDLY
 APPLY INSTANTLYPET FRIENDLY
Explore by feature - Garage
- SPECIAL OFFERPET FRIENDLY
- SPECIAL OFFERPET FRIENDLY
- SPECIAL OFFERPET FRIENDLY
- NEW - 23 HRS AGOPET FRIENDLYTotal price$1,340 - $1,740/mo1-2 bd1-2 baMagnolia View Apartments | 721 E Ridge Dr,
Midlothian, TX 76065 - SPECIAL OFFERPET FRIENDLY
- APPLY INSTANTLYPET FRIENDLY
 APPLY INSTANTLYPET FRIENDLY
 APPLY INSTANTLY
 APPLY INSTANTLYPET FRIENDLY
 NEW - 2 DAYS AGOPET FRIENDLY
Explore by feature - Air Conditioning
- NEW - 1 DAY AGOSPECIAL OFFERPET FRIENDLY$1,344 - $2,060/mo1-2 bd1-2 baSouthstone Apartments, Previously The Mark at Midlothian | 999 Walter Stephenson Rd,
Midlothian, TX 76065 - SPECIAL OFFERPET FRIENDLY
- SPECIAL OFFERPET FRIENDLY
- SPECIAL OFFERPET FRIENDLY
- SPECIAL OFFERPET FRIENDLY
- NEW - 23 HRS AGOPET FRIENDLYTotal price$1,340 - $1,740/mo1-2 bd1-2 baMagnolia View Apartments | 721 E Ridge Dr,
Midlothian, TX 76065 - APPLY INSTANTLYPET FRIENDLY
- APPLY INSTANTLYPET FRIENDLY
- APPLY INSTANTLY
- APPLY INSTANTLYPET FRIENDLY
Explore by feature - Pool
- NEW - 49 MIN AGOSPECIAL OFFERPET FRIENDLY
 APPLY INSTANTLYPET FRIENDLYFURNISHED
- NEW - 23 HRS AGOPET FRIENDLYTotal price$1,340 - $1,740/mo1-2 bd1-2 baMagnolia View Apartments | 721 E Ridge Dr,
Midlothian, TX 76065 - SPECIAL OFFERPET FRIENDLY$1,344 - $2,060/mo1-2 bd1-2 baSouthstone Apartments, Previously The Mark at Midlothian | 999 Walter Stephenson Rd,
Midlothian, TX 76065 - NEW - 2 DAYS AGOSPECIAL OFFERPET FRIENDLY
- NEW - 2 DAYS AGOSPECIAL OFFERPET FRIENDLY
 PET FRIENDLY
- SPECIAL OFFERPET FRIENDLY
 APPLY INSTANTLYPET FRIENDLY
 SPECIAL OFFERPET FRIENDLY
Explore by feature - Washer/dryer
- NEW - 1 DAY AGOSPECIAL OFFERPET FRIENDLY$1,344 - $2,060/mo1-2 bd1-2 baSouthstone Apartments, Previously The Mark at Midlothian | 999 Walter Stephenson Rd,
Midlothian, TX 76065 - SPECIAL OFFERPET FRIENDLY
- SPECIAL OFFERPET FRIENDLY
- SPECIAL OFFERPET FRIENDLY
- SPECIAL OFFERPET FRIENDLY
- SPECIAL OFFERPET FRIENDLY
- NEW - 23 HRS AGOPET FRIENDLYTotal price$1,340 - $1,740/mo1-2 bd1-2 baMagnolia View Apartments | 721 E Ridge Dr,
Midlothian, TX 76065 - SPECIAL OFFERPET FRIENDLY
- SPECIAL OFFERPET FRIENDLY
- APPLY INSTANTLYPET FRIENDLY
Explore by feature - Outdoor Space
- APPLY INSTANTLYPET FRIENDLY
- APPLY INSTANTLYPET FRIENDLY
 PET FRIENDLY
 PET FRIENDLY
 PET FRIENDLY
 PET FRIENDLY
 PET FRIENDLY

 PET FRIENDLY
 APPLY INSTANTLYPET FRIENDLY
Apartments for Rent

- Results are loading
Off Market Homes Near 458 Red Maple Dr
 SOLDSEP 2, 2026
 SOLDMAR 16, 2026
 See more homes for sale inMidlothian
Homes for sale near 458 Red Maple Dr
 NEW CONSTRUCTION0.25 ACRES
 1 ACRE
 1.53 ACRES
 OPEN SUN, 1-3PMNEW CONSTRUCTION1 ACRE
 NEW CONSTRUCTION0.27 ACRES
 0.41 ACRES
 0.35 ACRES
- 0.34 ACRES
 0.34 ACRES
 3.24 ACRES
- See more homes for sale inMidlothian
- Results are loading