


458 E High Point Ln
Peoria, IL 61614
 4 Beds
 3.5 Baths
 4,224 sqft (on 1.35 acres)
4 Beds
3.5 Baths
4,224 sqft
(on 1.35 acres)
Local Information
- Map ViewExplore the area around 458 E High Point Ln.

- Schools2 Elementary Schools1 Middle School1 High School

- Shop & Eat

-- mins to
Home Highlights

Property Type
Single-Family Home

Year Built
1947

Lot Size
1.35 acres
Living Area
4,224 sqft

Price/Sqft
$115

Parking
3 Car Garage

HOA
$8/Monthly
About this House
Enjoy the peace and tranquility of nature without sacrificing proximity to amenities! Tucked away on a private lane in one of Peoria’s premier neighborhoods sits this 4 bedroom, 3.5 bathroom architectural gem. Situated on a very private 1.35 acre lot and completely surrounded on 3 sides by Peoria Park District property, this home allows you to feel miles away from anything while still being close to everything. The home was designed to take in the beautiful wooded and partial river views—they are spectacular! The home is full of character, with charming built-ins, hardwood floors, a two-sided gas log fireplace, cathedral ceilings, and more. You’ll love the great connection between the updated kitchen, dining, and informal family space, while also being afforded separation with the living room and den/office area. There are two bedrooms with ensuite bathrooms on the main floor, including the primary suite with walk-in closet and its own private balcony. Minimal work would allow the den/office to be converted into a 3rd main floor bedroom, if desired. Moving downstairs to the walk-out lower level, you’ll find two more bedrooms, a full bathroom, and great additional living space with wet bar. Enjoy the bonus greenhouse room and additional attached garage in the lower level, as well. Tremendous outdoor entertaining possibilities with a huge deck and multiple patios. Do not miss your opportunity for the best of a private, peaceful lot combined with a great central location!
458 E High Point Ln, Peoria, IL 61614 is a 4 bedroom, 4 bathroom, 4,224 sqft single-family home built in 1947. It last sold for $395,000 on Sep 30, 2024 (4% below the $410,000 asking price). It is currently off market. The Trulia Estimate is $484,900, with a rent estimate of $3,723/month.
Home Details for 458 E High Point Ln

|
|---|
Interior Details Number of Rooms: 19Types of Rooms: Bedroom 1, Bedroom 2, Bedroom 3, Bedroom 4, Additional Level, Additional Room, Additional Room 2, Family Room, Kitchen, Laundry, Living Room, Lower Level, Main Level, Recreation Room, Third Floor, Upper LevelWet Bar |
Beds & Baths Number of Bedrooms: 4Number of Bathrooms: 4Number of Bathrooms (full): 3Number of Bathrooms (half): 1 |
Dimensions and Layout Living Area: 4224 Square Feet |
Appliances & Utilities Appliances: Dishwasher, Disposal, Dryer, Microwave, Range, Washer, Water Softener Owned, Gas Water HeaterDishwasherDisposalDryerMicrowaveWasher |
Heating & Cooling Heating: Forced AirHas CoolingAir Conditioning: Zoned,Central AirHas HeatingHeating Fuel: Forced Air |
Fireplace & Spa Number of Fireplaces: 2Fireplace: Family Room, Gas Log, Recreation Room, Wood BurningSpa: BathHas a Fireplace |
Windows, Doors, Floors & Walls Window: Skylight(s), Window Treatments |
View Has a ViewView: River |

|
|---|
Exterior Home Features Roof: ShinglePatio / Porch: Deck, PatioFoundation: Block |
Parking & Garage Number of Garage Spaces: 3Number of Covered Spaces: 3Other Parking: Number Of Garage Remotes: 1No CarportHas a GarageHas an Attached GarageParking Spaces: 3Parking: Attached,Detached,Paved,Private,Underground |
Frontage Road Frontage: Private RoadRoad Surface Type: Paved |
Water & Sewer Sewer: Septic Tank |

|
|---|
Cumulative Days on Market: 21 |

|
|---|
Year Built Year Built: 1947 |
Property Type / Style Property Type: ResidentialProperty Subtype: Single Family Residence, ResidentialArchitecture: Raised Ranch |
Building Construction Materials: Frame, Brick, Wood SidingNot a New Construction |
Property Information Parcel Number: 1416202005 |

|
|---|
Price List Price: $410,000 |

|
|---|
MLS Status: Sold |

|
|---|
Direction & Address City: PeoriaCommunity: High Point |
School Information Elementary School: KellarJr High / Middle School: Liberty Leadership Middle SchoolHigh School: Richwoods |

|
|---|
Building Area Building Area: 4224 Square Feet |

|
|---|
Not Senior Community |

|
|---|
HOA Fee Includes: Play Area, SecurityAssociation for this Listing: Peoria Area Association of RealtorsHas an HOAHOA Fee: $100/Annually |

|
|---|
Lot Area: 1.35 Acres |

|
|---|
Mobile Home Park Mobile Home Units: Feet |

|
|---|
Mls Number: PA1252329Water ViewWater View: RiverAttribution Contact: Pref: 309-472-9398 |
Last check for updates: about 2 hours ago
Listed by Kavan Shay, (309) 472-9398
Jim Maloof Realty, Inc.
Bought with: Kavan Shay, Jim Maloof Realty, Inc.
Originating MLS: Peoria Area Association of Realtors
Source: RMLS Alliance as distributed by MLS GRID, MLS#PA1252329
Based on information submitted to the MLS GRID as of 2026-07-28 00:08:11 PDT. All data is obtained from various sources and may not have been verified by broker or MLS GRID. Supplied Open House Information is subject to change without notice. All information should be independently reviewed and verified for accuracy. Properties may or may not be listed by the office/agent presenting the information. Some IDX listings have been excluded from this website. Click here for more information
Price History for 458 E High Point Ln
| Date | Price | Event | Source |
|---|---|---|---|
| 09/30/2024 | $395,000 | Sold | RMLS Alliance as distributed by MLS GRID #PA1252329 |
| 08/29/2024 | $410,000 | Pending | RMLS Alliance as distributed by MLS GRID #PA1252329 |
| 08/08/2024 | $410,000 | Listed For Sale | RMLS Alliance as distributed by MLS GRID #PA1252329 |
Market trends in Peoria
Last updated June 2026
Avg. sale price
$131K
$15KMoM
Sale-to-List Price
99.0%
0.8%MoM
Price per sq ft
$90
$6MoM
Available listings
346
2MoM

- Results are loading
Property Tax and Assessment
| Year | 2024 |
|---|---|
| Tax | $9,548 |
| Assessment | $334,680 |
Home facts updated by county records
Comparable Sales for 458 E High Point Ln
Address | Distance | Property Type | Sold Price | Sold Date | Bed | Bath | Sqft |
|---|---|---|---|---|---|---|---|
0.26 | Single-Family Home | $384,000 | 08/06/25 | 4 | 4 | 3,298 | |
0.40 | Single-Family Home | $300,000 | 01/09/26 | 5 | 2.5 | 3,427 | |
0.43 | Single-Family Home | $620,000 | 11/21/25 | 2 | 3 | 3,074 | |
0.31 | Single-Family Home | $360,000 | 05/22/26 | 3 | 3.5 | 2,990 | |
0.47 | Single-Family Home | $354,000 | 11/03/25 | 3 | 2.5 | 3,595 | |
0.53 | Single-Family Home | $395,000 | 06/25/26 | 4 | 3.5 | 3,469 | |
0.66 | Single-Family Home | $427,500 | 04/02/26 | 4 | 3 | 3,803 | |
0.68 | Single-Family Home | $399,000 | 03/27/26 | 5 | 3.5 | 3,871 | |
0.69 | Single-Family Home | $440,000 | 06/25/26 | 4 | 2.5 | 4,029 | |
0.75 | Single-Family Home | $530,000 | 07/10/26 | 4 | 5 | 3,171 |
Nearby homes
Get a sense of prices in the area by checking nearby homes. OFF MARKETBryson Smith, Keller Williams Premier Realty
 OFF MARKETBryson Smith, Keller Williams Premier Realty
 OFF MARKETRhonda K Milburn, Keller Williams Premier Realty
 OFF MARKETVenky Basam, Keller Williams Premier Realty
 OFF MARKETBrian J Monge, Jim Maloof Realty, Inc.
 SOLDJAN 15, 2026Suzanne Miller, Jim Maloof Realty, Inc.
 OFF MARKETCharlie Crump, Century 21 Lincoln National Realty
 SOLDJAN 9, 2026Erin Winstead, RE/MAX Traders Unlimited
 SOLDMAY 22, 2026Conor Wowra, Gallery Homes Real Estate
 OFF MARKETMicheline Maloof, Jim Maloof Realty, Inc.
 OFF MARKETDale A Jorgenson, Jim Maloof Realty, Inc.
Assigned Schools
These are the assigned schools for 458 E High Point Ln.
- Kellar Primary School
- K-4
- Public
- 361 Students
6/10GreatSchools RatingParent Rating AverageWe have a gifted child and have been impressed with Kellar and its staff. They do a good job accommodating students of varied abilities, and the PTO is very well organized and involved. They make school enjoyable for the kids with popcorn and slushie machines for rewards, and there are fun clubs for enrichment. The teachers stay until retirement, which speaks volumes as to quality. It’s an economically and racially diverse student body, and we think our student benefits this environment. We could have sent our kid anywhere (and got the sales pitch from private schools), but we’re glad we chose Kellar.Parent Review1y ago - Richwoods High School
- 9-12
- Public
- 1615 Students
5/10GreatSchools RatingParent Rating AverageMy son goes to Richwoods and it's the best high school in the city. Mrs. Emken does a great job as principal.Parent Review4y ago - Charles A Lindbergh Middle School
- 5-8
- Public
- 339 Students
5/10GreatSchools RatingParent Rating AverageI hate Lindbergh I rather me die slowly than go there and it’s not just because it’s scholl the teachers are evilStudent Review8y ago  Check out schools near 458 E High Point Ln.
What Locals Say about Peoria
At least 680 Trulia users voted on each feature.

84 % Say car is needed

83 % Say yards are well-kept

82 % Say parking is easy

77 % Say it's dog friendly

75 % Say there are sidewalks

67 % Say there's holiday spirit

64 % Say kids play outside

54 % Say it's quiet

51 % Say neighbors are friendly

51 % Say there's wildlife

51 % Say people would walk alone at night

49 % Say streets are well-lit

42 % Say they plan to stay for at least 5 years

41 % Say it's walkable to restaurants

38 % Say it's walkable to grocery stores

22 % Say there are community events
Sourced by Trulia users. Learn more about our methodology.
LGBTQ Local Legal Protections
LGBTQ Local Legal Protections



Apartments for Rent
 PET FRIENDLY$855 - $1,175/moStudio-2 bd1-2 baThe Village on University | 6516-6500 N University St,
Peoria, IL 61614 PET FRIENDLY
 PET FRIENDLY
 PET FRIENDLY
 PET FRIENDLY
 PET FRIENDLY
 PET FRIENDLY
 PET FRIENDLYFURNISHED
 PET FRIENDLY

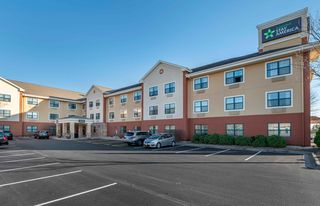 PET FRIENDLYFURNISHED
 PET FRIENDLY
 PET FRIENDLY
 See more homes for rent inPeoria

Explore by feature - Pet Friendly
 PET FRIENDLY
- PET FRIENDLY$855 - $1,175/moStudio-2 bd1-2 baThe Village on University | 6516-6500 N University St,
Peoria, IL 61614 - PET FRIENDLYFURNISHED
- PET FRIENDLY
- PET FRIENDLYFURNISHED
- PET FRIENDLY
- PET FRIENDLY
- PET FRIENDLY
 SPECIAL OFFERPET FRIENDLY
- PET FRIENDLY
Explore by feature - Garage
- PET FRIENDLY
- PET FRIENDLYFURNISHED
- PET FRIENDLY
- PET FRIENDLY

 APPLY INSTANTLYPET FRIENDLY
 APPLY INSTANTLY
 APPLY INSTANTLY
Explore by feature - Air Conditioning
- PET FRIENDLY
- PET FRIENDLYFURNISHED
- PET FRIENDLYFURNISHED
- PET FRIENDLY
- PET FRIENDLY
- SPECIAL OFFERPET FRIENDLY
- PET FRIENDLY
- PET FRIENDLY
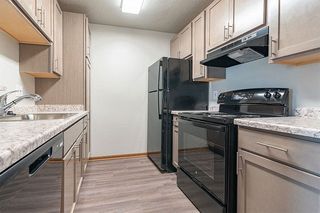 SPECIAL OFFERPET FRIENDLY
 PET FRIENDLY
Explore by feature - Pool
- PET FRIENDLY
- PET FRIENDLY$855 - $1,175/moStudio-2 bd1-2 baThe Village on University | 6516-6500 N University St,
Peoria, IL 61614 - PET FRIENDLYFURNISHED

- PET FRIENDLY

- PET FRIENDLY
- PET FRIENDLY
 PET FRIENDLYFURNISHED
 APPLY INSTANTLYFURNISHED
Explore by feature - Washer/dryer
- PET FRIENDLY
- PET FRIENDLY
- PET FRIENDLY
- PET FRIENDLY
- SPECIAL OFFERPET FRIENDLY
- PET FRIENDLY
- PET FRIENDLY
- APPLY INSTANTLYPET FRIENDLY
- PET FRIENDLY
 APPLY INSTANTLYPET FRIENDLY
Explore by feature - Outdoor Space
- APPLY INSTANTLY

 APPLY INSTANTLY
 APPLY INSTANTLY
 APPLY INSTANTLYPET FRIENDLY
 APPLY INSTANTLY
 APPLY INSTANTLYPET FRIENDLY
 APPLY INSTANTLYPET FRIENDLY
 APPLY INSTANTLYPET FRIENDLY
 APPLY INSTANTLYPET FRIENDLY
Homes for sale near 458 E High Point Ln
 2.14 ACRESSuzanne Miller, Jim Maloof Realty, Inc.
 3.5 ACRESMark D Ferrill, RE/MAX Traders Unlimited
 1.26 ACRESMarilyn R Kohn, RE/MAX Traders Unlimited
 0.32 ACRESStephen Schauble, The Royal Realty Company Illin
 1 ACRERyan Blackorby, Jim Maloof Realty, Inc.
 COMING SOONLisa L Fink, Keller Williams Premier Realty
 See more homes for sale inPeoria
Off Market Homes Near 458 E High Point Ln
 SOLDJUL 27, 2026Rhonda K Milburn, Keller Williams Premier Realty
 SOLDJUL 24, 2026Brenda Young-Legaspi, Gallery Homes Real Estate
 SOLDJUL 24, 2026Brenda Young-Legaspi, Gallery Homes Real Estate
 SOLDJUL 24, 2026Holly Salter, Keller Williams Premier Realty
 SOLDJUL 23, 2026Holly LaHood, RE/MAX Traders Unlimited
 SOLDJUL 23, 2026Stephen Schauble, The Royal Realty Company Illin
 SOLDJUL 23, 2026William Tompkins, eXp Realty
 SOLDJUL 23, 2026Debbie Emanuels, RE/MAX Traders Unlimited
 SOLDJUL 23, 2026Leslie Rothan, eXp Realty
 SOLDJUL 22, 2026Bryson Smith, Keller Williams Premier Realty
- See more homes for sale inPeoria