
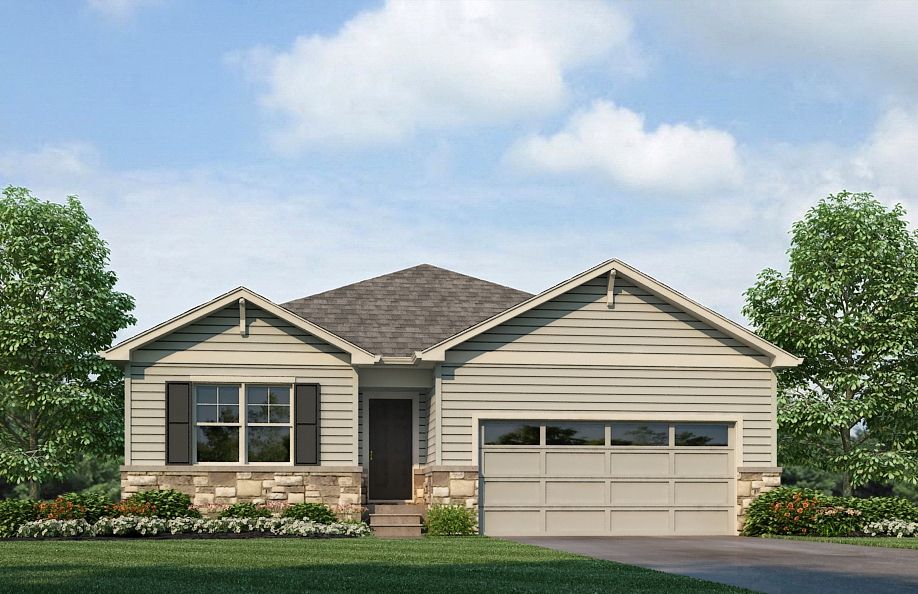


$433,700
 4 Beds
 2 Baths
 1,771 sqft
45790 Silverdrop Ave, Bennett, CO 80102
Est. Refi. Payment $2,642/mo*
Refinance Your HomeHome Value
Trulia Estimate
$434KSince last month
Decreased$5K (-1.1%)Since last year
Decreased$26K (-5.6%)Learn more about this home's value by checking out its Trulia Estimate, the value of nearby homes, and how much similar homes have sold for.
Trulia Estimate
The of this home's value increased by +12% in the last 10 years
| Month | Estimated value |
|---|---|
2026 | |
| October 2026 | $434K |
| September 2026 | $444K |
| August 2026 | $439K |
| July 2026 | $440K |
| June 2026 | $449K |
| May 2026 | $444K |
| April 2026 | $443K |
| March 2026 | $416K |
| February 2026 | $438K |
| January 2026 | $429K |
2025 | |
2024 | |
2023 | |
2022 | |
2021 | |
2020 | |
Comparable sales
These are recently sold homes that have a similar location or other similar features to this home, like bedrooms, bathrooms, and square footage. Get a sense of the expected prices in the area by viewing these homes.Address | Distance | Property Type | Sold Price | Sold Date | Bed | Bath | Sqft |
|---|---|---|---|---|---|---|---|
0.00 | Single-Family Home | $393,900 | 05/22/26 | 3 | 2.5 | 1,733 | |
2.26 | Single-Family Home | $874,000 | 01/28/26 | 4 | 2 | 4,216 | |
2.32 | Single-Family Home | $899,000 | 04/03/26 | 4 | 2 | 3,886 | |
2.48 | Single-Family Home | $867,000 | 11/24/25 | 4 | 3 | 4,008 | |
3.15 | Single-Family Home | $1,540,000 | 09/02/26 | 3 | 3 | 2,972 | |
3.13 | Single-Family Home | $1,000,000 | 08/03/26 | 3 | 4 | 4,096 | |
3.15 | Single-Family Home | $1,540,000 | 08/31/26 | 5 | 4 | 4,652 | |
3.18 | Single-Family Home | $1,000,000 | 07/30/26 | 5 | 3.5 | 4,772 | |
3.27 | Single-Family Home | $1,080,000 | 02/04/26 | 5 | 4 | 4,010 | |
3.11 | Single-Family Home | $1,660,000 | 12/31/25 | 6 | 4.5 | 5,634 |
Nearby home prices
Get a sense of expected prices in the area by checking the value of nearby homes.Address | Distance | Price | Bed | Bath | Sqft | Status |
|---|---|---|---|---|---|---|
0.00 | $1,347,000 | 3 | 3 | 3,311 | Off Market | |
0.00 | - | - | - | - | Off Market | |
0.00 | $1,213,800 | 3 | 4 | 2,784 | Off Market | |
0.00 | $721,600 | 4 | 4 | 841 | Off Market | |
0.00 | $393,900 | 3 | 2.5 | 1,733 | Recently Sold | |
0.00 | - | Studio | - | - | Off Market | |
0.00 | $425,500 | 3 | 2.5 | 1,851 | Off Market | |
0.00 | - | Studio | - | - | Off Market | |
0.00 | $445,900 | 3 | 2 | 1,719 | Off Market | |
0.00 | $437,100 | 4 | 3 | 2,210 | Off Market | |
0.00 | $456,800 | 4 | 3 | 2,454 | Off Market | |
0.00 | $464,800 | 3 | 3 | 2,237 | Off Market | |
0.00 | $438,100 | 4 | 3 | 2,210 | Off Market | |
0.00 | $436,100 | 3 | 2 | 1,719 | Off Market | |
0.00 | $435,300 | 3 | 3 | 1,725 | Off Market | |
0.00 | $440,000 | 4 | 3 | 2,210 | Off Market | |
0.00 | $449,300 | 4 | 2 | 1,773 | Off Market | |
0.00 | $407,200 | 3 | 3 | 1,733 | Off Market | |
0.00 | $396,900 | 3 | 3 | 1,539 | Off Market | |
0.00 | $382,900 | 3 | 3 | 1,449 | Off Market |
Local Information
- Map ViewExplore the area around 45790 Silverdrop Ave.
- Schools3 Elementary Schools2 Middle Schools1 High School

- Shop & Eat

-- mins to
Home Highlights

Single-Family Home

Built in 2020

1,771 sqft

$245/sqft
About this House
Welcome to one of D.R. Horton's newest plans, the Chatham! This open ranch plan features room for everyone with 4 bedrooms and 2 bathrooms. You'll enjoy the contemporary electric fireplace in the great room, a sought after 3 car garage PLUS a covered back patio. This home offers an extensive list of included features such as stainless gas range, microwave and dishwasher, solid surface kitchen countertop with 3x6 tile backsplash, choice of cabinet color, extended laminate flooring, 8' front door, air conditioning. It doesn't stop there, this home comes complete with front yard landscaping, 8' garage doors with openers plus Smart Home features such as Echo Show5, Echo Dot, Skybell, Z-Wave Thermostat and more! 1, 2 and 10 year Home Builders warranty available. You will be amazed by all the space this home offers and the value! There is still time to personalize your new home by selecting your interior colors and upgrades! Contact D.R. Horton Skyview today to learn more about this home.Photos are not of actual home - for representation only.
45790 Silverdrop Ave, Bennett, CO 80102 is a 4 bedroom, 2 bathroom, 1,771 sqft single-family home built in 2020. This property is not currently displayed as for sale or rent on Trulia. The Trulia Estimate is $433,700, with a rent estimate of $2,742/month.
Home Details for 45790 Silverdrop Ave

|
|---|
Levels, Entrance, & Accessibility Stories: 1 |

|
|---|
Year Built Year Built: 2020 |
Property Type / Style Property Type: Single Family Home |

|
|---|
Parking & Garage Parking Spaces: 3 |
Price and Tax history
| Date | Event | Price |
|---|---|---|
Sep 17, 2020 Source: Agent Provided | ListingRemoved | $387,290 |
Aug 20, 2020 Source: Agent Provided | Pending | $387,290 |
Aug 19, 2020 Source: Agent Provided | PendingToActive | $387,290 |
Aug 19, 2020 Source: Agent Provided | Pending | $387,290 |
Aug 18, 2020 Source: Agent Provided | PendingToActive | $387,290 |
Aug 18, 2020 Source: Agent Provided | Pending | $387,290 |
Aug 14, 2020 Source: Agent Provided | Listed For Sale | $387,290 |
Market trends in Bennett
Last updated September 2026
Avg. sale price
—
Sale-to-List Price
—
Price per sq ft
—
Available listings
32
Sourced by Trulia Market Trends
Around this home
- Bennett Elementary School
- K-2
- Public
- 251 Students
NAGreatSchools RatingParent Rating AverageI really love this school. Teachers are so helpful in bringing the best out of each child. My children have really improved academically since they've been here.Parent Review5y ago - Bennett Intermediate School
- 3-5
- Public
- 256 Students
3/10GreatSchools RatingParent Rating Average No reviews available for this school.
 - Sky Ranch Academy
- K-7
- Charter
- 495 Students
3/10GreatSchools RatingParent Rating AverageMy daughter has been happy here for the school’s first two years; coming home excited for what she has been learning and making friends. Sky Ranch has great communication and several family activities throughout the year. Teachers/principal seem to genuinely care for the kids and thier families.Parent Review1y ago
What Locals Say about Bennett
This October
Trick-or-Treat Score
Built from what locals say about this neighborhood.- 78% say there's holiday spirit
- 65% say neighbors are friendly
- 63% say there are sidewalks
Trulia Trick or TreatStart Ghost Hunt
At least 5 Trulia users voted on each feature.

100 % Say yards are well-kept

89 % Say it's walkable to grocery stores

89 % Say it's dog friendly

88 % Say people would walk alone at night

88 % Say kids play outside

78 % Say it's walkable to restaurants

78 % Say there's holiday spirit

78 % Say parking is easy

65 % Say neighbors are friendly

63 % Say there are sidewalks

60 % Say there's wildlife

57 % Say it's quiet

56 % Say car is needed

56 % Say streets are well-lit

44 % Say they plan to stay for at least 5 years

20 % Say there are community events
Sourced by Trulia users. Learn more about our methodology.
LGBTQ Local Legal Protections
LGBTQ Local Legal Protections



Apartments for Rent

- Results are loading
Off Market Homes Near 45790 Silverdrop Ave
 SOLDAUG 31, 2026
- SOLDAUG 18, 2026
 SOLDMAY 22, 2026Brokers Guild Homes, MLS#6705652
- SOLDMAY 13, 2026
 SOLDFEB 11, 2026Keller Williams Real Estate LLC, MLS#3452612
 See more homes for sale inBennett


Homes for sale near 45790 Silverdrop Ave
 NEW CONSTRUCTION
 NEW CONSTRUCTION
 NEW CONSTRUCTION
 NEW CONSTRUCTION
 NEW CONSTRUCTION
 NEW CONSTRUCTION
 NEW CONSTRUCTION
 35.86 ACRESCountry Compass LLC, MLS#2421996
 35.2 ACRESTrelora Realty, Inc., MLS#7187005
- See more homes for sale inBennett

- Results are loading