

$314,300
 3 Beds
 2 Baths
 2,043 sqft
4568 BACK NINE DRIVE, Winter Haven, FL 33884
Est. Refi. Payment $2,097/mo*
Refinance Your HomeCurrently Off Market - Sold Oct 24, 2025 for $315,000
Home Value
Trulia Estimate
$314KSince last month
Increased$4K (+1.4%)Since last year
Decreased$500 (-0.2%)Since last sale
Decreased$700 (-0.2%)Learn more about this home's value by checking out its Trulia Estimate, the value of nearby homes, and how much similar homes have sold for.
Trulia Estimate
The of this home's value increased by +25% in the last 10 years
| Month | Estimated value |
|---|---|
2026 | |
| August 2026 | $314K |
| August 2026 | $314K |
| July 2026 | $310K |
| June 2026 | $307K |
| May 2026 | $305K |
| April 2026 | $311K |
| March 2026 | $309K |
| February 2026 | $311K |
| January 2026 | $311K |
2025 | |
2024 | |
2023 | |
2022 | |
2021 | |
2020 | |
2019 | |
2018 | |
2017 | |
2016 | |
Comparable sales
These are recently sold homes that have a similar location or other similar features to this home, like bedrooms, bathrooms, and square footage. Get a sense of the expected prices in the area by viewing these homes.Address | Distance | Property Type | Sold Price | Sold Date | Bed | Bath | Sqft |
|---|---|---|---|---|---|---|---|
0.10 | Single-Family Home | $330,000 | 04/23/26 | 3 | 2 | 1,820 | |
0.08 | Single-Family Home | $413,000 | 04/15/26 | 3 | 2 | 2,095 | |
0.09 | Single-Family Home | $475,000 | 02/19/26 | 3 | 2 | 2,064 | |
0.13 | Single-Family Home | $460,000 | 04/09/26 | 3 | 2 | 2,512 | |
0.19 | Single-Family Home | $380,580 | 10/23/25 | 3 | 2 | 2,551 | |
0.47 | Single-Family Home | $389,000 | 03/23/26 | 3 | 2 | 1,983 | |
0.35 | Single-Family Home | $457,500 | 05/13/26 | 3 | 2 | 2,443 | |
0.48 | Single-Family Home | $350,000 | 06/22/26 | 3 | 2 | 1,879 |
Nearby home prices
Get a sense of expected prices in the area by checking the value of nearby homes.Address | Distance | Price | Bed | Bath | Sqft | Status |
|---|---|---|---|---|---|---|
0.03 | $373,100 | 3 | 2 | 2,043 | Off Market | |
0.03 | $334,800 | 3 | 2 | 1,918 | For Sale | |
0.05 | $404,400 | 3 | 2 | 2,142 | Off Market | |
0.05 | $422,800 | 3 | 2 | 2,053 | Off Market | |
0.07 | $342,700 | 3 | 2 | 1,838 | Off Market | |
0.06 | $360,800 | 3 | 2 | 1,845 | Off Market | |
0.08 | $345,800 | 3 | 2 | 1,591 | Off Market | |
0.08 | $284,700 | 2 | 2 | 1,349 | Off Market | |
0.08 | $413,000 | 3 | 2 | 2,095 | Recently Sold | |
0.09 | $317,000 | 2 | 2 | 1,673 | Off Market | |
0.10 | $535,000 | 3 | 2 | 2,058 | For Sale |
Local Information
- Map ViewExplore the area around 4568 BACK NINE DRIVE.

- Schools1 Preschool School1 Elementary School1 Middle School2 High Schools

- Shop & Eat

-- mins to
Home Highlights

Single-Family Home

Built in 2013

2,043 sqft

$154/sqft

2 Car Garage

HOA $5/mo
About this House
You don’t want to miss out on this one-owner, three-bedroom, two-bath SEBASTIAN floor plan home that is filled with special features. The fully paid-off roof solar panel system designed to reduce the electric bill is topping the list. Upon arrival, the quality plantings, including palms, make great curb appeal. The landscaping is “watered” by an automatic irrigation system fed from a separate irrigation meter, a real money saver. The paver drive and walk lead to the screened vaulted front entrance. The screening makes cross-ventilation a breeze and adds a level of security. Once inside, the vaulted foyer provides a warm welcome as the over-the-transom arched window and front door sidelights bathe this area in natural light. The openness of this floor plan is evident from the huge combination living and dining room that flows from the foyer. This space has custom 18x18 ceramic tile flooring, a floor outlet, and ceiling fans. A feeling of freshness occurs as the interior has just been painted appropriately. Also in the living room is an 8-foot-tall triple slider that opens to a 10x32 covered and screened lanai. This lanai has ceiling fans and a “Flo Crete” floor. A major element of this open floor plan is the kitchen and dinette. The extra-long snack bar is the perfect design when buffet-style entertainment is in order. The kitchen features “harbor view birch” cabinets with 42” uppers and custom pulls, a bank of drawers, beveled edge countertops, a “Sterling Vikrell” sink, a pull-out faucet, a cabinet pantry, reverse osmosis system, and upgraded stainless steel appliances that include a French door refrigerator with water and ice in the door. The microwave exhaust fan is vented to the outside. The adjacent breakfast nook is perfect for those casual meals. Off the kitchen through a pocket door is the inside laundry room that doubles as the mud room for the attached 2-car garage with a golf cart garage. The laundry room has a deep closet pantry, a handy utility sink, and a built-in desk area with drawers and overhead cabinets. The attached garage has a pull-down attic ladder, a Wi-Fi-enabled opener, a motorized and remote-controlled roll-up garage screen system, and is wired for a 220 EV charger. The entire south wing holds the bedrooms and baths. Off the foyer is the entry to the guest area. The front bedroom has a ceiling fan with light, a reach-in closet, and custom carpeting. The other guest bedroom has two closets, a niche area for a desk/furniture, a ceiling fan with light, and custom carpeting. The guest linen closet and guest bath are in the connecting hallway. The guest bath includes an elevated wood vanity, an elongated dual flush handicap height stool, and a combination shower and tub with a ceramic tile surround. The master suite is at the rear of the south wing and features a large bedroom area with a ceiling fan and light, and custom carpeting. The adjacent master bath can be isolated from the bedroom by a handy pocket door. The master bath has two walk-in closets, two elevated wood vanities, a corner garden tub, a stall shower with a glass shower door, a linen closet, and a dual flush elongated handicap height stool. The shower area has a ”Heatalator”, a combination exhaust fan with HEATER. A handy pocket door can close off the shower and stool area. Some of the other special features include extra outlets and jacks, a radiant barrier, and a germicidal ultraviolet element in the air handler. A MUST SEE!
4568 BACK NINE DRIVE, Winter Haven, FL 33884 is a 3 bedroom, 2 bathroom, 2,043 sqft single-family home built in 2013. It last sold for $315,000 on Oct 24, 2025 (10% below the $349,900 asking price). This property is not currently displayed as for sale or rent on Trulia. The Trulia Estimate is $314,300, with a rent estimate of $2,090/month.
Last check for updates: about 16 hours ago
Listed by Michael Krigelski, (863) 651-7272
A+ REALTY LLC, (863) 293-1141
Bought with: David Small, (407) 601-8351, KELLER WILLIAMS REALTY SMART 1, (863) 508-3000
Originating MLS: East Polk
Source: Stellar MLS, MLS#P4930744
IDX information is provided exclusively for personal, non-commercial use, and may not be used for any purpose other than to identify prospective properties consumers may be interested in purchasing. Information is deemed reliable but not guaranteed. Some IDX listings have been excluded from this website.
Listing Information presented by local MLS brokerage: Zillow, Inc - (407) 904-3511
Listing Information presented by local MLS brokerage: Zillow, Inc - (407) 904-3511
Home Details for 4568 BACK NINE DRIVE

|
|---|
Interior Details Number of Rooms: 13Types of Rooms: Primary Bedroom, Bedroom 2, Bedroom 3, Primary Bathroom, Bathroom 2, Balcony Porch Lanai, Dinette, Dining Room, Foyer, Kitchen, Laundry, Living Room |
Beds & Baths Number of Bedrooms: 3Number of Bathrooms: 2Number of Bathrooms (full): 2 |
Dimensions and Layout Living Area: 2043 Square Feet |
Appliances & Utilities Utilities: BB/HS Internet Available, Cable Available, Electricity Connected, Phone Available, Public, Sewer Connected, Sprinkler Meter, Street Lights, Underground Utilities, Water ConnectedAppliances: Dishwasher, Disposal, Electric Water Heater, Exhaust Fan, Kitchen Reverse Osmosis System, Microwave, Range, RefrigeratorDishwasherDisposalLaundry: Electric Dryer Hookup,Inside,Laundry Room,Washer HookupMicrowaveRefrigerator |
Heating & Cooling Heating: Central,Electric,Heat PumpHas CoolingAir Conditioning: Central AirHas HeatingHeating Fuel: Central |
Fireplace & Spa No FireplaceNo Spa |
Gas & Electric Has Electric on Property |
Windows, Doors, Floors & Walls Window: Aluminum Frames, Blinds, Window TreatmentsDoor: Sliding DoorsFlooring: Brick/Stone, Carpet, Ceramic Tile, Concrete |
Levels, Entrance, & Accessibility Stories: 1Levels: OneFloors: Brick Stone, Carpet, Ceramic Tile, Concrete |
View No View |
Security Security: Gated Community, Security System, Security System Owned, Smoke Detector(s), Fire Resistant Exterior |

|
|---|
Exterior Home Features Roof: ShinglePatio / Porch: Covered, Front Porch, Rear Porch, ScreenedVegetation: Mature Landscaping, Trees/LandscapedExterior: Irrigation System, Lighting, Rain Gutters, Sprinkler MeteredFoundation: SlabNo Private Pool |
Parking & Garage Number of Garage Spaces: 2Number of Covered Spaces: 2Other Parking: Garage Dimensions: 22x27No CarportHas a GarageHas an Attached GarageHas Open ParkingParking Spaces: 2Parking: Driveway,Electric Vehicle Charging Station(s),Garage Door Opener,Golf Cart Garage,Ground Level |
Frontage Waterfront: Lake, Lake Privileges, Sailboat Water, Skiing AllowedRoad Surface Type: Paved, AsphaltNot on Waterfront |
Water & Sewer Sewer: Public SewerWater Body: LAKE ASHTON |

|
|---|
Cumulative Days on Market: 469 |

|
|---|
Year Built Year Built: 2013 |
Property Type / Style Property Type: ResidentialProperty Subtype: Single Family ResidenceArchitecture: Contemporary |
Building Construction Materials: Block, StuccoNot a New ConstructionNo Additional ParcelsDoes Not Include Home Warranty |
Property Information Condition: CompletedParcel Number: 262924690596002570 |

|
|---|
Price List Price: $349,900 |
Status Change & Dates Off Market Date: Fri Sep 26 2025 |

|
|---|
MLS Status: Sold |

|
|---|

|
|---|
Direction & Address City: WINTER HAVENCommunity: LAKE ASHTON WEST PH 01 |

|
|---|
Building Area Building Area: 3070 Square Feet |
Community rooms Fitness Center |

|
|---|
Community Features: Lake, Association Recreation - Owned, Clubhouse, Deed Restrictions, Dog Park, Fitness Center, Gated Community - Guard, Golf Carts OK, Golf, Pool, Racquetball, Restaurant, Special Community Restrictions, Tennis Court(s)Is a Senior Community |

|
|---|
HOA Fee Includes: 24-Hour Guard, Community Pool, Manager, Pool Maintenance, Recreational Facilities, SecurityHOA Name: Karl Schroeder - Stambaugh IncHOA Phone: 863-324-5100Association for this Listing: East PolkHas an HOAHOA Fee: $5/Monthly |

|
|---|
Lot Area: 5998 sqft |

|
|---|
Special Conditions: None |

|
|---|
Listing Terms: Cash, Conventional, FHA, Other, VA Loan |

|
|---|
Business Information Ownership: Fee Simple |

|
|---|
Mls Number: P4930744Showing Considerations: No Sign, See RemarksShowing Requirements: Appointment Only, Call Before Showing, Call Listing Agent, Lockbox - Electronic, See Remarks, ShowingTimeUniversal Property Id: US-12105-N-262924690596002570-R-N |

|
|---|
HOA Amenities: Basketball Court,Clubhouse,Fence Restrictions,Fitness Center,Gated,Golf Course,Optional Additional Fees,Pickleball Court(s),Pool,Racquetball,Recreation Facilities,Sauna,Security,Shuffleboard Court,Spa/Hot Tub,Storage,Tennis Court(s) |
Price and Tax history
| Date | Event | Price |
|---|---|---|
Oct 24, 2025 Source: Stellar MLS #P4930744 | Sold | $315,000 |
Sep 29, 2025 Source: Stellar MLS #P4930744 | Pending | $349,900 |
Jun 14, 2025 Source: Stellar MLS #P4930744 | PriceChange | $349,900 Price decreased by 3% |
May 9, 2025 Source: Stellar MLS #P4930744 | PriceChange | $360,000 Price decreased by 4% |
Mar 18, 2025 Source: Stellar MLS #P4930744 | PriceChange | $375,000 Price decreased by 1% |
Feb 4, 2025 Source: Stellar MLS #P4930744 | PriceChange | $380,000 Price decreased by 4% |
Jan 20, 2025 Source: Stellar MLS #P4930744 | PriceChange | $395,000 Price decreased by 1% |
Nov 11, 2024 Source: Stellar MLS #P4930744 | PriceChange | $397,900 Price decreased by 0% |
Sep 16, 2024 Source: Stellar MLS #P4930744 | PriceChange | $398,900 Price decreased by 0% |
Jun 15, 2024 Source: Stellar MLS #P4930744 | Listed For Sale | $399,900 |
May 7, 2013 Source: N/A | Sold | $230,300 |
| Year | Property tax | Tax assessment |
|---|---|---|
| 2025 | $5,663 | $302,876 |
Home facts updated by county records
Market trends in Winter Haven
Last updated July 2026
Avg. sale price
$260K
$3.28KMoM
Sale-to-List Price
98.4%
0.2%MoM
Price per sq ft
$161
$4MoM
Available listings
778
10MoM
Around this home
What Locals Say about Winter Haven
At least 800 Trulia users voted on each feature.

83 % Say car is needed

80 % Say parking is easy

78 % Say yards are well-kept

76 % Say it's dog friendly

68 % Say there's holiday spirit

64 % Say it's quiet

61 % Say kids play outside

49 % Say people would walk alone at night

48 % Say there are sidewalks

47 % Say they plan to stay for at least 5 years

46 % Say streets are well-lit

44 % Say neighbors are friendly

43 % Say it's walkable to grocery stores

32 % Say there's wildlife

30 % Say it's walkable to restaurants

24 % Say there are community events
Sourced by Trulia users. Learn more about our methodology.
LGBTQ Local Legal Protections
LGBTQ Local Legal Protections



Frequently asked questions about 4568 BACK NINE DRIVE
- What is 4568 BACK NINE DRIVE estimated to be worth?Trulia's estimated value for 4568 BACK NINE DRIVE in Winter Haven, FL is $314,300.
- What is the price history for 4568 BACK NINE DRIVE?4568 BACK NINE DRIVE in Winter Haven, FL last sold for $315,000 in October 2025.
- Is Winter Haven a buyer's or seller's market?Winter Haven is currently a balanced market, based on recent for-sale activity.
- What's the median sale price in Winter Haven?The median sale price in Winter Haven is $260K. That is up $3.28K from the prior month.
- Does 4568 BACK NINE DRIVE have air conditioning?Yes, 4568 BACK NINE DRIVE in Winter Haven, FL has air conditioning.
- Does 4568 BACK NINE DRIVE have a pool?Yes, 4568 BACK NINE DRIVE in Winter Haven, FL has a pool.
Explore by feature - Pet Friendly
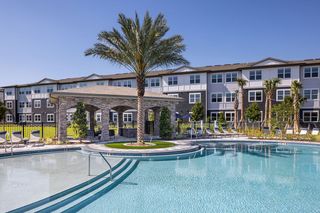 SPECIAL OFFERPET FRIENDLYTotal price$1,441 - $1,791/mo1-2 bd1-2 baProse Cypress Pointe | 3110 Gowan Dr,
Winter Haven, FL 33884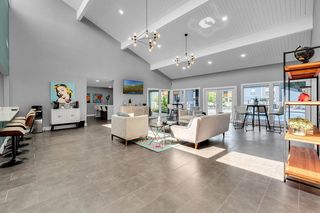 SPECIAL OFFERPET FRIENDLY
 NEW - 14 HRS AGOSPECIAL OFFERPET FRIENDLY$1,258 - $1,708/mo1-3 bd1-2 baMagnolia at Lake Hamilton | 2850 W Lake Hamilton Dr,
Winter Haven, FL 33881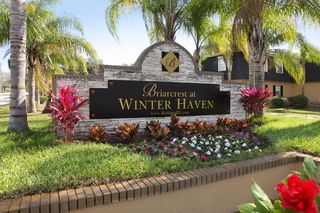 NEW - 1 DAY AGOSPECIAL OFFERPET FRIENDLYTotal price$1,149 - $1,710/mo1-3 bd1-2 baBriarcrest at Winter Haven | 200 Avenue K SE,
Winter Haven, FL 33880 NEW - 2 DAYS AGOPET FRIENDLY
 NEW - 1 DAY AGOSPECIAL OFFERPET FRIENDLY
 NEW - 1 DAY AGOSPECIAL OFFERPET FRIENDLY
 SPECIAL OFFERPET FRIENDLY
 SPECIAL OFFERPET FRIENDLY
 PET FRIENDLY
Explore by feature - Garage
 PET FRIENDLY$1,795 - $1,995/mo3 bd3 baThe Townhomes of Evergreen on Lake Idylwild | 2402 Willow Way,
Winter Haven, FL 33881 PET FRIENDLY
 SPECIAL OFFERPET FRIENDLY$859 - $1,833/moStudio-3 bd1-3 baCarlton Arms of Winter Haven | 7676 Carlton Arms Blvd,
Winter Haven, FL 33884 PET FRIENDLY
 PET FRIENDLY
 APPLY INSTANTLY
 APPLY INSTANTLY
 APPLY INSTANTLY
 APPLY INSTANTLYPET FRIENDLY
Explore by feature - Air Conditioning
- NEW - 1 DAY AGOSPECIAL OFFERPET FRIENDLY
- PET FRIENDLY$1,795 - $1,995/mo3 bd3 baThe Townhomes of Evergreen on Lake Idylwild | 2402 Willow Way,
Winter Haven, FL 33881 - PET FRIENDLY
- SPECIAL OFFERPET FRIENDLY$859 - $1,833/moStudio-3 bd1-3 baCarlton Arms of Winter Haven | 7676 Carlton Arms Blvd,
Winter Haven, FL 33884 - PET FRIENDLY
- PET FRIENDLY
 APPLY INSTANTLYPET FRIENDLY
 APPLY INSTANTLYPET FRIENDLYFURNISHED
 APPLY INSTANTLYPET FRIENDLY
- APPLY INSTANTLY
Explore by feature - Pool
- SPECIAL OFFERPET FRIENDLYTotal price$1,441 - $1,791/mo1-2 bd1-2 baProse Cypress Pointe | 3110 Gowan Dr,
Winter Haven, FL 33884 - SPECIAL OFFERPET FRIENDLY
- NEW - 14 HRS AGOSPECIAL OFFERPET FRIENDLY$1,258 - $1,708/mo1-3 bd1-2 baMagnolia at Lake Hamilton | 2850 W Lake Hamilton Dr,
Winter Haven, FL 33881 - NEW - 1 DAY AGOSPECIAL OFFERPET FRIENDLYTotal price$1,149 - $1,710/mo1-3 bd1-2 baBriarcrest at Winter Haven | 200 Avenue K SE,
Winter Haven, FL 33880 - NEW - 1 DAY AGOSPECIAL OFFERPET FRIENDLY
- SPECIAL OFFERPET FRIENDLY
- SPECIAL OFFERPET FRIENDLY
- PET FRIENDLY
 SPECIAL OFFERPET FRIENDLY
- PET FRIENDLY$1,795 - $1,995/mo3 bd3 baThe Townhomes of Evergreen on Lake Idylwild | 2402 Willow Way,
Winter Haven, FL 33881
Explore by feature - Washer/dryer
- PET FRIENDLY$1,795 - $1,995/mo3 bd3 baThe Townhomes of Evergreen on Lake Idylwild | 2402 Willow Way,
Winter Haven, FL 33881 - PET FRIENDLY
- SPECIAL OFFERPET FRIENDLY$859 - $1,833/moStudio-3 bd1-3 baCarlton Arms of Winter Haven | 7676 Carlton Arms Blvd,
Winter Haven, FL 33884 - PET FRIENDLY
- PET FRIENDLY
- APPLY INSTANTLYPET FRIENDLY
- APPLY INSTANTLYPET FRIENDLYFURNISHED
- APPLY INSTANTLYPET FRIENDLY
- APPLY INSTANTLY
Explore by feature - Outdoor Space
- PET FRIENDLY
- APPLY INSTANTLYPET FRIENDLY
- APPLY INSTANTLY
- APPLY INSTANTLYPET FRIENDLY
 APPLY INSTANTLYFURNISHED
 APPLY INSTANTLYPET FRIENDLY
 APPLY INSTANTLYPET FRIENDLY
 APPLY INSTANTLYPET FRIENDLYFURNISHED
 ROOM FOR RENT
 PET FRIENDLY

Apartments for Rent
 PET FRIENDLY$1,499 - $2,300/mo1-3 bd1-2 baThe Waverly at Winter Haven | 1015 Lake Forest Blvd,
Winter Haven, FL 33884- PET FRIENDLYTotal price$1,441 - $1,791/mo1-2 bd1-2 baProse Cypress Pointe | 3110 Gowan Dr,
Winter Haven, FL 33884  PET FRIENDLY
- PET FRIENDLY$859 - $1,833/moStudio-3 bd1-3 baCarlton Arms of Winter Haven | 7676 Carlton Arms Blvd,
Winter Haven, FL 33884  APPLY INSTANTLYPET FRIENDLY
 See more homes for rent inWinter Haven
Off Market Homes Near 4568 BACK NINE DRIVE
 SOLDSEP 4, 2026LPT REALTY, LLC
 SOLDSEP 3, 2026KELLER WILLIAMS REALTY SMART 1
 SOLDSEP 2, 2026LENNAR REALTY
 SOLDSEP 1, 2026KELLER WILLIAMS REALTY SMART 1
 SOLDSEP 1, 2026GLOBAL LIFESTYLE LLC
 SOLDSEP 1, 2026CASA FRESCA REALTY
 See more homes for sale inWinter Haven


Homes for sale near 4568 BACK NINE DRIVE
 CENTURY 21 WATSON & MYERS REALTY
 LAKE ASHTON REALTY INC.
- See more homes for sale inWinter Haven


- Results are loading