


4567 Forge Rd
Glasgow, VA 24555
 3 Beds
 2 Baths
 1,542 sqft (on 1.20 acres)
3 Beds
2 Baths
1,542 sqft
(on 1.20 acres)
Home Value
Trulia Estimate
$289KSince last month
$0 (0%)Since last year
Increased$7K (+2.4%)Since last sale
Increased$7K (+2.4%)Learn more about this home's value by checking out its Trulia Estimate, the value of nearby homes, and how much similar homes have sold for.
Trulia Estimate
The of this home's value increased by +106% in the last 10 years
| Month | Estimated value |
|---|---|
2026 | |
| August 2026 | $289K |
| July 2026 | $289K |
| June 2026 | $291K |
| May 2026 | $289K |
| April 2026 | $289K |
| March 2026 | $287K |
| February 2026 | $285K |
| January 2026 | $285K |
2025 | |
2024 | |
2023 | |
2022 | |
2021 | |
2020 | |
2019 | |
2018 | |
2017 | |
2016 | |
Comparable sales
These are recently sold homes that have a similar location or other similar features to this home, like bedrooms, bathrooms, and square footage. Get a sense of the expected prices in the area by viewing these homes.Address | Distance | Property Type | Sold Price | Sold Date | Bed | Bath | Sqft |
|---|---|---|---|---|---|---|---|
0.73 | Single-Family Home | $390,000 | 05/08/26 | 2 | 2 | 1,322 | |
0.96 | Single-Family Home | $379,000 | 04/14/26 | 4 | 2 | 1,904 | |
1.64 | Single-Family Home | $239,000 | 03/31/26 | 3 | 2 | 1,539 | |
1.95 | Single-Family Home | $285,000 | 04/24/26 | 3 | 2 | 1,840 | |
2.26 | Single-Family Home | $272,500 | 08/05/26 | 2 | 2 | 1,568 | |
2.28 | Single-Family Home | $254,000 | 12/12/25 | 3 | 1 | 1,562 | |
2.17 | Single-Family Home | $115,000 | 09/18/25 | 3 | 2 | 2,330 | |
2.24 | Single-Family Home | $297,000 | 12/18/25 | 4 | 2 | 2,372 | |
2.36 | Single-Family Home | $239,000 | 06/17/26 | 3 | 2 | 1,513 | |
2.45 | Single-Family Home | $188,000 | 08/28/25 | 3 | 2 | 1,592 |
Nearby home prices
Get a sense of expected prices in the area by checking the value of nearby homes.Address | Distance | Price | Bed | Bath | Sqft | Status |
|---|---|---|---|---|---|---|
0.35 | $777,500 | 3 | 3 | 2,627 | Off Market | |
0.47 | $346,300 | 3 | 2.5 | 1,667 | Off Market | |
0.73 | $390,000 | 2 | 2 | 1,322 | Recently Sold | |
0.82 | $340,000 | 3 | 1 | 1,264 | Off Market | |
0.96 | $379,000 | 4 | 2 | 1,904 | Recently Sold | |
0.97 | - | - | - | - | Off Market | |
1.27 | $639,900 | 3 | 2.5 | 2,559 | Off Market | |
1.26 | - | - | - | - | Off Market | |
1.35 | $503,500 | 3 | 2 | 2,538 | Off Market | |
1.32 | - | - | - | - | Off Market | |
1.32 | - | - | - | - | Off Market |
Local Information
- Map ViewExplore the area around 4567 Forge Rd.

- Schools1 Preschool School1 Elementary School1 Middle School1 High School

- Shop & Eat

-- mins to
Home Highlights

Property Type
Single-Family Home

Year Built
1949

Lot Size
1.2 acres
Living Area
1,542 sqft

Price/Sqft
$188

Parking
Carport
About this House
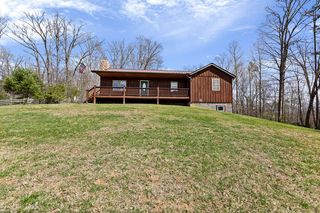
This charming stone cottage offers loads of updates - new roof, HVAC, kitchen counters/cabinets and carpeting top the list! Minutes from I-81 access south of Lexington, this home combines a quiet location with convenience.
With a dining room featuring a stone hearth and wood stove, living room and lounge, there is plenty of room to entertain. Three bedrooms and two baths complete this inviting home. Outside, the screened gazebo and a garage with shop space offers stunning views of mountains and pastures.
Make an appointment today to tour! Though deemed correct, please verify all information.
With a dining room featuring a stone hearth and wood stove, living room and lounge, there is plenty of room to entertain. Three bedrooms and two baths complete this inviting home. Outside, the screened gazebo and a garage with shop space offers stunning views of mountains and pastures.
Make an appointment today to tour! Though deemed correct, please verify all information.
4567 Forge Rd, Glasgow, VA 24555 is a 3 bedroom, 2 bathroom, 1,542 sqft single-family home built in 1949. It last sold for $282,424 on Aug 12, 2025 (2% below the $289,500 asking price). It is currently off market. The Trulia Estimate is $289,200, with a rent estimate of $1,951/month.
Last check for updates: about 1 hour ago
Listed by Drew Platt
Lexington Real Estate Connection
Bought with: Lexington Real Estate Connection
Source: Rockbridge Highlands REALTORS®, MLS#139340
Home Details for 4567 Forge Rd

|
|---|
Interior Details Basement: Cellar,Partial,Walk-Out AccessNumber of Rooms: 7Types of Rooms: Master Bedroom, Bedroom 2, Bedroom 3, Full Bathroom, Dining Room, Kitchen, Laundry, Living Room, Sunroom |
Beds & Baths Number of Bedrooms: 3Number of Bathrooms: 2Number of Bathrooms (full): 2 |
Dimensions and Layout Living Area: 1542 Square Feet |
Appliances & Utilities Appliances: Refrigerator, Gas Range, ElectricRefrigerator |
Heating & Cooling Heating: Heat Pump,Wood StoveHas CoolingAir Conditioning: Central Air,Heat Pump ElectricHas HeatingHeating Fuel: Heat Pump |
Fireplace & Spa Has a Spa |
Windows, Doors, Floors & Walls Flooring: Tile, Vinyl, Wood |
Levels, Entrance, & Accessibility Floors: Tile, Vinyl, Wood |
View Has a ViewView: Sunset View |

|
|---|
Exterior Home Features Roof: ShinglePatio / Porch: Covered PorchOther Structures: Gazebo, Storage Shed, WorkshopExterior: Garden Space |
Parking & Garage Has a CarportParking: Carport |
Water & Sewer Sewer: Existing Septic |

|
|---|
Year Built Year Built: 1949 |
Property Type / Style Property Type: ResidentialProperty Subtype: Single Family ResidenceArchitecture: Cottage |
Property Information Usage of Home: InvestmentParcel Number: 10792A1 |

|
|---|
Price List Price: $289,500 |
Status Change & Dates Off Market Date: Tue Aug 12 2025 |

|
|---|
MLS Status: Closed |

|
|---|
Direction & Address City: Glasgow |
School Information Elementary School: Natural BridgeJr High / Middle School: Maury RiverHigh School: Rockbridge Co |

|
|---|
Building Area Building Area: 1542 Square Feet |

|
|---|
No HOA |

|
|---|
Lot Area: 1.2 Acres |

|
|---|
BasementMls Number: 139340 |
Price and Tax history
| Date | Event | Price |
|---|---|---|
Aug 12, 2025 Source: Rockbridge Highlands REALTORS® #139340 | Sold | $282,424 |
Jun 29, 2025 Source: Rockbridge Highlands REALTORS® #139340 | Pending | $289,500 |
Jun 12, 2025 Source: Rockbridge Highlands REALTORS® #139340 | Listed For Sale | $289,500 |
Jan 29, 2021 Source: Rockbridge Highlands REALTORS® #135646 | Sold | $175,000 |
Jan 13, 2021 Source: Agent Provided | Pending | $179,000 |
Jan 4, 2021 Source: Rockbridge Highlands REALTORS® #135646 | Listed For Sale | $179,000 |
| Year | Property tax | Tax assessment |
|---|---|---|
| 2024 | $1,074 | $176,100 |
Home facts updated by county records
Market trends in Glasgow
Last updated July 2026
Avg. sale price
—
Sale-to-List Price
—
Price per sq ft
—
Available listings
6
1MoM
Around this home
What Locals Say about Glasgow
At least 2 Trulia users voted on each feature.

100 % Say parking is easy

100 % Say there's holiday spirit

100 % Say yards are well-kept

100 % Say it's dog friendly

80 % Say kids play outside

75 % Say they plan to stay for at least 5 years

71 % Say there are community events

67 % Say car is needed

50 % Say there's wildlife

50 % Say streets are well-lit

40 % Say it's walkable to restaurants

40 % Say it's walkable to grocery stores

40 % Say people would walk alone at night

33 % Say there are sidewalks

29 % Say neighbors are friendly

25 % Say it's quiet
Sourced by Trulia users. Learn more about our methodology.
LGBTQ Local Legal Protections
LGBTQ Local Legal Protections



The data relating to real estate for sale on this web site comes in part from the Internet Data Exchange of the Rockbridge Highland Realtors.
The information being provided is for consumers personal, non-commercial use and may not be used for any purpose other than to identify prospective properties consumers may be interested in purchasing. Information Deemed Reliable But Not Guaranteed.
Copyright© 2026 Rockbridge Highland Realtors. All rights reserved.
Frequently asked questions about 4567 Forge Rd
- What is 4567 Forge Rd estimated to be worth?Trulia's estimated value for 4567 Forge Rd in Glasgow, VA is $289,200.
- What is the price history for 4567 Forge Rd?4567 Forge Rd in Glasgow, VA last sold for $282,424 in August 2025.
- Is Glasgow a buyer's or seller's market?Glasgow is currently a seller's market, based on recent for-sale activity.
- What are the closest schools to 4567 Forge Rd?The closest schools to 4567 Forge Rd in Glasgow, VA are Maury River Middle School (rated 5/10), Natural Bridge Elementary School (Pre-K, rated 2/10), Rockbridge County High School (rated 6/10).
- Does 4567 Forge Rd have air conditioning?Yes, 4567 Forge Rd in Glasgow, VA has air conditioning.
- Does 4567 Forge Rd have laundry facilities?Yes, 4567 Forge Rd in Glasgow, VA has laundry facilities.
Apartments for Rent

Off Market Homes Near 4567 Forge Rd
 SOLDJUL 13, 2026Flint Realty LLC
 SOLDJUN 25, 2026Lexington Real Estate Connection
 SOLDJUN 17, 2026James River Realty - Lexington
 SOLDJUN 12, 2026Wheeler & Associates Realty
 SOLDMAY 27, 2026J.F. Brown Real Estate Services
 SOLDMAY 22, 2026
 SOLDMAY 8, 2026Real Broker LLC
 See more homes for sale inGlasgow


Homes for sale near 4567 Forge Rd
 0.43 ACRESJ.F. Brown Real Estate Services
 1.02 ACRESReal Broker LLC
 0.4 ACRES
 16.6 ACRESSamson Properties
 27.56 ACRESPearson Smith Realty, LLC
 8.47 ACRESJames River Realty - Lexington
 50.28 ACRESJames River Realty - Lexington
- See more homes for sale inGlasgow


- Results are loading