


Home Highlights

Condo

Built in 2008

$837/sqft

1 Car Garage

HOA $395/mo
Local Information
- Map ViewExplore the area around 4555 13th St #E.

- Schools1 Elementary School1 Middle School1 High School

- Shop & Eat

-- mins to
About this House
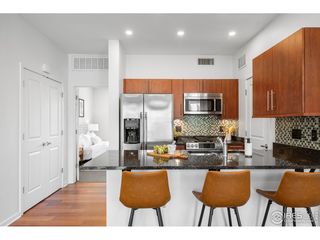
Incredible panoramic views steal the show in this sun-filled, top-floor 2-bedroom end-unit condo in Village at Uptown. With exposures on three sides and two private balconies, there are plenty of ways to take in the scenery, while the unit's quiet location set back from Broadway offers a sense of privacy. The spacious kitchen features Jenn-Air appliances and granite countertops, with hardwood floors flowing throughout the kitchen, living and dining areas. Both bedrooms feature tall windows with Hunter Douglas blinds and private en suite baths. Additional highlights include a newer water heater, newer stackable washer/dryer, and an attached 1-car garage with direct access to the unit's stairwell. A true low-maintenance, lock-and-leave home in a fantastic North Boulder location, walkable to parks, trails, North Broadway shops and restaurants, and the new NoBo Library. Perfect as a primary residence or second home and would make a fantastic option for a Sundance rental.
Last check for updates: about 8 hours ago
Listing courtesy of Karen Straus, (303) 204-7979
8z Real Estate
Zachary Andregg, (785) 840-8870
8z Real Estate
Source: IRES as distributed by MLS GRID, MLS#1067097
Home Details for 4555 13th St #E

|
|---|
Interior Details Basement: NoneNumber of Rooms: 6Types of Rooms: Primary Bedroom, Bedroom 2, Dining Room, Kitchen, Laundry, Living Room |
Beds & Baths Number of Bedrooms: 2Number of Bathrooms: 2Number of Bathrooms (full): 1Number of Bathrooms (three quarters): 1Number of Bathrooms (main level): 2 |
Dimensions and Layout Living Area: 926 Square Feet |
Appliances & Utilities Utilities: Natural Gas Available, Electricity Available, Cable Available, Individual Meter-Electric, Individual Meter-Gas, High Speed AvailAppliances: Gas Range, Dishwasher, Refrigerator, Washer, Dryer, MicrowaveDishwasherDryerMicrowaveRefrigeratorWasher |
Heating & Cooling Heating: Forced AirHas CoolingAir Conditioning: Central Air,Ceiling Fan(s)Has HeatingHeating Fuel: Forced Air |
Gas & Electric Electric: XcelGas: XcelHas Electric on Property |
Windows, Doors, Floors & Walls Flooring: Wood |
Levels, Entrance, & Accessibility Stories: 1Levels: OneEntry Location: 3rd FloorFloors: Wood |
View Has a ViewView: Hills, City |
Security Security: Fire Sprinkler System, Fire Alarm |

|
|---|
Exterior Home Features Roof: RubberExterior: Balcony |
Parking & Garage Number of Garage Spaces: 1Number of Covered Spaces: 1Other Parking: AttachedNo CarportHas a GarageHas an Attached GarageParking Spaces: 1Parking: Attached |
Frontage Road Frontage: City StreetRoad Surface Type: AsphaltNot on Waterfront |
Water & Sewer Sewer: Public Sewer |
Farm & Range Does Not Include Irrigation Water Rights |
Finished Area Finished Area (above surface): 926 Square Feet |

|
|---|
Days on Market: 45 |

|
|---|
Year Built Year Built: 2008 |
Property Type / Style Property Type: ResidentialProperty Subtype: CondominiumArchitecture: Contemporary |
Building Construction Materials: Frame, Block, StuccoNot a New ConstructionAttached To Another Structure |
Property Information Parcel Number: R0515820 |

|
|---|
Price List Price: $775,000Price Per Sqft: $837 |

|
|---|
MLS Status: Active |

|
|---|
Direction & Address City: BoulderCommunity: Village At Uptown |
School Information Elementary School: Crest ViewJr High / Middle School: CentennialHigh School: BoulderHigh School District: Boulder Valley Dist RE2 |

|
|---|
Listing Agent Listing ID: 1067097 |

|
|---|
Building Area Building Area: 926 Square Feet |

|
|---|
Community Features: None |

|
|---|
HOA Fee Includes: Trash, Snow Removal, Management, Utilities, Exterior Maintenance, Water, Insurance, SewerHOA Name: The Village At Uptown BroadwayHOA Phone: 303-420-4433Has an HOAHOA Fee: $395/Monthly |

|
|---|
Special Conditions: Private Owner |

|
|---|
Listing Terms: Cash, Conventional, FHA, VA Loan |

|
|---|
Energy Efficiency Features: Windows |

|
|---|
Mls Number: 1067097Attribution Contact: 303-204-7979Above Grade Unfinished Area: 926Activation Date: Thu Aug 27 2026Showing Service Name: ShowingTime |

|
|---|
None |
Around this home
What Locals Say about Boulder
This October
Trick-or-Treat Score
Built from what locals say about this neighborhood.- 90% say there are sidewalks
- 67% say there's holiday spirit
- 59% say neighbors are friendly
Trulia Trick or TreatStart Ghost Hunt
At least 538 Trulia users voted on each feature.

94 % Say it's dog friendly

90 % Say there are sidewalks

81 % Say people would walk alone at night

81 % Say parking is easy

75 % Say there's wildlife

72 % Say it's walkable to restaurants

71 % Say it's walkable to grocery stores

67 % Say there's holiday spirit

65 % Say yards are well-kept

64 % Say it's quiet

61 % Say kids play outside

59 % Say neighbors are friendly

58 % Say car is needed

53 % Say streets are well-lit

51 % Say they plan to stay for at least 5 years

39 % Say there are community events
Sourced by Trulia users. Learn more about our methodology.
Market trends in Boulder
Last updated August 2026
Avg. sale price
$904K
$6.67KMoM
Sale-to-List Price
98.2%
0.2%MoM
Price per sq ft
$489
$10MoM
Available listings
765
3MoM
Home Value
Trulia Estimate
$748KSince last month
Decreased$23K (-3%)Since last year
Decreased$23K (-3%)Learn more about this home's value by checking out its Trulia Estimate, the value of nearby homes, and how much similar homes have sold for.
Trulia Estimate
The of this home's value decreased by -3% in the last 10 years
| Month | Estimated value |
|---|---|
2026 | |
| October 2026 | $750K |
| September 2026 | $751K |
| August 2026 | $772K |
Comparable sales
These are recently sold homes that have a similar location or other similar features to this home, like bedrooms, bathrooms, and square footage. Get a sense of the expected prices in the area by viewing these homes.Address | Distance | Property Type | Sold Price | Sold Date | Bed | Bath | Sqft |
|---|---|---|---|---|---|---|---|
0.05 | Condo | $597,000 | 01/09/26 | 2 | 2 | 1,146 | |
0.23 | Condo | $289,556 | 05/26/26 | 2 | 2 | 1,102 | |
0.23 | Condo | $662,000 | 07/24/26 | 2 | 2 | 1,123 | |
0.07 | Condo | $590,000 | 09/15/26 | 2 | 1 | 858 | |
0.07 | Condo | $590,000 | 09/15/26 | 2 | 1 | 858 | |
0.30 | Condo | $228,278 | 05/18/26 | 2 | 2 | 1,052 | |
0.28 | Condo | $312,205 | 08/05/26 | 2 | 1.5 | 1,444 | |
0.33 | Condo | $162,136 | 04/01/26 | 2 | 1.5 | 1,284 | |
0.22 | Condo | $950,000 | 10/24/25 | 3 | 2 | 1,561 |
Nearby home prices
Get a sense of expected prices in the area by checking the value of nearby homes.Address | Distance | Price | Bed | Bath | Sqft | Status |
|---|---|---|---|---|---|---|
0.00 | $645,000 | 2 | 2.5 | 1,368 | For Sale | |
0.01 | $716,300 | 2 | 2 | 1,008 | Off Market | |
0.01 | $361,600 | 1 | 2 | 996 | Off Market | |
0.01 | $636,500 | 2 | 2 | 959 | Off Market | |
0.01 | $794,500 | 3 | 2.5 | 1,420 | Off Market | |
0.01 | $428,100 | 1 | 1 | 713 | Off Market | |
0.01 | $517,600 | 2 | 2 | 959 | Off Market | |
0.01 | - | - | - | - | Off Market | |
0.01 | $132,000 | Studio | 1 | 325 | Off Market | |
0.01 | - | 1 | 1 | 713 | Off Market | |
0.01 | - | 1 | 1 | 730 | Off Market | |
0.01 | $652,400 | 2 | 3 | 1,414 | Off Market | |
0.02 | $808,900 | 3 | 2.5 | 1,530 | Off Market | |
0.02 | $792,300 | 2 | 2.5 | 1,459 | Off Market | |
0.02 | $459,300 | 2 | 2 | 1,008 | Off Market | |
0.02 | $316,300 | 1 | 2 | 968 | Off Market | |
0.02 | - | 1 | 2 | 952 | Off Market | |
0.02 | $475,000 | 1 | 1 | 713 | Recently Sold | |
0.02 | $726,200 | 2 | 2 | 1,123 | Off Market | |
0.02 | $501,400 | 1 | 1 | 750 | Off Market |
Price and Tax history
| Date | Event | Price |
|---|---|---|
Aug 27, 2026 Source: IRES as distributed by MLS GRID #1067097 | Listed For Sale | $775,000 |
LGBTQ Local Legal Protections
LGBTQ Local Legal Protections



Karen Straus, 8z Real Estate
Agent Phone: (303) 204-7979
Based on information submitted to the MLS GRID as of 2026-10-08 08:32:54 PDT. All data is obtained from various sources and may not have been verified by broker or MLS GRID. Supplied Open House Information is subject to change without notice. All information should be independently reviewed and verified for accuracy. Properties may or may not be listed by the office/agent presenting the information. Some IDX listings have been excluded from this website. Click here for more information
Similar Homes You May Like
 OPEN SAT, 11-1PMPhilip Booth, milehimodern - Boulder
 Brandon Del Campo, milehimodern - Boulder
 NEW - 1 DAY AGO0.84 ACRESMaia Tozzi, Compass - Boulder
 Sara Vaughn, LIV Sotheby's Intl Realty
 Lovato Properties, Compass - Boulder
 OPEN SAT, 2-4PMSteven King, Compass - Boulder
 Jung Lindas, Madison & Company Properties - Boulder
 AUCTION
 2.41 ACRESHeather McChesney, Keller Williams-Preferred Rlty
 1.28 ACRESJennifer Crow, RE/MAX Professionals Ken Caryl
 0.3 ACRESSusan Baca, RE/MAX of Boulder, Inc
 0.78 ACRESMike Fulton, Live West Realty
 Barb Silverman, LIV Sotheby's Intl Realty
 John Hampshire, Kentwood Real Estate Boulder Valley
 NEW - 1 DAY AGOChris Angelovic, LIV Sotheby's Intl Realty
 Mark Holmes, Coldwell Banker Realty-Boulder
 Carter Colorado Realty, MLS#7943469
 AJ Chamberlin, Colorado Legacy Real Estate, LLC
 Marlena Rich, Coldwell Banker Realty-Boulder
 Mandie Harris, milehimodern - Boulder
 0.82 ACRESBlueshift Real Estate Services LLC, MLS#3642103
 OPEN SAT, 11-1PMJodi Lillis, WK Real Estate
 FOR SALE BY OWNER
 Your Castle Realty LLC, MLS#2948802
 See more homes for sale inBoulder


New Listings near 4555 13th St #E
 NEWCOMING SOON 10/9Natalie Mock, Compass - Boulder
- NEW - 1 DAY AGO0.84 ACRESMaia Tozzi, Compass - Boulder
 NEWOPEN SAT, 1-2PMCOMING SOON 10/9Zana Leiferman, Real Realty Colorado
- NEW - 1 DAY AGOChris Angelovic, LIV Sotheby's Intl Realty
 NEW - 2 DAYS AGOSerhant Colorado LLC, MLS#8548513
 OPEN SUN, 1-3PMTerry Larson, RE/MAX of Boulder, Inc
 OPEN SUN, 11-1PMSteve Altermatt, 8z Real Estate
- OPEN SAT, 2-4PMSteven King, Compass - Boulder
 0.25 ACRESJeff Hebeler, Live West Realty
 0.74 ACRESCompass - Denver, MLS#4609761
- See more homes for sale inBoulder


Frequently asked questions about 4555 13th St #E
- What is the estimated monthly payment for 4555 13th St #E?Based on a $775,000 list price with 20% down at today's rates, the estimated monthly payment for 4555 13th St #E in Boulder, CO is approximately $4,807 (about $4,390 principal & interest, $342 property taxes, and $75 homeowner's insurance). This is an estimate. Actual payment depends on your loan terms.
- How does the list price for 4555 13th St #E compare to homes in Boulder?4555 13th St #E in Boulder, CO is listed at $775,000, about 14% below the $904K median sale price in Boulder.
- What do residents say about Boulder?Residents describe Boulder, CO as dog-friendly, pedestrian-friendly, and easy to park in. See homes for sale in Boulder, CO.
- What are the closest schools to 4555 13th St #E?The closest schools to 4555 13th St #E in Boulder, CO are Boulder High School (rated 9/10), Centennial Middle School (rated 6/10), Crest View Elementary School (rated 9/10).
- Does 4555 13th St #E have air conditioning?Yes, 4555 13th St #E in Boulder, CO has air conditioning.
- Does 4555 13th St #E have laundry facilities?Yes, 4555 13th St #E in Boulder, CO has in-unit laundry.
4555 13th St #E, Boulder, CO 80304 is a 2 bedroom, 2 bathroom, 926 sqft condo built in 2008. This property is currently available for sale and was listed by IRES as distributed by MLS GRID on Aug 24, 2026. The MLS # for this home is MLS# 1067097.