


$1,499,000
 4 Beds
 2.5 Baths
 2,474 sqft (on 0.66 acres)
4554 E ONYX Avenue, Phoenix, AZ 85028
Est. Mortgage $8,436/mo*
Get Pre-QualifiedWe estimate this home will sell faster than 85% nearby.
Home Highlights

Parking
2 Car Garage

Outdoor
Patio

HOA
$174/Monthly

Price/Sqft
$606

Climate Control
Electric & Central Air, Ceiling Fans

Listed
11 days ago
Local Information
- Map ViewExplore the area around 4554 E ONYX Avenue.

- Schools1 Preschool School1 Elementary School1 Middle School1 High School

- Shop & Eat

-- mins to
About this House
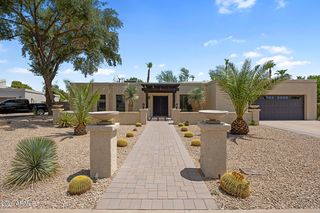
Located in the sought-after Rancho Alta Vida community, this fully updated home offers four bedrooms and two and a half bathrooms, plus a den, all on one level, with sophisticated finishes throughout. The peaceful neighborhood welcomes you home with wide streets, a private tennis/pickleball court, and nearby hiking trails. Spacious nature washes separate each property, creating privacy and tranquility. Designed for effortless entertaining and everyday living, the open-concept floor plan features soaring ceilings, abundant windows, and a built-in surround sound system. Enjoy the beautifully appointed chef's kitchen with Wolf appliances, Sub-Zero fridge, and Bosch dishwasher. The generous backyard features a large flagstone patio with fans, built-in BBQ with lights, a Green Egg smoker, and a substantial fireplace under the romantic string-lighted pergola. Mature lemon, key lime, and fig trees await you. Just minutes from the new Paradise Valley mall complex and the 51 freeway, this exceptional home offers the rare combination of serenity, style, and accessibility. A true modern retreat you'll love coming home to.
Last check for updates: about 23 hours ago
Listing courtesy of Holly Jeppesen, (623) 734-0777
Century 21 Arizona Foothills
Virginia Gorr, (480) 650-2538
Century 21 Arizona Foothills
Source: ARMLS, MLS#7067945
Also Listed on ARMLS.
All information should be verified by the recipient and none is guaranteed as accurate by ARMLS.
We estimate this home will sell faster than 85% nearby.
Home Details for 4554 E ONYX Avenue

|
|---|
Beds & Baths Number of Bedrooms: 4Number of Bathrooms: 3Number of Bathrooms (full): 2Number of Bathrooms (half): 1 |
Dimensions and Layout Living Area: 2474 Square Feet |
Appliances & Utilities Appliances: Water Softener Owned, Built-in Microwave, Dishwasher, Disposal, Induction Cooktop, Electric Oven, Electric Cooktop, Built-In Electric OvenDishwasherDisposalLaundry: Inside,Engy Star (See Rmks) |
Heating & Cooling Heating: ElectricHas CoolingAir Conditioning: Central Air,Ceiling Fan(s),Programmable ThmstatHas HeatingHeating Fuel: Electric |
Fireplace & Spa Spa: NoneNo Fireplace |
Windows, Doors, Floors & Walls Window: Low Emissivity Windows, Double Pane WindowsFlooring: Tile |
Levels, Entrance, & Accessibility Stories: 1Number of Stories: 1Floors: Tile |
View Has a ViewView: Mountain(s) |
Security Security: Security System Owned |

|
|---|
Exterior Home Features Roof: Tile FoamPatio / Porch: Covered, PatioFencing: BlockOther Structures: GazeboFoundation: Block |
Parking & Garage Number of Garage Spaces: 2Number of Covered Spaces: 2Open Parking Spaces: 2No CarportHas a GarageHas an Attached GarageHas Open ParkingParking Spaces: 4Parking: Attached,Garage Door Opener,Direct Access,Attch'd Gar Cabinets |
Frontage Road Surface Type: AsphaltNot on Waterfront |
Water & Sewer Sewer: Public Sewer |
Farm & Range Not Allowed to Raise Horses |

|
|---|
Cumulative Days on Market: 3Days on Market: 11 |

|
|---|
Year Built Year Built: 1979 |
Property Type / Style Property Type: ResidentialProperty Subtype: Single Family ResidenceArchitecture: Ranch |
Building Construction Materials: Wood Frame, Painted, BlockNot Attached Property |
Property Information Usage of Home: NoneParcel Number: 16815087 |

|
|---|
Price List Price: $1,499,000Price Per Sqft: $606 |
Status Change & Dates Possession Timing: Close Of Escrow |

|
|---|
MLS Status: UCB (Under Contract-Backups) |

|
|---|

|
|---|
Direction & Address City: PhoenixCommunity: RANCHO ALTA VIDA |
School Information Elementary School: Cherokee Elementary SchoolElementary School District: Scottsdale Unified DistrictJr High / Middle School: Cocopah Middle SchoolHigh School: Chaparral High SchoolHigh School District: Scottsdale Unified District |

|
|---|
Listing Agent Listing ID: 7067945 |

|
|---|
Building Details Builder Name: Golden Heritage |
Building Area Building Area: 2474 Square Feet |

|
|---|
Community Features: Pickleball, Near Bus Stop, Tennis Court(s) |

|
|---|
HOA Fee Includes: Maintenance Grounds, Street MaintHOA Name: Planned Dev. ServiceHOA Phone: 623-877-1396Has an HOAHOA Fee: $174/Monthly |

|
|---|
Lot Area: 0.66 acres |

|
|---|
Listing Terms: Cash, Conventional, FHA, VA Loan |

|
|---|
Energy Efficiency Features: Multi-Zones |

|
|---|
Business Information Ownership: Fee Simple |

|
|---|
Mls Number: 7067945Zillow Contingency Status: Accepting Back-up Offers |

|
|---|
PickleballNear Bus StopTennis Court(s) |
Around this home
Neighborhood Overview

Neighborhood stats provided by third party data sources.
What Locals Say about Paradise Valley
At least 1037 Trulia users voted on each feature.

90 % Say it's dog friendly

89 % Say there are sidewalks

86 % Say parking is easy

85 % Say car is needed

77 % Say yards are well-kept

73 % Say there's holiday spirit

71 % Say people would walk alone at night

70 % Say streets are well-lit

70 % Say it's quiet

60 % Say kids play outside

58 % Say it's walkable to grocery stores

57 % Say they plan to stay for at least 5 years

55 % Say it's walkable to restaurants

51 % Say neighbors are friendly

42 % Say there's wildlife

23 % Say there are community events
Sourced by Trulia users. Learn more about our methodology.
Market trends in Paradise Valley
Last updated July 2026
Avg. sale price
$587K
$3.5KMoM
Sale-to-List Price
98.4%
0.1%MoM
Price per sq ft
$333
$4MoM
Available listings
794
69MoM
Home Value
Trulia Estimate
$1.49MSince last month
Increased$129K (+9.4%)Since last year
Increased$206K (+16%)Since last sale
Increased$820K (+121.5%)Learn more about this home's value by checking out its Trulia Estimate, the value of nearby homes, and how much similar homes have sold for.
Trulia Estimate
The of this home's value increased by +121% in the last 10 years
| Month | Estimated value |
|---|---|
2026 | |
| August 2026 | $1.49M |
| July 2026 | $1.37M |
| June 2026 | $1.4M |
| May 2026 | $1.38M |
| April 2026 | $1.39M |
| March 2026 | $1.35M |
| February 2026 | $1.33M |
| January 2026 | $1.31M |
2025 | |
2024 | |
2023 | |
2022 | |
2021 | |
2020 | |
2019 | |
2018 | |
2017 | |
2016 | |
Comparable sales
These are recently sold homes that have a similar location or other similar features to this home, like bedrooms, bathrooms, and square footage. Get a sense of the expected prices in the area by viewing these homes.Address | Distance | Property Type | Sold Price | Sold Date | Bed | Bath | Sqft |
|---|---|---|---|---|---|---|---|
0.09 | Single-Family Home | $1,395,000 | 02/18/26 | 4 | 2.5 | 2,852 | |
0.10 | Single-Family Home | $2,030,000 | 11/26/25 | 5 | 3 | 4,514 | |
0.37 | Single-Family Home | $1,395,000 | 04/21/26 | 4 | 2 | 2,702 | |
0.31 | Single-Family Home | $1,700,000 | 04/27/26 | 5 | 3 | 3,447 | |
0.46 | Single-Family Home | $620,000 | 02/11/26 | 3 | 2 | 2,132 | |
0.41 | Single-Family Home | $1,700,000 | 06/12/26 | 4 | 3 | 2,481 | |
0.40 | Single-Family Home | $705,000 | 05/01/26 | 3 | 2 | 1,819 | |
0.27 | Single-Family Home | $2,275,000 | 12/18/25 | 4 | 2.5 | 4,041 | |
0.57 | Single-Family Home | $680,000 | 03/31/26 | 4 | 2.5 | 2,285 |
Nearby home prices
Get a sense of expected prices in the area by checking the value of nearby homes.Address | Distance | Price | Bed | Bath | Sqft | Status |
|---|---|---|---|---|---|---|
0.05 | $2,321,400 | 4 | 5 | 4,917 | Off Market | |
0.10 | $2,030,000 | 5 | 3 | 4,514 | Recently Sold | |
0.09 | $1,395,000 | 4 | 2.5 | 2,852 | Recently Sold | |
0.07 | $2,306,100 | 4 | 3 | 3,682 | Off Market | |
0.08 | $2,077,100 | 4 | 3 | 3,209 | Off Market | |
0.10 | $1,192,500 | 4 | 2.5 | 2,803 | Off Market | |
0.12 | $1,543,000 | 3 | 2 | 2,702 | Off Market | |
0.18 | $654,700 | 4 | 25 | 2,550 | Off Market | |
0.21 | $1,681,600 | 4 | 4 | 3,220 | Off Market | |
0.21 | $2,632,100 | 5 | 5 | 4,519 | Off Market | |
0.26 | $2,073,100 | 4 | 2.5 | 4,376 | Off Market | |
0.26 | $2,313,700 | 5 | 4 | 3,933 | Off Market |
Price and Tax history
| Date | Event | Price |
|---|---|---|
Aug 18, 2026 Source: ARMLS #7067945 | Listed For Sale | $1,499,000 |
Aug 17, 2016 Source: ARMLS #5458894 | Sold | $675,000 |
Jul 13, 2016 Source: Agent Provided | Pending | $725,000 |
Apr 22, 2016 Source: Agent Provided | PriceChange | $725,000 Price decreased by 3% |
Mar 17, 2016 Source: Agent Provided | PriceChange | $750,000 Price decreased by 3% |
Mar 9, 2016 Source: Agent Provided | PriceChange | $775,000 Price decreased by 3% |
Jan 8, 2016 Source: Agent Provided | Listed For Sale | $799,000 |
Jun 27, 2012 Source: ARMLS #4650032 | Sold | $438,000 |
| Year | Property tax | Tax assessment |
|---|---|---|
| 2025 | $4,039 | $955,100 |
Home facts updated by county records
LGBTQ Local Legal Protections
LGBTQ Local Legal Protections



Holly Jeppesen, Century 21 Arizona Foothills
Agent Phone: (623) 734-0777
Similar Homes You May Like
 OPEN SUN, 10:30-1PM0.29 ACRESGood Oak Real Estate, ARMLS
 OPEN SUN, 12-3PM1.05 ACRESHomeSmart, ARMLS
 0.25 ACRESRealty ONE Group, ARMLS
 OPEN FRI, 10-1PM0.33 ACRESGrigg's Group Powered by The Altman Brothers, ARMLS
 OPEN SAT, 10-12PM0.83 ACRESHomeSmart, ARMLS
 NEWOPEN FRI, 10-1PM0.32 ACRESLibertas Real Estate, ARMLS
 AUCTION0.41 ACRES
 OPEN FRI, 2-5PMKeller Williams Realty Sonoran Living, ARMLS
 OPEN FRI, 4-7PMBerkshire Hathaway HomeServices Arizona Properties, ARMLS
 0.35 ACRESMy Home Group Real Estate, ARMLS
 NEW - 1 DAY AGO0.31 ACRESeXp Realty, ARMLS
 NEW CONSTRUCTIONParadise Valley Real Estate, ARMLS
 0.31 ACRESVinson Realty & Investment LLC, ARMLS
 0.5 ACRESMy Home Group Real Estate, ARMLS
 0.32 ACRESBarrett Real Estate, ARMLS
 Keller Williams Realty Phoenix, ARMLS
 OPEN FRI, 8-7PM0.26 ACRESOpendoor Brokerage, LLC, ARMLS
 0.4 ACRESRuss Lyon Sotheby's International Realty, ARMLS
 0.26 ACRESFathom Realty Elite, ARMLS
 OPEN SUN, 9-12PM0.32 ACRESCompass, ARMLS
 OPEN FRI, 2-5PM0.29 ACRESEveryPlace, ARMLS
 0.33 ACRESRealty ONE Group, ARMLS
 OPEN FRI, 11-2PM0.33 ACRESRuss Lyon Sotheby's International Realty, ARMLS
 OPEN SAT, 12-2PM0.33 ACRESThe Brokery, ARMLS
 See more homes for sale inPhoenix


New Listings near 4554 E ONYX Avenue
 NEW - 1 DAY AGO0.58 ACRESJason Mitchell Real Estate, ARMLS
- NEWOPEN FRI, 10-1PM0.32 ACRESLibertas Real Estate, ARMLS
 OPEN SAT, 1:30-4:30PM0.26 ACRESReal Broker, ARMLS
 OPEN SAT, 11-2PMLPT Realty, LLC, ARMLS
 0.33 ACRESDistinct Real Estate Services, ARMLS
- OPEN SAT, 10-12PM0.83 ACRESHomeSmart, ARMLS
- NEW - 1 DAY AGO0.31 ACRESeXp Realty, ARMLS
 OPEN FRI, 2-5PMKeller Williams Realty Sonoran Living, ARMLS
 NEW - 21 HRS AGO0.25 ACRESR.O.I. Properties, ARMLS
 0.25 ACRESOriginal Realty Co, ARMLS
 OPEN SUN, 11-3PMTwo Brothers Realty & Co, ARMLS
- 0.4 ACRESRuss Lyon Sotheby's International Realty, ARMLS
- 0.5 ACRESMy Home Group Real Estate, ARMLS
 Russ Lyon Sotheby's International Realty, ARMLS
- See more homes for sale inPhoenix

Frequently asked questions about 4554 E ONYX Avenue
- What is the estimated monthly payment for 4554 E ONYX Avenue?Based on a $1,499,000 list price with 20% down at today's rates, the estimated monthly payment for 4554 E ONYX Avenue in Phoenix, AZ is approximately $8,431 (about $7,844 principal & interest, $512 property taxes, and $75 homeowner's insurance). This is an estimate. Actual payment depends on your loan terms.
- How does the list price for 4554 E ONYX Avenue compare to homes in Phoenix?4554 E ONYX Avenue in Phoenix, AZ is listed at $1,499,000, about 155% above the $587K median sale price in Phoenix.
- What do residents say about the Paradise Valley neighborhood?Residents describe the Paradise Valley neighborhood in Phoenix, AZ as dog-friendly, pedestrian-friendly, and easy to park in. See homes for sale in Paradise Valley, Phoenix.
- What are the closest schools to 4554 E ONYX Avenue?The closest schools to 4554 E ONYX Avenue in Phoenix, AZ are Chaparral High School (rated 9/10), Cherokee Elementary School (Pre-K, rated 10/10), Cocopah Middle School (rated 9/10).
- Does 4554 E ONYX Avenue have air conditioning?Yes, 4554 E ONYX Avenue in Phoenix, AZ has air conditioning.
- Does 4554 E ONYX Avenue have laundry facilities?Yes, 4554 E ONYX Avenue in Phoenix, AZ has laundry facilities.
4554 E ONYX Avenue, Phoenix, AZ 85028 is a 4 bedroom, 3 bathroom, 2,474 sqft single-family home built in 1979. 4554 E ONYX Avenue is located in Paradise Valley, Phoenix. This property is currently available for sale and was listed by ARMLS on Aug 18, 2026. The MLS # for this home is MLS# 7067945.