


$198,900
Original price: $211,900
 2 Beds
 2 Baths
 1,256 sqft
4550 PINEBROOK CIRCLE #106, Bradenton, FL 34209
Est. Mortgage $2,064/mo*
Get Pre-QualifiedHome Highlights

Condo

Built in 1987

$158/sqft

1 Carport Spaces

HOA $668/mo
Local Information
- Map ViewExplore the area around 4550 PINEBROOK CIRCLE #106.

- Schools1 Preschool School1 Elementary School2 Middle Schools1 High School

- Shop & Eat

-- mins to
About this House
What's unique:Modern finishesNew blindsBeautifully renovated bathroomsCompletely renovated first-floor condominiumGranite countertopsContemporary lighting
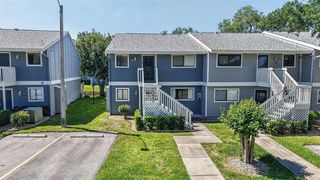
Virtually Staged. Front-row seats to Florida living. Welcome to The Greens at Pinebrook, where peaceful fairway and water views set the backdrop for this completely renovated first-floor condominium in the desirable Ironwood Golf Community. Whether you're an avid golfer or simply enjoy wide-open green space, you'll appreciate the community's pay-as-you-play golf course with no mandatory membership fees. From the moment you step inside, you'll notice the difference. Thoughtfully redesigned from top to bottom, this 2-bedroom, 2-bath residence combines modern finishes with effortless comfort. Freshly textured walls, updated flooring, contemporary lighting, new blinds, and beautifully renovated bathrooms create a clean, sophisticated feel throughout. The heart of the home is the stylish kitchen featuring granite countertops, brand-new appliances, abundant cabinetry, and generous pantry storage. The open layout flows seamlessly into the living and dining spaces, creating an inviting setting for entertaining guests or enjoying a quiet evening at home. One of the home's standout features is the enclosed lanai, where you'll enjoy sweeping golf course and pond views just beyond your door. With no stairs, elevators, or long walks to navigate, this first-floor location offers easy access and a connection to the beautiful outdoor surroundings that make Florida living so appealing. The spacious primary suite serves as a private retreat with a custom-organized walk-in closet and an updated ensuite bath designed with both style and functionality in mind. Pinebrook residents enjoy resort-style amenities including two pools, a spa, fitness center, clubhouse, billiards room, library, ping pong, grilling area, and beautifully maintained grounds. The association fee covers internet, cable, water, sewer, trash, pest control, exterior maintenance, insurance, reserves, and recreational facilities, allowing for a truly low-maintenance lifestyle. Conveniently located near GT Bray Park, shopping, restaurants, medical facilities, downtown Bradenton, the Riverwalk, and just minutes from the sugar-sand beaches of Anna Maria Island, this move-in-ready home offers the perfect blend of location, lifestyle, and value. Renovated, move-in ready, and perfectly positioned to enjoy the view—this is the Florida lifestyle you've been waiting for.
Last check for updates: about 3 hours ago
Listing Provided by: Julie Oliszewski, (941) 920-3050
WAGNER REALTY, (941) 761-3100
Joanie O Oliszewski, (941) 920-0741
WAGNER REALTY, (941) 761-3100
Originating MLS: Sarasota - Manatee
Source: Stellar MLS, MLS#A4697616
Also Listed on Stellar MLS.
IDX information is provided exclusively for personal, non-commercial use, and may not be used for any purpose other than to identify prospective properties consumers may be interested in purchasing. Information is deemed reliable but not guaranteed. Some IDX listings have been excluded from this website.
Listing Information presented by local MLS brokerage: Zillow, Inc - (407) 904-3511
Listing Information presented by local MLS brokerage: Zillow, Inc - (407) 904-3511
Home Details for 4550 PINEBROOK CIRCLE #106

|
|---|
Interior Details Number of Rooms: 8Types of Rooms: Primary Bedroom, Bedroom 2, Primary Bathroom, Bathroom 2, Dinette, Dining Room, Kitchen, Living Room |
Beds & Baths Number of Bedrooms: 2Number of Bathrooms: 2Number of Bathrooms (full): 2 |
Dimensions and Layout Living Area: 1256 Square Feet |
Appliances & Utilities Utilities: Cable Connected, Electricity Connected, Public, Sewer Connected, Underground Utilities, Water ConnectedAppliances: Dishwasher, Disposal, Dryer, Electric Water Heater, Microwave, Refrigerator, WasherDishwasherDisposalDryerLaundry: Inside,Laundry ClosetMicrowaveRefrigeratorWasher |
Heating & Cooling Heating: Central,ElectricHas CoolingAir Conditioning: Central AirHas HeatingHeating Fuel: Central |
Fireplace & Spa No Fireplace |
Gas & Electric Has Electric on Property |
Windows, Doors, Floors & Walls Window: Window TreatmentsDoor: Sliding DoorsFlooring: Luxury Vinyl, Tile |
Levels, Entrance, & Accessibility Stories: 2Number of Stories: 5Levels: TwoFloors: Luxury Vinyl, Tile |
View Has a ViewView: Golf Course, Water, Pond |

|
|---|
Exterior Home Features Roof: OtherPatio / Porch: Covered, Enclosed, PatioExterior: Irrigation System, Lighting, Tennis Court(s)Foundation: SlabNo Private Pool |
Parking & Garage Number of Carport Spaces: 1Number of Covered Spaces: 1Has a CarportNo GarageNo Attached GarageParking Spaces: 1Parking: Deeded |
Frontage Road Surface Type: AsphaltNot on Waterfront |
Water & Sewer Sewer: Public Sewer |

|
|---|
Cumulative Days on Market: 129Days on Market: 96 |

|
|---|
Year Built Year Built: 1987 |
Property Type / Style Property Type: ResidentialProperty Subtype: CondominiumArchitecture: Traditional |
Building Construction Materials: BlockNot a New ConstructionNo Additional Parcels |
Property Information Condition: CompletedParcel Number: 5096352751 |

|
|---|
Price List Price: $198,900Price Per Sqft: $158 |

|
|---|
MLS Status: Active |

|
|---|
Direction & Address City: BRADENTONCommunity: THE GREENS AT PINEBROOK |

|
|---|
Listing Agent Listing ID: A4697616 |

|
|---|
Building Area Building Area: 1376 Square Feet |
Community rooms Fitness Center |

|
|---|
Community Features: Association Recreation - Owned, Buyer Approval Required, Clubhouse, Community Mailbox, Deed Restrictions, Fitness Center, Golf, Pool, Tennis Court(s)Not Senior Community |

|
|---|
HOA Fee Includes: Cable TV, Common Area Taxes, Community Pool, Reserve Fund, Fidelity Bond, Internet, Maintenance Structure, Maintenance Grounds, Manager, Pest Control, Pool Maintenance, Recreational Facilities, Sewer, Trash, WaterAssociation for this Listing: Sarasota - ManateeHas an HOAHOA Fee: $668/Monthly |

|
|---|
Special Conditions: None |

|
|---|
Listing Terms: Cash, Conventional |

|
|---|
Business Information Ownership: Condominium |

|
|---|
Mls Number: A4697616Pets Max Weight: 20Water ViewWater View: Water, PondShowing Requirements: ShowingTimeUniversal Property Id: US-12081-N-5096352751-S-106 |

|
|---|
HOA Amenities: Cable TV,Clubhouse,Fitness Center,Golf Course,Maintenance,Pool,Recreation Facilities,Spa/Hot Tub,Tennis Court(s) |
Around this home
What Locals Say about Bradenton
At least 1167 Trulia users voted on each feature.

86 % Say car is needed

84 % Say it's dog friendly

79 % Say parking is easy

72 % Say there's holiday spirit

70 % Say yards are well-kept

68 % Say there are sidewalks

65 % Say it's quiet

57 % Say people would walk alone at night

52 % Say neighbors are friendly

52 % Say kids play outside

51 % Say streets are well-lit

50 % Say there's wildlife

49 % Say they plan to stay for at least 5 years

47 % Say it's walkable to grocery stores

44 % Say it's walkable to restaurants

28 % Say there are community events
Sourced by Trulia users. Learn more about our methodology.
Market trends in Bradenton
Last updated August 2026
Avg. sale price
$361K
$3.17KMoM
Sale-to-List Price
96.7%
0.1%MoM
Price per sq ft
$226
$1MoM
Available listings
1768
91MoM
Home Value
Trulia Estimate
$191KSince last month
Increased$4K (+2.4%)Since last year
Decreased$13K (-6.5%)Since last sale
Increased$82K (+75.6%)Learn more about this home's value by checking out its Trulia Estimate, the value of nearby homes, and how much similar homes have sold for.
Trulia Estimate
The of this home's value increased by +24% in the last 10 years
| Month | Estimated value |
|---|---|
2026 | |
| September 2026 | $191K |
| August 2026 | $187K |
| July 2026 | $200K |
| June 2026 | $206K |
| May 2026 | $212K |
| April 2026 | $203K |
| March 2026 | $193K |
| February 2026 | $188K |
| January 2026 | $188K |
2025 | |
2024 | |
2023 | |
2022 | |
2021 | |
2020 | |
Comparable sales
These are recently sold homes that have a similar location or other similar features to this home, like bedrooms, bathrooms, and square footage. Get a sense of the expected prices in the area by viewing these homes.Address | Distance | Property Type | Sold Price | Sold Date | Bed | Bath | Sqft |
|---|---|---|---|---|---|---|---|
0.00 | Condo | $165,000 | 03/31/26 | 2 | 2 | 1,256 | |
0.00 | Condo | $200,000 | 01/15/26 | 2 | 2 | 1,256 | |
0.07 | Condo | $157,500 | 01/09/26 | 2 | 2 | 1,256 | |
0.07 | Condo | $160,000 | 07/20/26 | 2 | 2 | 1,256 | |
0.00 | Condo | $210,000 | 12/29/25 | 2 | 2 | 1,256 | |
0.07 | Condo | $175,000 | 04/21/26 | 2 | 2 | 1,256 | |
0.19 | Condo | $135,000 | 07/14/26 | 2 | 2 | 1,256 | |
0.07 | Condo | $180,000 | 10/07/25 | 2 | 2 | 1,376 |
Nearby home prices
Get a sense of expected prices in the area by checking the value of nearby homes.Address | Distance | Price | Bed | Bath | Sqft | Status |
|---|---|---|---|---|---|---|
0.00 | $179,000 | 2 | 2 | 1,256 | For Sale | |
0.00 | $240,000 | 2 | 2 | 1,376 | For Sale | |
0.00 | $169,900 | 2 | 2 | 1,256 | For Sale | |
0.00 | $229,900 | 1 | 2 | 1,106 | For Sale | |
0.00 | $206,700 | 2 | 2 | 1,256 | Off Market | |
0.00 | $249,200 | 2 | 2 | 1,256 | Off Market | |
0.00 | $174,000 | 2 | 2 | 1,376 | Off Market | |
0.00 | $170,600 | 2 | 2 | 1,256 | Off Market | |
0.00 | $250,000 | 2 | 2 | 1,396 | Recently Sold | |
0.00 | $217,200 | 1 | 2 | 1,106 | Off Market | |
0.00 | $165,000 | 2 | 2 | 1,256 | Recently Sold |
Price and Tax history
| Date | Event | Price |
|---|---|---|
Aug 27, 2026 Source: Stellar MLS #A4697616 | PriceChange | $198,900 Price decreased by 6% |
Jun 21, 2026 Source: Stellar MLS #A4697616 | Listed For Sale | $211,900 |
Jun 19, 2026 Source: Stellar MLS #O6407609 | ListingRemoved | $212,900 |
Jun 10, 2026 Source: Stellar MLS #O6407609 | PriceChange | $212,900 Price decreased by 3% |
May 28, 2026 Source: Stellar MLS #O6407609 | PriceChange | $219,900 Price decreased by 3% |
May 13, 2026 Source: Stellar MLS #O6407609 | Listed For Sale | $226,000 |
Dec 30, 2025 Source: N/A | Sold | $109,000 |
| Year | Property tax | Tax assessment |
|---|---|---|
| 2025 | $1,899 | $195,500 |
Home facts updated by county records
LGBTQ Local Legal Protections
LGBTQ Local Legal Protections



Julie Oliszewski, WAGNER REALTY, (941) 761-3100
Agent Phone: (941) 920-3050
Similar Homes You May Like
 MANGROVE REALTY ASSOCIATES
 MCBRIDE KELLY & ASSOCIATES
 KELLER WILLIAMS REALTY- PALM HARBOR
 TRUDEALS REALTY CORP
 1.29 ACRESKELLER WILLIAMS ON THE WATER S
 KW COASTAL LIVING III
 CENTURY 21 BEGGINS ENTERPRISES
 KELLER WILLIAMS ON THE WATER S
 OPEN SUN, 1-3PMRE/MAX ALLIANCE GROUP
 KELLER WILLIAMS ST PETE REALTY
 OPEN SAT, 12-2PMRE FLORIDA HOMES
 MARCUS & COMPANY REALTY
 11.46 ACRESMARINA PARK REALTY LLC
 COLDWELL BANKER REALTY
 RIVER HILLS PROPERTIES, LLC B
 See more homes for sale inBradenton




New Listings near 4550 PINEBROOK CIRCLE #106
 NEWCOMING SOONPREMIER SOTHEBY'S INTERNATIONAL REALTY
 NEWOPEN SAT, 9-7PM0.26 ACRESOPENDOOR BROKERAGE LLC
 NEW - 6 HRS AGOBETTER HOMES AND GARDENS REAL ESTATE ATCHLEY PROPE
 NEW - 10 HRS AGOWAGNER REALTY
- See more homes for sale inBradenton


Frequently asked questions about 4550 PINEBROOK CIRCLE #106
- What is the estimated monthly payment for 4550 PINEBROOK CIRCLE #106?Based on a $198,900 list price with 20% down at today's rates, the estimated monthly payment for 4550 PINEBROOK CIRCLE #106 in Bradenton, FL is approximately $1,424 (about $1,105 principal & interest, $244 property taxes, and $75 homeowner's insurance). This is an estimate. Actual payment depends on your loan terms.
- How does the list price for 4550 PINEBROOK CIRCLE #106 compare to homes in Bradenton?4550 PINEBROOK CIRCLE #106 in Bradenton, FL is listed at $198,900, about 45% below the $361K median sale price in Bradenton.
- What do residents say about Bradenton?Residents describe Bradenton, FL as dog-friendly, easy to park in, and well-kept. Most residents say you need a car. See homes for sale in Bradenton, FL.
- What are the closest schools to 4550 PINEBROOK CIRCLE #106?The closest schools to 4550 PINEBROOK CIRCLE #106 in Bradenton, FL are Bayshore High School (Middle, rated 2/10), H. S. Moody Elementary School (Pre-K, rated 4/10), W. D. Sugg Middle School (rated 2/10).
- Does 4550 PINEBROOK CIRCLE #106 have air conditioning?Yes, 4550 PINEBROOK CIRCLE #106 in Bradenton, FL has air conditioning.
- Does 4550 PINEBROOK CIRCLE #106 have a pool?Yes, 4550 PINEBROOK CIRCLE #106 in Bradenton, FL has a pool.
4550 PINEBROOK CIRCLE #106, Bradenton, FL 34209 is a 2 bedroom, 2 bathroom, 1,256 sqft condo built in 1987. This property is currently available for sale and was listed by Stellar MLS on Jun 21, 2026. The MLS # for this home is MLS# A4697616.