

455 Spruce Dr
Exton, PA 19341
 4 Beds
 3 Baths
 2,088 sqft (on 0.72 acres)
4 Beds
3 Baths
2,088 sqft
(on 0.72 acres)
Local Information
- Map ViewExplore the area around 455 Spruce Dr.

- Schools1 Elementary School1 Middle School1 High School

- Shop & Eat

-- mins to
Description
This single-family home is located at 455 Spruce Dr, Exton, PA. 455 Spruce Dr is in Exton, PA and in ZIP code 19341. This property has 4 bedrooms, 3 bathrooms and approximately 2,088 sqft of floor space. This property has a lot size of 0.72 acres and was built in 1983.
455 Spruce Dr, Exton, PA 19341 is a 4 bedroom, 3 bathroom, 2,088 sqft single-family home built in 1983. It last sold for $347,500 on Oct 17, 2014. It is currently off market. The Trulia Estimate is $699,700, with a rent estimate of $3,841/month.
Home Highlights

Parking
Garage

Outdoor
Deck

A/C
Heating & Cooling

HOA
None

Price/Sqft
No Info

Listed
Less than a day ago
Home Details for 455 Spruce Dr

|
|---|
Interior Details BasementAtticNumber of Rooms: 8Types of Rooms: Walk In Closet, Dining Room, Family Room, Laundry Room, Master Bath, Mud Room, WorkshopCeiling Fan |
Heating & Cooling Heating: Forced Air, GasCooling System: CentralHeating Fuel: Forced Air |
Levels, Entrance, & Accessibility Stories: 2Floors: Carpet, Hardwood |
Appliances & Utilities DishwasherDisposalDryerMicrowaveRefrigerator |
Fireplace & Spa Fireplace |

|
|---|
Year Built Year Built: 1983 |
Property Type / Style Property Type: Single Family HomeArchitecture: Conventional |

|
|---|
Exterior Home Features DeckExterior: Other |
Parking & Garage GarageParking: Garage Attached |

|
|---|
Units in Building: 1 |

|
|---|
Lot Area: 0.72 acres |
Price History for 455 Spruce Dr
| Date | Price | Event | Source |
|---|---|---|---|
| 10/17/2014 | $347,500 | Sold | N/A |
Market trends in Exton
Last updated May 2026
Avg. sale price
—
Sale-to-List Price
—
Price per sq ft
—
Available listings
31
12MoM

- Results are loading
Property Tax and Assessment
| Year | 2025 |
|---|---|
| Tax | $5,444 |
| Assessment | $182,100 |
Home facts updated by county records
Comparable Sales for 455 Spruce Dr
Address | Distance | Property Type | Sold Price | Sold Date | Bed | Bath | Sqft |
|---|---|---|---|---|---|---|---|
0.17 | Single-Family Home | $630,000 | 12/15/25 | 4 | 2.5 | 2,010 | |
0.20 | Single-Family Home | $630,000 | 09/23/25 | 4 | 2.5 | 1,924 | |
0.16 | Single-Family Home | $572,500 | 07/14/25 | 4 | 2.5 | 2,481 | |
0.16 | Single-Family Home | $771,000 | 10/16/25 | 4 | 2.5 | 2,768 | |
0.31 | Single-Family Home | $685,000 | 08/22/25 | 4 | 2.5 | 2,722 | |
0.41 | Single-Family Home | $605,000 | 09/15/25 | 4 | 2.5 | 2,040 | |
0.50 | Single-Family Home | $601,000 | 12/15/25 | 4 | 2.5 | 2,315 | |
0.34 | Single-Family Home | $775,000 | 12/30/25 | 5 | 2.5 | 2,675 | |
0.45 | Single-Family Home | $653,500 | 05/13/26 | 4 | 2.5 | 2,184 | |
0.50 | Single-Family Home | $675,000 | 04/20/26 | 4 | 2.5 | 2,004 |
Nearby homes
Get a sense of prices in the area by checking nearby homes. OFF MARKETHelp-U-Sell Direct Homes-Exton
 OFF MARKETKeller Williams Real Estate -Exton
 OFF MARKETKeller Williams Real Estate - West Chester
 NEWCOMING SOON 7/100.7 ACRESRE/MAX Action Associates
 SOLDSEP 23, 2025Keller Williams Real Estate -Exton
 SOLDDEC 15, 2025RE/MAX Professional Realty
 SOLDOCT 16, 2025Keller Williams Real Estate - West Chester


Assigned Schools
These are the assigned schools for 455 Spruce Dr.
- E N Peirce Middle School
- 6-8
- Public
- 1040 Students
6/10GreatSchools RatingParent Rating AverageA kid punched me in the face and broke my nose, also not to mention the fact bullying is taken very lightly here, also fights are almost a constant occurrence,at the bulling program need to be fixed and the principal does not care for students much but dodges problems. I would not recommend going here for you students safety.Student Review1mo ago - West Chester Henderson High School
- 9-12
- Public
- 1445 Students
8/10GreatSchools RatingParent Rating AverageI'm a current student at Henderson High School I feel like this school is way to overwhelming and soul-sucking. Because Dr. Sherlock has no rules about class taking, a literal 14 year could take AP Calculus because they felt like it- and had the prerequisites! This amount of competition makes you feel like you're never enough and I have had multiple breakdowns because of this- with no peer or teacher support. I literally feel the light exiting my eyes everytime I step foot into this building! Not to mention the bullying culture here. Everybody claims to be friendly, but are the messiest individuals and never get punishment for it. Do better administration.Student Review9mo ago - Mary C Howse El School
- K-5
- Public
- 442 Students
8/10GreatSchools RatingParent Rating AverageI really don't recommend this school. Her teacher said some terrible things. The communication is bad. The lady who answers the phone at the main office (won't say any names) she words thing in a passive aggressive way. Where's the respect?Parent Review2mo ago  Check out schools near 455 Spruce Dr.
What Locals Say about Exton
At least 119 Trulia users voted on each feature.

89 % Say car is needed

85 % Say parking is easy

85 % Say there are sidewalks

85 % Say it's dog friendly

80 % Say kids play outside

78 % Say there's holiday spirit

76 % Say people would walk alone at night

76 % Say it's quiet

68 % Say yards are well-kept

61 % Say there's wildlife

58 % Say streets are well-lit

56 % Say they plan to stay for at least 5 years

51 % Say it's walkable to restaurants

50 % Say neighbors are friendly

46 % Say it's walkable to grocery stores

36 % Say there are community events
Sourced by Trulia users. Learn more about our methodology.
LGBTQ Local Legal Protections
LGBTQ Local Legal Protections



Apartments for Rent
 NEW - 1 DAY AGOPET FRIENDLY
 PET FRIENDLY
 PET FRIENDLY
 PET FRIENDLY
 PET FRIENDLY
 PET FRIENDLY
 PET FRIENDLY
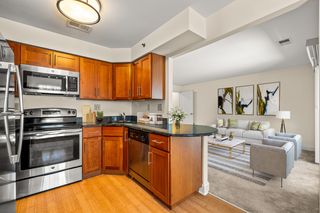 PET FRIENDLY
 PET FRIENDLY
 PET FRIENDLY
 PET FRIENDLY
 PET FRIENDLY
 PET FRIENDLY
 PET FRIENDLY
 See more homes for rent inExton
Explore by feature - Pet Friendly
- SPECIAL OFFERPET FRIENDLY
- PET FRIENDLY
- NEW - 1 DAY AGOPET FRIENDLY
- PET FRIENDLY
 SPECIAL OFFERPET FRIENDLY
- PET FRIENDLY
- PET FRIENDLY
- SPECIAL OFFERPET FRIENDLY
- SPECIAL OFFERPET FRIENDLY
- SPECIAL OFFERPET FRIENDLY
Explore by feature - Garage
- PET FRIENDLY
- SPECIAL OFFERPET FRIENDLY
- PET FRIENDLY
- SPECIAL OFFERPET FRIENDLY
 SPECIAL OFFER
 APPLY INSTANTLYPET FRIENDLYFURNISHED
 APPLY INSTANTLYPET FRIENDLY
 APPLY INSTANTLY
 PET FRIENDLY
 PET FRIENDLY
Explore by feature - Air Conditioning
- SPECIAL OFFERPET FRIENDLY
- PET FRIENDLY
- NEW - 1 DAY AGOPET FRIENDLY
- PET FRIENDLY
- SPECIAL OFFERPET FRIENDLY
- PET FRIENDLY
- PET FRIENDLY
- SPECIAL OFFERPET FRIENDLY
- SPECIAL OFFERPET FRIENDLY
- PET FRIENDLY
Explore by feature - Pool
- SPECIAL OFFERPET FRIENDLY
- PET FRIENDLY
- PET FRIENDLY
- NEW - 1 DAY AGOPET FRIENDLY
- PET FRIENDLY
- SPECIAL OFFERPET FRIENDLY
- PET FRIENDLY
- SPECIAL OFFERPET FRIENDLY
- SPECIAL OFFERPET FRIENDLY
- SPECIAL OFFERPET FRIENDLY
Explore by feature - Washer/dryer
- SPECIAL OFFERPET FRIENDLY
- PET FRIENDLY
- PET FRIENDLY
- NEW - 1 DAY AGOPET FRIENDLY
- PET FRIENDLY
- SPECIAL OFFERPET FRIENDLY
- PET FRIENDLY
- PET FRIENDLY
- SPECIAL OFFERPET FRIENDLY
- SPECIAL OFFERPET FRIENDLY
Homes for sale near 455 Spruce Dr
- NEWCOMING SOON 7/100.7 ACRESRE/MAX Action Associates
 COMING SOON 7/241 ACRERE/MAX Hometown Realtors
 COMING SOON 7/101 ACRERE/MAX Main Line-West Chester
 OPEN SAT, 11-1PM0.46 ACRESKeller Williams Main Line
 See more homes for sale inExton

Off Market Homes Near 455 Spruce Dr
 SOLDJUL 7, 2026Keller Williams Real Estate -Exton
 SOLDJUL 7, 2026Keller Williams Real Estate-Blue Bell
 SOLDJUL 7, 2026Keller Williams Real Estate - West Chester
- SOLDJUL 2, 2026Long & Foster Real Estate, Inc.
 SOLDJUL 1, 2026RE/MAX Town & Country
 SOLDJUL 1, 2026Four Oaks Real Estate LLC
 SOLDJUL 1, 2026Four Oaks Real Estate LLC
 SOLDJUL 1, 2026Roc Hous Real Estate LLC
- See more homes for sale inExton

